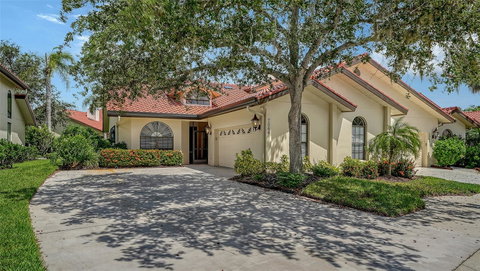
Listed: $ 714,900 (Sold on: Oct 24, 2025) Days on Market:56
7344 VILLA D ESTE DRIVE, SARASOTA, FL 34238
BEDS
2
BATHS
2
PARKING
-
SQFT
2207
Description
From the moment you enter this 2 bedroom, 2 bath villa, it is clear that this is not just another home, but a masterfully reimagined sanctuary—one where every detail speaks to the discerning eye and every amenity radiates comfort and style. Over the last three years, this home has undergone an extraordinary, designer-inspired remodel, transforming it into a showcase of contemporary elegance and thoughtful functionality. The transformation of this home began in 2022, with a bold vision to create a living space that seamlessly blends modern sophistication with everyday practicality. The journey commenced with the renewal of all wall textures and a fresh coat of paint, setting the stage for a new era of style. Gone are the dated finishes, replaced by a palette that is both inviting and timeless, reflecting the natural light that pours in from every angle. Outfitted with top-of-the-line KitchenAid appliances, the kitchen has been elevated to a place where every level home chef can create casual meals and culinary masterpieces. The new sleek white cabinetry offers ample storage. Quartz countertops gleam beneath exquisite lighting. The dining area has a built-in buffet. The master suite is spacious with enough room for a private sitting area. Step into the master bathroom and enter a realm of relaxation and indulgence. A huge two-person shower stands as the centerpiece, inviting you to unwind after a long day. The rain shower heads and body sprays envelop you in a spa-like experience. Adjacent, a free-standing soaking tub beckons, promising quiet moments of retreat and rejuvenation. Set against a backdrop of refined tilework and illuminated by soft lighting, this bathroom rivals the finest resorts. The second bedroom is large, and the guest bath also features a fabulous, albeit smaller, shower. The living room opens to the formal dining area and features a fireplace and wet bar. The cozy den has doors to an enclosed patio with ceiling fan, the perfect place to enjoy lunch in the afternoon or dinner on a beautiful Floria evening. Throughout the home, lighting has been thoughtfully curated—not just as a utility, but as an art form. Fixtures cast a welcoming glow, highlighting architectural features and lending ambiance to every room. In the living spaces, custom plantation shutters offer classic elegance, while electric blinds provide convenience and control at your fingertips. The interplay of natural and artificial light creates an environment that is at once dynamic and soothing. Completing this transformation is A BRAND NEW ROOF. Add to all this a two car garage, a large laundry room with cabinets and utility sink, and there is nothing lacking in this home. This end unit enjoys a quiet, tropical location within the Villa D’Este enclave, behind the gates of Prestancia. Move-in ready, it is the ideal choice for the most discriminating buyer; one who seeks living a maintenance-free lifestyle in grace and ease.
Description
From the moment you enter this 2 bedroom, 2 bath villa, it is clear that this is not just another home, but a masterfully reimagined sanctuary—one where every detail speaks to the discerning eye and every amenity radiates comfort and style. Over the last three years, this home has undergone an extraordinary, designer-inspired remodel, transforming it into a showcase of contemporary elegance and thoughtful functionality. The transformation of this home began in 2022, with a bold vision to create a living space that seamlessly blends modern sophistication with everyday practicality. The journey commenced with the renewal of all wall textures and a fresh coat of paint, setting the stage for a new era of style. Gone are the dated finishes, replaced by a palette that is both inviting and timeless, reflecting the natural light that pours in from every angle. Outfitted with top-of-the-line KitchenAid appliances, the kitchen has been elevated to a place where every level home chef can create casual meals and culinary masterpieces. The new sleek white cabinetry offers ample storage. Quartz countertops gleam beneath exquisite lighting. The dining area has a built-in buffet. The master suite is spacious with enough room for a private sitting area. Step into the master bathroom and enter a realm of relaxation and indulgence. A huge two-person shower stands as the centerpiece, inviting you to unwind after a long day. The rain shower heads and body sprays envelop you in a spa-like experience. Adjacent, a free-standing soaking tub beckons, promising quiet moments of retreat and rejuvenation. Set against a backdrop of refined tilework and illuminated by soft lighting, this bathroom rivals the finest resorts. The second bedroom is large, and the guest bath also features a fabulous, albeit smaller, shower. The living room opens to the formal dining area and features a fireplace and wet bar. The cozy den has doors to an enclosed patio with ceiling fan, the perfect place to enjoy lunch in the afternoon or dinner on a beautiful Floria evening. Throughout the home, lighting has been thoughtfully curated—not just as a utility, but as an art form. Fixtures cast a welcoming glow, highlighting architectural features and lending ambiance to every room. In the living spaces, custom plantation shutters offer classic elegance, while electric blinds provide convenience and control at your fingertips. The interplay of natural and artificial light creates an environment that is at once dynamic and soothing. Completing this transformation is A BRAND NEW ROOF. Add to all this a two car garage, a large laundry room with cabinets and utility sink, and there is nothing lacking in this home. This end unit enjoys a quiet, tropical location within the Villa D’Este enclave, behind the gates of Prestancia. Move-in ready, it is the ideal choice for the most discriminating buyer; one who seeks living a maintenance-free lifestyle in grace and ease.
Listed: $ 714,900 (Sold on: Oct 24, 2025) Days on Market:56
7344 VILLA D ESTE DRIVE, SARASOTA, FL 34238
BEDS
2
BATHS
2
PARKING
-
SQFT
2,207
Description
From the moment you enter this 2 bedroom, 2 bath villa, it is clear that this is not just another home, but a masterfully reimagined sanctuary—one where every detail speaks to the discerning eye and every amenity radiates comfort and style. Over the last three years, this home has undergone an extraordinary, designer-inspired remodel, transforming it into a showcase of contemporary elegance and thoughtful functionality. The transformation of this home began in 2022, with a bold vision to create a living space that seamlessly blends modern sophistication with everyday practicality. The journey commenced with the renewal of all wall textures and a fresh coat of paint, setting the stage for a new era of style. Gone are the dated finishes, replaced by a palette that is both inviting and timeless, reflecting the natural light that pours in from every angle. Outfitted with top-of-the-line KitchenAid appliances, the kitchen has been elevated to a place where every level home chef can create casual meals and culinary masterpieces. The new sleek white cabinetry offers ample storage. Quartz countertops gleam beneath exquisite lighting. The dining area has a built-in buffet. The master suite is spacious with enough room for a private sitting area. Step into the master bathroom and enter a realm of relaxation and indulgence. A huge two-person shower stands as the centerpiece, inviting you to unwind after a long day. The rain shower heads and body sprays envelop you in a spa-like experience. Adjacent, a free-standing soaking tub beckons, promising quiet moments of retreat and rejuvenation. Set against a backdrop of refined tilework and illuminated by soft lighting, this bathroom rivals the finest resorts. The second bedroom is large, and the guest bath also features a fabulous, albeit smaller, shower. The living room opens to the formal dining area and features a fireplace and wet bar. The cozy den has doors to an enclosed patio with ceiling fan, the perfect place to enjoy lunch in the afternoon or dinner on a beautiful Floria evening. Throughout the home, lighting has been thoughtfully curated—not just as a utility, but as an art form. Fixtures cast a welcoming glow, highlighting architectural features and lending ambiance to every room. In the living spaces, custom plantation shutters offer classic elegance, while electric blinds provide convenience and control at your fingertips. The interplay of natural and artificial light creates an environment that is at once dynamic and soothing. Completing this transformation is A BRAND NEW ROOF. Add to all this a two car garage, a large laundry room with cabinets and utility sink, and there is nothing lacking in this home. This end unit enjoys a quiet, tropical location within the Villa D’Este enclave, behind the gates of Prestancia. Move-in ready, it is the ideal choice for the most discriminating buyer; one who seeks living a maintenance-free lifestyle in grace and ease.
Description
From the moment you enter this 2 bedroom, 2 bath villa, it is clear that this is not just another home, but a masterfully reimagined sanctuary—one where every detail speaks to the discerning eye and every amenity radiates comfort and style. Over the last three years, this home has undergone an extraordinary, designer-inspired remodel, transforming it into a showcase of contemporary elegance and thoughtful functionality. The transformation of this home began in 2022, with a bold vision to create a living space that seamlessly blends modern sophistication with everyday practicality. The journey commenced with the renewal of all wall textures and a fresh coat of paint, setting the stage for a new era of style. Gone are the dated finishes, replaced by a palette that is both inviting and timeless, reflecting the natural light that pours in from every angle. Outfitted with top-of-the-line KitchenAid appliances, the kitchen has been elevated to a place where every level home chef can create casual meals and culinary masterpieces. The new sleek white cabinetry offers ample storage. Quartz countertops gleam beneath exquisite lighting. The dining area has a built-in buffet. The master suite is spacious with enough room for a private sitting area. Step into the master bathroom and enter a realm of relaxation and indulgence. A huge two-person shower stands as the centerpiece, inviting you to unwind after a long day. The rain shower heads and body sprays envelop you in a spa-like experience. Adjacent, a free-standing soaking tub beckons, promising quiet moments of retreat and rejuvenation. Set against a backdrop of refined tilework and illuminated by soft lighting, this bathroom rivals the finest resorts. The second bedroom is large, and the guest bath also features a fabulous, albeit smaller, shower. The living room opens to the formal dining area and features a fireplace and wet bar. The cozy den has doors to an enclosed patio with ceiling fan, the perfect place to enjoy lunch in the afternoon or dinner on a beautiful Floria evening. Throughout the home, lighting has been thoughtfully curated—not just as a utility, but as an art form. Fixtures cast a welcoming glow, highlighting architectural features and lending ambiance to every room. In the living spaces, custom plantation shutters offer classic elegance, while electric blinds provide convenience and control at your fingertips. The interplay of natural and artificial light creates an environment that is at once dynamic and soothing. Completing this transformation is A BRAND NEW ROOF. Add to all this a two car garage, a large laundry room with cabinets and utility sink, and there is nothing lacking in this home. This end unit enjoys a quiet, tropical location within the Villa D’Este enclave, behind the gates of Prestancia. Move-in ready, it is the ideal choice for the most discriminating buyer; one who seeks living a maintenance-free lifestyle in grace and ease.
HelloCondo Is The #1 Condo Search Platform And Real Estate Recommendation Engine. Search, Find And Buy The Perfect Condo And Get Matched With The Best Agents. Finding A Condo Has Never Been So Easy.