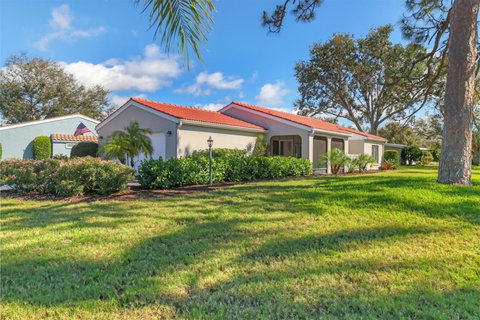
Listed: $ 374,900 (Sold on: May 13, 2025) Days on Market:73
7202- 7202 LAS CASAS DRIVE, SARASOTA, FL 34243
BEDS
2
BATHS
2
PARKING
-
SQFT
1409
Description
This Stunning home is a rare Find! "This rare gem won’t last—run, don’t walk, to see it! "This inviting detached 2-bedroom 2-bathroom villa is Maintenance-free and nestled in a charming cul-de-sac, offering privacy and tranquility. This spectacular home shows like a model! From the minute you walk in the door you will see how impeccably maintained this home has been. A 55 plus community with 22 detached villas lives like a single family home. Welcome to the beautiful community of Las Casas, . This home has been completely updated. The home has gorgeous flowing luxury vinyl floors, matching color tile in the bedrooms, hallway, bathrooms, new stylish baseboards, and recessed lighting. The kitchen features maple custom cabinets, stainless steel appliances, and Floremata Acrylic Solid surface countertops. The master bedroom is spacious with a walk-in closet, tile floors, Crown molding, and an ensuite bathroom with Dual sinks, tile floors, and a beautiful walk-in shower. The second bedroom has custom-built cabinets, an office desk with a granite top, pull-out dresser drawers, tile floors, and a pulled-down platform bed. It's the perfect combination of an office and a bedroom. The second hall bathroom has an updated gorgeous walk-in shower, updated vanity, and a linen closet in the hallway with frosted doors. This home features handcrafted scallop ceilings in the living room, dining room, and bathrooms and stylish Plantation Shutters throughout. An open floor plan, great room, dining room, and living room with a picturesque window overlooking the serene, landscaped, and fenced backyard enhances the open-concept living and dining areas."The home features a beautifully paved driveway and walkways that lead seamlessly to the backyard. The front and back lanais are also finished with elegant pavers, enhancing the home’s charm while providing a cohesive and stylish outdoor living space." The home features a Venetian tile roof, a whole house water filtration system, softening carbonate and reverse osmosis, and a Generac 13 kilowatt standby power generator. The home has been upgraded with new PEX plumbing.
Outdoor living is a dream with front and back screened lanais, featuring paver flooring and a beautifully paved driveway and walkways. Additional highlights of this exceptional home include a Venetian tile roof, an irrigation system, a whole-house water filtration and softening system with reverse osmosis, and a Generac 13-kilowatt standby power generator. The home has been upgraded with new PEX plumbing and stylish plantation shutters throughout.
The impressive 25' x 27' garage is a true highlight, boasting a specialized floor coating, built-in wall cabinets, and an attic enhanced with spray foam insulation, lighting, and carpeted storage space. The home has a Dehart security system, automatic front porch lights, and exterior lighting for added security and convenience. This spacious garage also features a hurricane-impact door and an upgraded attic with foam insulation, lighting, and carpeting. Additionally, the home includes automatic outdoor lighting, such as front porch lights, a post light, and exterior lights, all designed to ensure you never have to worry about turning them off.
This villa seamlessly blends comfort, style, and functionality, making it an exceptional place to call home.
Hurry this is a must see Property!
Description
This Stunning home is a rare Find! "This rare gem won’t last—run, don’t walk, to see it! "This inviting detached 2-bedroom 2-bathroom villa is Maintenance-free and nestled in a charming cul-de-sac, offering privacy and tranquility. This spectacular home shows like a model! From the minute you walk in the door you will see how impeccably maintained this home has been. A 55 plus community with 22 detached villas lives like a single family home. Welcome to the beautiful community of Las Casas, . This home has been completely updated. The home has gorgeous flowing luxury vinyl floors, matching color tile in the bedrooms, hallway, bathrooms, new stylish baseboards, and recessed lighting. The kitchen features maple custom cabinets, stainless steel appliances, and Floremata Acrylic Solid surface countertops. The master bedroom is spacious with a walk-in closet, tile floors, Crown molding, and an ensuite bathroom with Dual sinks, tile floors, and a beautiful walk-in shower. The second bedroom has custom-built cabinets, an office desk with a granite top, pull-out dresser drawers, tile floors, and a pulled-down platform bed. It's the perfect combination of an office and a bedroom. The second hall bathroom has an updated gorgeous walk-in shower, updated vanity, and a linen closet in the hallway with frosted doors. This home features handcrafted scallop ceilings in the living room, dining room, and bathrooms and stylish Plantation Shutters throughout. An open floor plan, great room, dining room, and living room with a picturesque window overlooking the serene, landscaped, and fenced backyard enhances the open-concept living and dining areas."The home features a beautifully paved driveway and walkways that lead seamlessly to the backyard. The front and back lanais are also finished with elegant pavers, enhancing the home’s charm while providing a cohesive and stylish outdoor living space." The home features a Venetian tile roof, a whole house water filtration system, softening carbonate and reverse osmosis, and a Generac 13 kilowatt standby power generator. The home has been upgraded with new PEX plumbing.
Outdoor living is a dream with front and back screened lanais, featuring paver flooring and a beautifully paved driveway and walkways. Additional highlights of this exceptional home include a Venetian tile roof, an irrigation system, a whole-house water filtration and softening system with reverse osmosis, and a Generac 13-kilowatt standby power generator. The home has been upgraded with new PEX plumbing and stylish plantation shutters throughout.
The impressive 25' x 27' garage is a true highlight, boasting a specialized floor coating, built-in wall cabinets, and an attic enhanced with spray foam insulation, lighting, and carpeted storage space. The home has a Dehart security system, automatic front porch lights, and exterior lighting for added security and convenience. This spacious garage also features a hurricane-impact door and an upgraded attic with foam insulation, lighting, and carpeting. Additionally, the home includes automatic outdoor lighting, such as front porch lights, a post light, and exterior lights, all designed to ensure you never have to worry about turning them off.
This villa seamlessly blends comfort, style, and functionality, making it an exceptional place to call home.
Hurry this is a must see Property!
Listed: $ 374,900 (Sold on: May 13, 2025) Days on Market:73
7202 -
7202 LAS CASAS DRIVE #7202, SARASOTA, FL 34243
BEDS
2
BATHS
2
PARKING
-
SQFT
1,409
Description
This Stunning home is a rare Find! "This rare gem won’t last—run, don’t walk, to see it! "This inviting detached 2-bedroom 2-bathroom villa is Maintenance-free and nestled in a charming cul-de-sac, offering privacy and tranquility. This spectacular home shows like a model! From the minute you walk in the door you will see how impeccably maintained this home has been. A 55 plus community with 22 detached villas lives like a single family home. Welcome to the beautiful community of Las Casas, . This home has been completely updated. The home has gorgeous flowing luxury vinyl floors, matching color tile in the bedrooms, hallway, bathrooms, new stylish baseboards, and recessed lighting. The kitchen features maple custom cabinets, stainless steel appliances, and Floremata Acrylic Solid surface countertops. The master bedroom is spacious with a walk-in closet, tile floors, Crown molding, and an ensuite bathroom with Dual sinks, tile floors, and a beautiful walk-in shower. The second bedroom has custom-built cabinets, an office desk with a granite top, pull-out dresser drawers, tile floors, and a pulled-down platform bed. It's the perfect combination of an office and a bedroom. The second hall bathroom has an updated gorgeous walk-in shower, updated vanity, and a linen closet in the hallway with frosted doors. This home features handcrafted scallop ceilings in the living room, dining room, and bathrooms and stylish Plantation Shutters throughout. An open floor plan, great room, dining room, and living room with a picturesque window overlooking the serene, landscaped, and fenced backyard enhances the open-concept living and dining areas."The home features a beautifully paved driveway and walkways that lead seamlessly to the backyard. The front and back lanais are also finished with elegant pavers, enhancing the home’s charm while providing a cohesive and stylish outdoor living space." The home features a Venetian tile roof, a whole house water filtration system, softening carbonate and reverse osmosis, and a Generac 13 kilowatt standby power generator. The home has been upgraded with new PEX plumbing.
Outdoor living is a dream with front and back screened lanais, featuring paver flooring and a beautifully paved driveway and walkways. Additional highlights of this exceptional home include a Venetian tile roof, an irrigation system, a whole-house water filtration and softening system with reverse osmosis, and a Generac 13-kilowatt standby power generator. The home has been upgraded with new PEX plumbing and stylish plantation shutters throughout.
The impressive 25' x 27' garage is a true highlight, boasting a specialized floor coating, built-in wall cabinets, and an attic enhanced with spray foam insulation, lighting, and carpeted storage space. The home has a Dehart security system, automatic front porch lights, and exterior lighting for added security and convenience. This spacious garage also features a hurricane-impact door and an upgraded attic with foam insulation, lighting, and carpeting. Additionally, the home includes automatic outdoor lighting, such as front porch lights, a post light, and exterior lights, all designed to ensure you never have to worry about turning them off.
This villa seamlessly blends comfort, style, and functionality, making it an exceptional place to call home.
Hurry this is a must see Property!
Description
This Stunning home is a rare Find! "This rare gem won’t last—run, don’t walk, to see it! "This inviting detached 2-bedroom 2-bathroom villa is Maintenance-free and nestled in a charming cul-de-sac, offering privacy and tranquility. This spectacular home shows like a model! From the minute you walk in the door you will see how impeccably maintained this home has been. A 55 plus community with 22 detached villas lives like a single family home. Welcome to the beautiful community of Las Casas, . This home has been completely updated. The home has gorgeous flowing luxury vinyl floors, matching color tile in the bedrooms, hallway, bathrooms, new stylish baseboards, and recessed lighting. The kitchen features maple custom cabinets, stainless steel appliances, and Floremata Acrylic Solid surface countertops. The master bedroom is spacious with a walk-in closet, tile floors, Crown molding, and an ensuite bathroom with Dual sinks, tile floors, and a beautiful walk-in shower. The second bedroom has custom-built cabinets, an office desk with a granite top, pull-out dresser drawers, tile floors, and a pulled-down platform bed. It's the perfect combination of an office and a bedroom. The second hall bathroom has an updated gorgeous walk-in shower, updated vanity, and a linen closet in the hallway with frosted doors. This home features handcrafted scallop ceilings in the living room, dining room, and bathrooms and stylish Plantation Shutters throughout. An open floor plan, great room, dining room, and living room with a picturesque window overlooking the serene, landscaped, and fenced backyard enhances the open-concept living and dining areas."The home features a beautifully paved driveway and walkways that lead seamlessly to the backyard. The front and back lanais are also finished with elegant pavers, enhancing the home’s charm while providing a cohesive and stylish outdoor living space." The home features a Venetian tile roof, a whole house water filtration system, softening carbonate and reverse osmosis, and a Generac 13 kilowatt standby power generator. The home has been upgraded with new PEX plumbing.
Outdoor living is a dream with front and back screened lanais, featuring paver flooring and a beautifully paved driveway and walkways. Additional highlights of this exceptional home include a Venetian tile roof, an irrigation system, a whole-house water filtration and softening system with reverse osmosis, and a Generac 13-kilowatt standby power generator. The home has been upgraded with new PEX plumbing and stylish plantation shutters throughout.
The impressive 25' x 27' garage is a true highlight, boasting a specialized floor coating, built-in wall cabinets, and an attic enhanced with spray foam insulation, lighting, and carpeted storage space. The home has a Dehart security system, automatic front porch lights, and exterior lighting for added security and convenience. This spacious garage also features a hurricane-impact door and an upgraded attic with foam insulation, lighting, and carpeting. Additionally, the home includes automatic outdoor lighting, such as front porch lights, a post light, and exterior lights, all designed to ensure you never have to worry about turning them off.
This villa seamlessly blends comfort, style, and functionality, making it an exceptional place to call home.
Hurry this is a must see Property!
HelloCondo Is The #1 Condo Search Platform And Real Estate Recommendation Engine. Search, Find And Buy The Perfect Condo And Get Matched With The Best Agents. Finding A Condo Has Never Been So Easy.