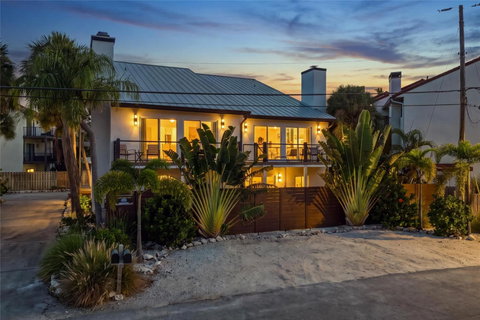
Private beach access, heated pool access and an oversized two-car garage—all within walking distance of South Siesta Key’s restaurants and shops. Located near Point of Rocks, 6796 Sarasea Circle #3 offers a three-story layout with three bedrooms, three full baths and flexible space for guests or extended family. Short-term rentals are permitted, subject to applicable association rules and regulations.
The residence includes 1,890 square feet in the main home plus a separate 333-square-foot air-conditioned downstairs studio/efficiency, providing a combined 2,223 square feet of air-conditioned space.
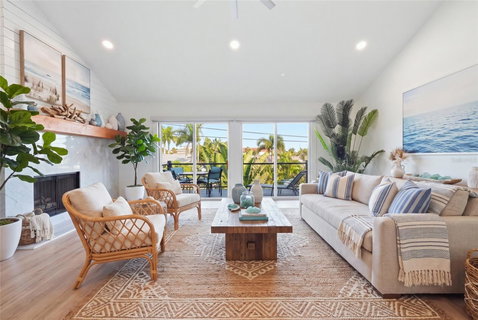
The main living level features an open kitchen, dining area and family room with volume ceilings, a fireplace and access to a spacious balcony. The upper level includes the primary suite with an ensuite bath. A second bedroom and full bath provide additional guest accommodations.
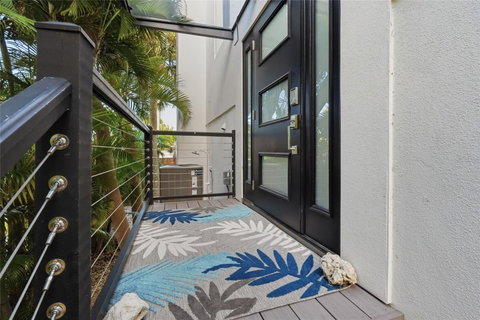
The downstairs studio serves as the third bedroom and bathroom, with its own kitchenette and private exterior entrance. This space offers added privacy for visiting guests or extended family. A fenced courtyard provides another inviting setting for relaxing or entertaining.
Recent improvements include a complete new A/C system in 2026, a metal roof in 2023 and new window coverings. All appliances, including the washer and dryer, are included.
Enjoy beach days near Point of Rocks, time by the heated pool and the convenience of nearby dining—all with the space and flexibility of a townhome.
Description
Private beach access, heated pool access and an oversized two-car garage—all within walking distance of South Siesta Key’s restaurants and shops. Located near Point of Rocks, 6796 Sarasea Circle #3 offers a three-story layout with three bedrooms, three full baths and flexible space for guests or extended family. Short-term rentals are permitted, subject to applicable association rules and regulations.
The residence includes 1,890 square feet in the main home plus a separate 333-square-foot air-conditioned downstairs studio/efficiency, providing a combined 2,223 square feet of air-conditioned space.
The main living level features an open kitchen, dining area and family room with volume ceilings, a fireplace and access to a spacious balcony. The upper level includes the primary suite with an ensuite bath. A second bedroom and full bath provide additional guest accommodations.
The downstairs studio serves as the third bedroom and bathroom, with its own kitchenette and private exterior entrance. This space offers added privacy for visiting guests or extended family. A fenced courtyard provides another inviting setting for relaxing or entertaining.
Recent improvements include a complete new A/C system in 2026, a metal roof in 2023 and new window coverings. All appliances, including the washer and dryer, are included.
Enjoy beach days near Point of Rocks, time by the heated pool and the convenience of nearby dining—all with the space and flexibility of a townhome.
Description
Private beach access, heated pool access and an oversized two-car garage—all within walking distance of South Siesta Key’s restaurants and shops. Located near Point of Rocks, 6796 Sarasea Circle #3 offers a three-story layout with three bedrooms, three full baths and flexible space for guests or extended family. Short-term rentals are permitted, subject to applicable association rules and regulations.
The residence includes 1,890 square feet in the main home plus a separate 333-square-foot air-conditioned downstairs studio/efficiency, providing a combined 2,223 square feet of air-conditioned space.
The main living level features an open kitchen, dining area and family room with volume ceilings, a fireplace and access to a spacious balcony. The upper level includes the primary suite with an ensuite bath. A second bedroom and full bath provide additional guest accommodations.
The downstairs studio serves as the third bedroom and bathroom, with its own kitchenette and private exterior entrance. This space offers added privacy for visiting guests or extended family. A fenced courtyard provides another inviting setting for relaxing or entertaining.
Recent improvements include a complete new A/C system in 2026, a metal roof in 2023 and new window coverings. All appliances, including the washer and dryer, are included.
Enjoy beach days near Point of Rocks, time by the heated pool and the convenience of nearby dining—all with the space and flexibility of a townhome.
HelloCondo Is The #1 Condo Search Platform And Real Estate Recommendation Engine. Search, Find And Buy The Perfect Condo And Get Matched With The Best Agents. Finding A Condo Has Never Been So Easy.