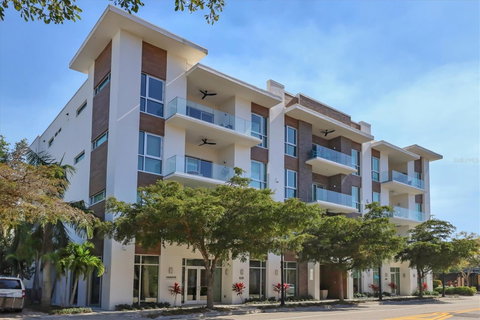
This elegant furnished residence, located on the top floor of the exclusive Orange Club community, seamlessly combines design with comfort. Positioned in an ideal downtown location within a boutique building of only 15 residences, this condominium is known for its Beach House floor plan and boasts over 1,400 square feet of living space. The open-concept layout extends to the central living space and opens to the balcony through floor-to-ceiling sliders. The expansive private balcony, complete with an overhead fan and a natural gas hookup, provides comfortable lounge and dining space with the option for an exterior grill. The kitchen is thoughtfully designed for both efficiency and entertaining, equipped with a natural gas cooktop, wraparound countertops, and a large island for additional space and seating. Premium dark wood-grain cabinetry and stainless steel appliances contribute to the home's luxurious feel. Adjacent to the kitchen is the open and spacious dining area. On one side, the primary suite spans the width of the residence, featuring a large, light-filled bedroom leading to a spa-inspired en-suite bath and an enormous walk-in closet. The primary bath showcases a glass-enclosed walk-in shower and an extra-long floating double vanity with ample built-in storage. Modern design elements, such as large-scale porcelain tiles, extend from the bath floor to a feature wall above the vanity. Currently, one bedroom serves as a designated study, easily transformable into guest space or a private media den. Positioned for privacy, the additional bedrooms are on the opposite side of the home, separated from the primary suite by the living space. Luxurious design elements throughout include luxury vinyl flooring, premium fixtures, and automated Lutron shades. In addition to the deeded and assigned covered parking space, multiple guest parking spaces are available on the property. Climate-controlled storage is on the ground level, and Orange Club residents enjoy access to a heated pool and patio area. Perfectly located near the historical Burns Court neighborhood and within a short walking distance of downtown and Sarasota Bay, Orange Club provides the perfect setting for experiencing urban amenities while enjoying a sense of privacy and tranquility.
Description
This elegant furnished residence, located on the top floor of the exclusive Orange Club community, seamlessly combines design with comfort. Positioned in an ideal downtown location within a boutique building of only 15 residences, this condominium is known for its Beach House floor plan and boasts over 1,400 square feet of living space. The open-concept layout extends to the central living space and opens to the balcony through floor-to-ceiling sliders. The expansive private balcony, complete with an overhead fan and a natural gas hookup, provides comfortable lounge and dining space with the option for an exterior grill. The kitchen is thoughtfully designed for both efficiency and entertaining, equipped with a natural gas cooktop, wraparound countertops, and a large island for additional space and seating. Premium dark wood-grain cabinetry and stainless steel appliances contribute to the home's luxurious feel. Adjacent to the kitchen is the open and spacious dining area. On one side, the primary suite spans the width of the residence, featuring a large, light-filled bedroom leading to a spa-inspired en-suite bath and an enormous walk-in closet. The primary bath showcases a glass-enclosed walk-in shower and an extra-long floating double vanity with ample built-in storage. Modern design elements, such as large-scale porcelain tiles, extend from the bath floor to a feature wall above the vanity. Currently, one bedroom serves as a designated study, easily transformable into guest space or a private media den. Positioned for privacy, the additional bedrooms are on the opposite side of the home, separated from the primary suite by the living space. Luxurious design elements throughout include luxury vinyl flooring, premium fixtures, and automated Lutron shades. In addition to the deeded and assigned covered parking space, multiple guest parking spaces are available on the property. Climate-controlled storage is on the ground level, and Orange Club residents enjoy access to a heated pool and patio area. Perfectly located near the historical Burns Court neighborhood and within a short walking distance of downtown and Sarasota Bay, Orange Club provides the perfect setting for experiencing urban amenities while enjoying a sense of privacy and tranquility.
This elegant furnished residence, located on the top floor of the exclusive Orange Club community, seamlessly combines design with comfort. Positioned in an ideal downtown location within a boutique building of only 15 residences, this condominium is known for its Beach House floor plan and boasts over 1,400 square feet of living space. The open-concept layout extends to the central living space and opens to the balcony through floor-to-ceiling sliders. The expansive private balcony, complete with an overhead fan and a natural gas hookup, provides comfortable lounge and dining space with the option for an exterior grill. The kitchen is thoughtfully designed for both efficiency and entertaining, equipped with a natural gas cooktop, wraparound countertops, and a large island for additional space and seating. Premium dark wood-grain cabinetry and stainless steel appliances contribute to the home's luxurious feel. Adjacent to the kitchen is the open and spacious dining area. On one side, the primary suite spans the width of the residence, featuring a large, light-filled bedroom leading to a spa-inspired en-suite bath and an enormous walk-in closet. The primary bath showcases a glass-enclosed walk-in shower and an extra-long floating double vanity with ample built-in storage. Modern design elements, such as large-scale porcelain tiles, extend from the bath floor to a feature wall above the vanity. Currently, one bedroom serves as a designated study, easily transformable into guest space or a private media den. Positioned for privacy, the additional bedrooms are on the opposite side of the home, separated from the primary suite by the living space. Luxurious design elements throughout include luxury vinyl flooring, premium fixtures, and automated Lutron shades. In addition to the deeded and assigned covered parking space, multiple guest parking spaces are available on the property. Climate-controlled storage is on the ground level, and Orange Club residents enjoy access to a heated pool and patio area. Perfectly located near the historical Burns Court neighborhood and within a short walking distance of downtown and Sarasota Bay, Orange Club provides the perfect setting for experiencing urban amenities while enjoying a sense of privacy and tranquility.
Description
This elegant furnished residence, located on the top floor of the exclusive Orange Club community, seamlessly combines design with comfort. Positioned in an ideal downtown location within a boutique building of only 15 residences, this condominium is known for its Beach House floor plan and boasts over 1,400 square feet of living space. The open-concept layout extends to the central living space and opens to the balcony through floor-to-ceiling sliders. The expansive private balcony, complete with an overhead fan and a natural gas hookup, provides comfortable lounge and dining space with the option for an exterior grill. The kitchen is thoughtfully designed for both efficiency and entertaining, equipped with a natural gas cooktop, wraparound countertops, and a large island for additional space and seating. Premium dark wood-grain cabinetry and stainless steel appliances contribute to the home's luxurious feel. Adjacent to the kitchen is the open and spacious dining area. On one side, the primary suite spans the width of the residence, featuring a large, light-filled bedroom leading to a spa-inspired en-suite bath and an enormous walk-in closet. The primary bath showcases a glass-enclosed walk-in shower and an extra-long floating double vanity with ample built-in storage. Modern design elements, such as large-scale porcelain tiles, extend from the bath floor to a feature wall above the vanity. Currently, one bedroom serves as a designated study, easily transformable into guest space or a private media den. Positioned for privacy, the additional bedrooms are on the opposite side of the home, separated from the primary suite by the living space. Luxurious design elements throughout include luxury vinyl flooring, premium fixtures, and automated Lutron shades. In addition to the deeded and assigned covered parking space, multiple guest parking spaces are available on the property. Climate-controlled storage is on the ground level, and Orange Club residents enjoy access to a heated pool and patio area. Perfectly located near the historical Burns Court neighborhood and within a short walking distance of downtown and Sarasota Bay, Orange Club provides the perfect setting for experiencing urban amenities while enjoying a sense of privacy and tranquility.
HelloCondo Is The #1 Condo Search Platform And Real Estate Recommendation Engine. Search, Find And Buy The Perfect Condo And Get Matched With The Best Agents. Finding A Condo Has Never Been So Easy.