Listed: $ 1,550,000 (Sold on: Apr 13, 2023) Days on Market:128
626 RAWLS AVENUE, SARASOTA, FL 34236
BEDS
3
BATHS
4
PARKING
-
SQFT
2300
Description
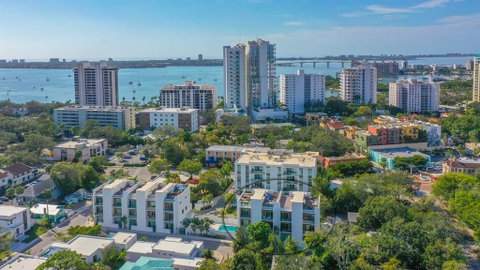
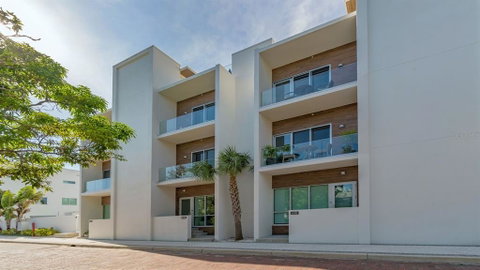
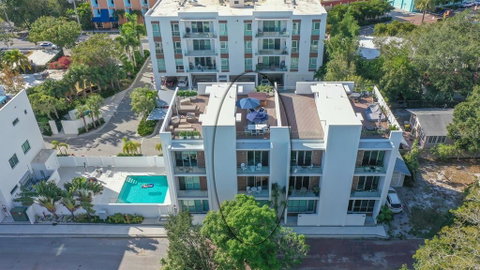
Form meets function in this sophisticated townhouse at Orange Club, positioned in a prime locale just steps from the historic Burns Court district and Sarasota’s illustrious downtown Bayfront vicinity. The new standard in urban luxury, the polished residence encompasses 2,300 sq ft of living space over 3-stories, with 3-bedrooms and 3.5 bathrooms, plus a private rooftop deck with a jacuzzi and an additional 608 sq ft of outdoor space, where you can truly bask in the good life. Understated elegance is evident in the designer features throughout such as soaring 10 ft. smooth finish ceilings and drywall, contemporary baseboards and casings, Low E, impact resistant glass windows and doors, and frameless glass railings on the balconies and rooftop deck that maximize the city views. A private two-car garage opens to the foyer on the ground floor, with an in-suite elevator that accesses all three floors and rooftop deck, and a secluded bedroom for guests, with ensuite bathroom. The second level is the ideal gathering place, with an open concept great room plan, kitchen, two balconies facing east and west, and a powder room. The gourmet kitchen features imported Italian cabinetry, quartz counters, and sleek stainless-steel appliances, including a six-burner gas range for the chef. The third floor gracefully accommodates the stylish primary bedroom and second bedroom, both with ensuite bathrooms, and balconies, and there is a convenient laundry closet nestled between the bedrooms with full-size washer and dryer. On the rooftop, an outdoor oasis awaits with a jacuzzi hot tub, gas, and water connection, along with a privacy wall between the units. The Townhomes of Orange Club is an upscale community, with security cameras throughout the property and a 21-ft by 21-ft heated pool and sun lounge area for residents. The highly coveted location allows you to immerse yourself in the downtown Sarasota scene with its vibrant arts community, rich culinary experiences, charming boutiques, lively nightlife, year-round festivals and activities, Saturday farmer’s market, the Bayfront, and so much more.
Description
Form meets function in this sophisticated townhouse at Orange Club, positioned in a prime locale just steps from the historic Burns Court district and Sarasota’s illustrious downtown Bayfront vicinity. The new standard in urban luxury, the polished residence encompasses 2,300 sq ft of living space over 3-stories, with 3-bedrooms and 3.5 bathrooms, plus a private rooftop deck with a jacuzzi and an additional 608 sq ft of outdoor space, where you can truly bask in the good life. Understated elegance is evident in the designer features throughout such as soaring 10 ft. smooth finish ceilings and drywall, contemporary baseboards and casings, Low E, impact resistant glass windows and doors, and frameless glass railings on the balconies and rooftop deck that maximize the city views. A private two-car garage opens to the foyer on the ground floor, with an in-suite elevator that accesses all three floors and rooftop deck, and a secluded bedroom for guests, with ensuite bathroom. The second level is the ideal gathering place, with an open concept great room plan, kitchen, two balconies facing east and west, and a powder room. The gourmet kitchen features imported Italian cabinetry, quartz counters, and sleek stainless-steel appliances, including a six-burner gas range for the chef. The third floor gracefully accommodates the stylish primary bedroom and second bedroom, both with ensuite bathrooms, and balconies, and there is a convenient laundry closet nestled between the bedrooms with full-size washer and dryer. On the rooftop, an outdoor oasis awaits with a jacuzzi hot tub, gas, and water connection, along with a privacy wall between the units. The Townhomes of Orange Club is an upscale community, with security cameras throughout the property and a 21-ft by 21-ft heated pool and sun lounge area for residents. The highly coveted location allows you to immerse yourself in the downtown Sarasota scene with its vibrant arts community, rich culinary experiences, charming boutiques, lively nightlife, year-round festivals and activities, Saturday farmer’s market, the Bayfront, and so much more.
Listed: $ 1,550,000 (Sold on: Apr 13, 2023) Days on Market:128
626 RAWLS AVENUE, SARASOTA, FL 34236
BEDS
3
BATHS
4
PARKING
-
SQFT
2,300
Description
Form meets function in this sophisticated townhouse at Orange Club, positioned in a prime locale just steps from the historic Burns Court district and Sarasota’s illustrious downtown Bayfront vicinity. The new standard in urban luxury, the polished residence encompasses 2,300 sq ft of living space over 3-stories, with 3-bedrooms and 3.5 bathrooms, plus a private rooftop deck with a jacuzzi and an additional 608 sq ft of outdoor space, where you can truly bask in the good life. Understated elegance is evident in the designer features throughout such as soaring 10 ft. smooth finish ceilings and drywall, contemporary baseboards and casings, Low E, impact resistant glass windows and doors, and frameless glass railings on the balconies and rooftop deck that maximize the city views. A private two-car garage opens to the foyer on the ground floor, with an in-suite elevator that accesses all three floors and rooftop deck, and a secluded bedroom for guests, with ensuite bathroom. The second level is the ideal gathering place, with an open concept great room plan, kitchen, two balconies facing east and west, and a powder room. The gourmet kitchen features imported Italian cabinetry, quartz counters, and sleek stainless-steel appliances, including a six-burner gas range for the chef. The third floor gracefully accommodates the stylish primary bedroom and second bedroom, both with ensuite bathrooms, and balconies, and there is a convenient laundry closet nestled between the bedrooms with full-size washer and dryer. On the rooftop, an outdoor oasis awaits with a jacuzzi hot tub, gas, and water connection, along with a privacy wall between the units. The Townhomes of Orange Club is an upscale community, with security cameras throughout the property and a 21-ft by 21-ft heated pool and sun lounge area for residents. The highly coveted location allows you to immerse yourself in the downtown Sarasota scene with its vibrant arts community, rich culinary experiences, charming boutiques, lively nightlife, year-round festivals and activities, Saturday farmer’s market, the Bayfront, and so much more.
Description
Form meets function in this sophisticated townhouse at Orange Club, positioned in a prime locale just steps from the historic Burns Court district and Sarasota’s illustrious downtown Bayfront vicinity. The new standard in urban luxury, the polished residence encompasses 2,300 sq ft of living space over 3-stories, with 3-bedrooms and 3.5 bathrooms, plus a private rooftop deck with a jacuzzi and an additional 608 sq ft of outdoor space, where you can truly bask in the good life. Understated elegance is evident in the designer features throughout such as soaring 10 ft. smooth finish ceilings and drywall, contemporary baseboards and casings, Low E, impact resistant glass windows and doors, and frameless glass railings on the balconies and rooftop deck that maximize the city views. A private two-car garage opens to the foyer on the ground floor, with an in-suite elevator that accesses all three floors and rooftop deck, and a secluded bedroom for guests, with ensuite bathroom. The second level is the ideal gathering place, with an open concept great room plan, kitchen, two balconies facing east and west, and a powder room. The gourmet kitchen features imported Italian cabinetry, quartz counters, and sleek stainless-steel appliances, including a six-burner gas range for the chef. The third floor gracefully accommodates the stylish primary bedroom and second bedroom, both with ensuite bathrooms, and balconies, and there is a convenient laundry closet nestled between the bedrooms with full-size washer and dryer. On the rooftop, an outdoor oasis awaits with a jacuzzi hot tub, gas, and water connection, along with a privacy wall between the units. The Townhomes of Orange Club is an upscale community, with security cameras throughout the property and a 21-ft by 21-ft heated pool and sun lounge area for residents. The highly coveted location allows you to immerse yourself in the downtown Sarasota scene with its vibrant arts community, rich culinary experiences, charming boutiques, lively nightlife, year-round festivals and activities, Saturday farmer’s market, the Bayfront, and so much more.
HelloCondo Is The #1 Condo Search Platform And Real Estate Recommendation Engine. Search, Find And Buy The Perfect Condo And Get Matched With The Best Agents. Finding A Condo Has Never Been So Easy.