6191 Timber Lake Dr is located in Sarasota, Florida. It sits in Woodland Green near the intersection of Bee Ridge Road and South Beneva Road. The nearest major body of water is Philippi Creek, providing pleasant scenery. The area also has easy access to the University Town Center, which offers shopping and dining.
This low-rise building has 2 stories and contains 9 condominium units. Built in 1985, the units range from 1,178 to 1,274 square feet. Each unit has 2 bedrooms, making this a suitable choice for small families or individuals. Prices for the units range from $262,000 to $263,500.
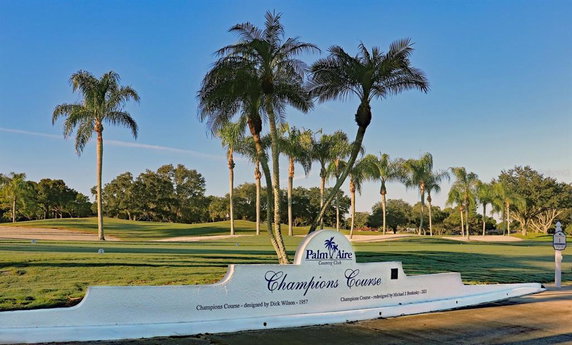
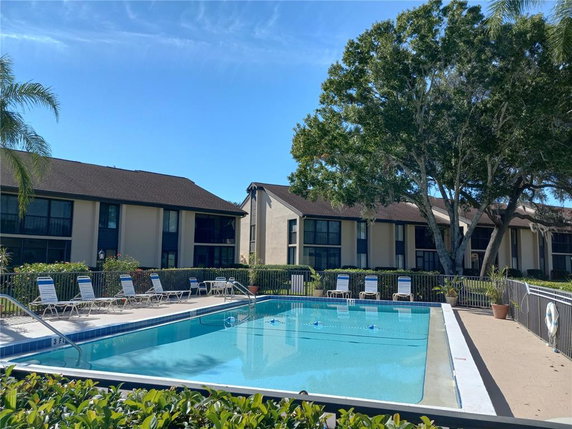
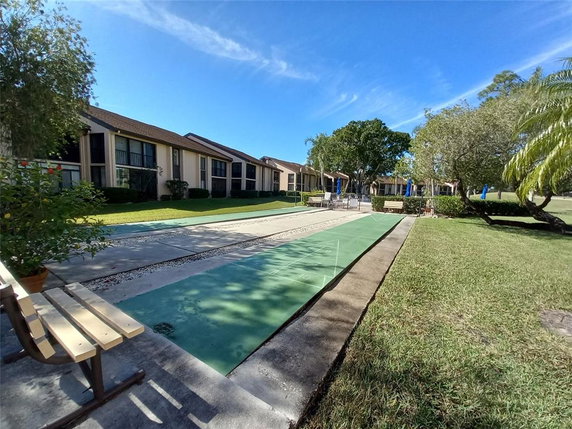
Residents enjoy views of the golf course and pool, adding to the atmosphere. The building provides ground-level access and nearby sidewalks for leisurely walks. A number of nearby amenities include a clubhouse, shuffleboard court, and recreation facilities for active living. The pool offers a refreshing place to relax.
For dining and entertainment, local options include Evie's Tavern & Grill and Pascones Ristorante. Longwood Park is nearby, providing space for outdoor activities and leisure. The tranquil setting is complemented by surrounding trees and woods, enhancing overall privacy.
The community is well-maintained, with included services such as irrigation and maintenance. Golf carts are permitted, adding a touch of fun to outdoor activities. Living here combines a comfortable lifestyle with enjoyable surroundings and community spirit.
6191 Timber Lake Dr is located in Sarasota, Florida. It sits in Woodland Green near the intersection of Bee Ridge Road and South Beneva Road. The nearest major body of water is Philippi Creek, providing pleasant scenery. The area also has easy access to the University Town Center, which offers shopping and dining.
This low-rise building has 2 stories and contains 9 condominium units. Built in 1985, the units range from 1,178 to 1,274 square feet. Each unit has 2 bedrooms, making this a suitable choice for small families or individuals. Prices for the units range from $262,000 to $263,500.
Residents enjoy views of the golf course and pool, adding to the atmosphere. The building provides ground-level access and nearby sidewalks for leisurely walks. A number of nearby amenities include a clubhouse, shuffleboard court, and recreation facilities for active living. The pool offers a refreshing place to relax.
For dining and entertainment, local options include Evie's Tavern & Grill and Pascones Ristorante. Longwood Park is nearby, providing space for outdoor activities and leisure. The tranquil setting is complemented by surrounding trees and woods, enhancing overall privacy.
The community is well-maintained, with included services such as irrigation and maintenance. Golf carts are permitted, adding a touch of fun to outdoor activities. Living here combines a comfortable lifestyle with enjoyable surroundings and community spirit.
Description
6191 Timber Lake Dr is located in Sarasota, Florida. It sits in Woodland Green near the intersection of Bee Ridge Road and South Beneva Road. The nearest major body of water is Philippi Creek, providing pleasant scenery. The area also has easy access to the University Town Center, which offers shopping and dining.
This low-rise building has 2 stories and contains 9 condominium units. Built in 1985, the units range from 1,178 to 1,274 square feet. Each unit has 2 bedrooms, making this a suitable choice for small families or individuals. Prices for the units range from $262,000 to $263,500.
Residents enjoy views of the golf course and pool, adding to the atmosphere. The building provides ground-level access and nearby sidewalks for leisurely walks. A number of nearby amenities include a clubhouse, shuffleboard court, and recreation facilities for active living. The pool offers a refreshing place to relax.
For dining and entertainment, local options include Evie's Tavern & Grill and Pascones Ristorante. Longwood Park is nearby, providing space for outdoor activities and leisure. The tranquil setting is complemented by surrounding trees and woods, enhancing overall privacy.
The community is well-maintained, with included services such as irrigation and maintenance. Golf carts are permitted, adding a touch of fun to outdoor activities. Living here combines a comfortable lifestyle with enjoyable surroundings and community spirit.
6191 Timber Lake Dr Key Stats Last 12 months
Avg. Listed Price-
Avg. Sale Price-
Year over year list price0.00%
Year over year sale price0.00%
Total Listings0 Listed
Total sold0 Sold
Average Days on Market0 days
Average HOA fees per sqft-
Key Stats
Year over year list price0.00%
Year over year sale price0.00%
Total Listings0 Listed
Total sold0 Sold
Average Days on Market0 days
Average HOA fees per sqft-
Glen Gardens Estate Availability & Demand
Unit Availability
Medium
High availability buildings list units frequently.
Unit Availability helps to understand how often units in a particular building are listed for sale as compared with the neighborhood average. Units are rarely listed in buildings with low availability.
Unit Demand
Medium
Units in high-demand buildings sell quicker.
Unit Demand is a measure of quickly units in a particular building sell as compared with other buildings in the neighborhood. Units in high-demand buildings sell more quickly.
This condo building offers a range of amenities that enhance your living experience. Enjoy the well-maintained sidewalks perfect for a stroll or walk your furry friend. For recreation, you’ll find excellent facilities including a pool and a clubhouse for gatherings. Outdoor enthusiasts will love the nearby golf course, and you can even use golf carts to get around. Plus, there’s a shuffleboard court where friends can gather for some friendly competition. The on-site maintenance and irrigation teams ensure that everything stays in top shape, so you can relax and enjoy your surroundings.
Amenities Description
This condo building offers a range of amenities that enhance your living experience. Enjoy the well-maintained sidewalks perfect for a stroll or walk your furry friend. For recreation, you’ll find excellent facilities including a pool and a clubhouse for gatherings. Outdoor enthusiasts will love the nearby golf course, and you can even use golf carts to get around. Plus, there’s a shuffleboard court where friends can gather for some friendly competition. The on-site maintenance and irrigation teams ensure that everything stays in top shape, so you can relax and enjoy your surroundings.
Parking
Locker
Concierge
Elevator(s)
Central AC
Pool
Fitness Center
-
Visitors Parking
Amenities
Pool
Clubhouse
Balcony
Smoke Detector(s)
Policies
The building prioritizes a welcoming atmosphere while overseeing a few essential guidelines. There are certain size limits for pets, so it’s good to check if your furry companion meets these requirements. While there are restrictions to maintain peace, residents can enjoy the comfort of a well-organized community. When it comes to living comfortably, you can be assured that all policies are designed with your best interests in mind. Overall, this condo building balances leisure and community while keeping all residents happy and informed.
Amenities Description
The building prioritizes a welcoming atmosphere while overseeing a few essential guidelines. There are certain size limits for pets, so it’s good to check if your furry companion meets these requirements. While there are restrictions to maintain peace, residents can enjoy the comfort of a well-organized community. When it comes to living comfortably, you can be assured that all policies are designed with your best interests in mind. Overall, this condo building balances leisure and community while keeping all residents happy and informed.
Pet Allowed
BBQ Permitted
Sublet Allowed
Short-term Rental Allowed
Compare with Buildings in the Neighbourhood (Last 12 Months)
Compare building's average price/sq. ft. and HOA fees/sq. ft. to buildings nearby
Building Name
Avg price per square foot
AVG HOA FEE per square foot (Monthly)
6191 Timber Lake Dr
-
-
Nearby Schools
Foundations Christian Montessori Academy
--
Private|Grades PK–8
4141 Desoto Rd|0.93 miles away
Selby Preschool
--
Public|Grades PK–PK
4405 Desoto Rd|1.09 miles away
Community Haven for Adults and Children With Disabilities I
--
Public|Grades PK–PK
4405 Desoto Rd|1.09 miles away
Schools
What to know about schools
Description
Foundations Christian Montessori Academy
--
Private|Grades PK–8
4141 Desoto Rd|Less than 1 Mile Away
Selby Preschool
--
Public|Grades PK–PK
4405 Desoto Rd|1.09 Miles Away
Community Haven for Adults and Children With Disabilities I
This neighborhood indicates a good mix of people which makes it a good place for families. About 11.02% are children aged 0–14, 17.51% are young adults between 15–29, 14.36% are adults aged 30–44, 18.69% are in the 45–59 range and 38.42% are seniors aged 60 and above.
Commuting options are also varying where 87.91% of residents relying on driving, while others prefer public transit around 0%, walking around 0%, biking around 0.04%, allowing residents to choose travel modes that best fit their daily routines.
Most homes in the area are with 62.29% of units owner occupied and 37.71% are rented.
The neighborhood offers different household types. About 17.77% are single family homes and 5.54% are multi family units. Around 35.67% are single-person households, while 64.33% are multi person households. This mix works well for families, roommates, and individuals.
Education levels in the neighborhood vary widely where 23.23% of residents have bachelor’s degrees. Around 22.61% have high school or college education. Another 9.74% hold diplomas while 23.55% have completed postgraduate studies. The remaining are 20.86% with other types of qualifications.
Demographics Description
This neighborhood indicates a good mix of people which makes it a good place for families. About 11.02% are children aged 0–14, 17.51% are young adults between 15–29, 14.36% are adults aged 30–44, 18.69% are in the 45–59 range and 38.42% are seniors aged 60 and above.
Commuting options are also varying where 87.91% of residents relying on driving, while others prefer public transit around 0%, walking around 0%, biking around 0.04%, allowing residents to choose travel modes that best fit their daily routines.
Most homes in the area are with 62.29% of units owner occupied and 37.71% are rented.
The neighborhood offers different household types. About 17.77% are single family homes and 5.54% are multi family units. Around 35.67% are single-person households, while 64.33% are multi person households. This mix works well for families, roommates, and individuals.
Education levels in the neighborhood vary widely where 23.23% of residents have bachelor’s degrees. Around 22.61% have high school or college education. Another 9.74% hold diplomas while 23.55% have completed postgraduate studies. The remaining are 20.86% with other types of qualifications.
Age Demographics
11.02%(0 - 14 years old)
17.51%(15 - 29 years old)
14.36%(30 - 44 years old)
18.69%(45 - 59 years old)
38.42%(60+ years old)
Commute
0%
Transit
0%
Walk
87.91%
Drive
0.04%
Bike
Housing Ownership
62.29%
Owner Occupied
37.71%
Rental Units
Household Types
17.77%
Single Family
5.54%
Multi Family
35.67%
Single Person
64.33%
Multi Person
Education
Bachelors Degree23.23%
High School College22.61%
Diploma9.74%
Post Graduate23.55%
Others20.86%
Education
Diploma9.74%
Post Graduate23.55%
Others20.86%
Get the HelloCondo Newsletter
Real-estate tips, insights, and market reports in your inbox.
HelloCondo Is The #1 Condo Search Platform And Real Estate Recommendation Engine. Search, Find And Buy The Perfect Condo And Get Matched With The Best Agents. Finding A Condo Has Never Been So Easy.