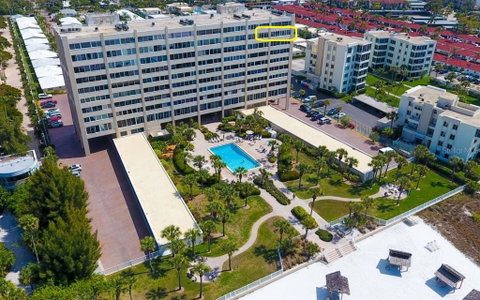
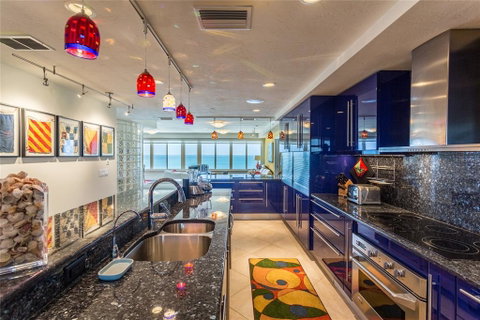
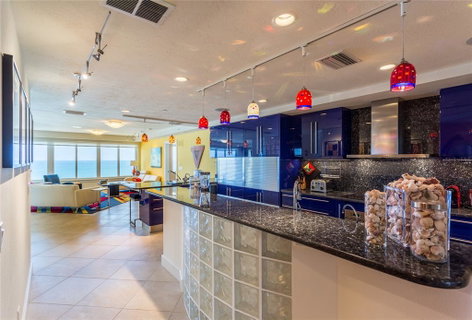
Views, views, views from this 8th floor corner unit. Full west facing panoramic views await you from the moment you enter this contemporary-designed paradise. With full beach and southern views, this light drenched home allows you to enjoy Siesta Key’s Crescent Beach from every room. There is plenty of room to spread out with two large bedrooms, a den and 2 ½ baths. This redesigned unit is a cook’s dream with vibrant blue LUBE cabinets providing plenty of storage, high end stainless-steel appliances and spectacular Gulf views. An entertainer’s paradise, there is a wet bar that extends from the kitchen and two wine refrigerators. Wake up every morning to views of the beach and watch dolphins from bed while enjoying your start to the day. The main bedroom has a built-in cabinetry, a walk-in closet, and a designer bathroom with dual sinks and a doorless shower. There is a second oversized en-suite bedroom with walk in closet, and a large dual sink bathroom. Off the dining room is a light filled den with a half bath that can be used as an office, a gym, or as additional sleeping space. No detail was overlooked during the artful design of this delightful beach home. With consistent tile flooring throughout the space flows to allow the breathtaking view to be the center of attention. During construction, surround sound, a full laundry room with wash sink, and sprinkler system were added. Take an easy elevator ride down from your 8th floor oasis to spend the day on Siesta Key’s crystal sand beach or take a swim in the beachside pool. Your paradise is located in Horizons West, a gulf-to-bay community consisting of over 7-acres. The gulf side has 300 feet of private beach, beach cabanas, a beachside pool and spa, and beachside grilling areas. There is a second pool adjacent to the community clubhouse. Explore the grounds and private intracoastal waterway park with day dock that is perfect for picnicking, fishing or just watching boats cruise by. Bayside is the perfect place to launch your kayaks and paddle boards to explore the mangroves.
Description
Views, views, views from this 8th floor corner unit. Full west facing panoramic views await you from the moment you enter this contemporary-designed paradise. With full beach and southern views, this light drenched home allows you to enjoy Siesta Key’s Crescent Beach from every room. There is plenty of room to spread out with two large bedrooms, a den and 2 ½ baths. This redesigned unit is a cook’s dream with vibrant blue LUBE cabinets providing plenty of storage, high end stainless-steel appliances and spectacular Gulf views. An entertainer’s paradise, there is a wet bar that extends from the kitchen and two wine refrigerators. Wake up every morning to views of the beach and watch dolphins from bed while enjoying your start to the day. The main bedroom has a built-in cabinetry, a walk-in closet, and a designer bathroom with dual sinks and a doorless shower. There is a second oversized en-suite bedroom with walk in closet, and a large dual sink bathroom. Off the dining room is a light filled den with a half bath that can be used as an office, a gym, or as additional sleeping space. No detail was overlooked during the artful design of this delightful beach home. With consistent tile flooring throughout the space flows to allow the breathtaking view to be the center of attention. During construction, surround sound, a full laundry room with wash sink, and sprinkler system were added. Take an easy elevator ride down from your 8th floor oasis to spend the day on Siesta Key’s crystal sand beach or take a swim in the beachside pool. Your paradise is located in Horizons West, a gulf-to-bay community consisting of over 7-acres. The gulf side has 300 feet of private beach, beach cabanas, a beachside pool and spa, and beachside grilling areas. There is a second pool adjacent to the community clubhouse. Explore the grounds and private intracoastal waterway park with day dock that is perfect for picnicking, fishing or just watching boats cruise by. Bayside is the perfect place to launch your kayaks and paddle boards to explore the mangroves.
Views, views, views from this 8th floor corner unit. Full west facing panoramic views await you from the moment you enter this contemporary-designed paradise. With full beach and southern views, this light drenched home allows you to enjoy Siesta Key’s Crescent Beach from every room. There is plenty of room to spread out with two large bedrooms, a den and 2 ½ baths. This redesigned unit is a cook’s dream with vibrant blue LUBE cabinets providing plenty of storage, high end stainless-steel appliances and spectacular Gulf views. An entertainer’s paradise, there is a wet bar that extends from the kitchen and two wine refrigerators. Wake up every morning to views of the beach and watch dolphins from bed while enjoying your start to the day. The main bedroom has a built-in cabinetry, a walk-in closet, and a designer bathroom with dual sinks and a doorless shower. There is a second oversized en-suite bedroom with walk in closet, and a large dual sink bathroom. Off the dining room is a light filled den with a half bath that can be used as an office, a gym, or as additional sleeping space. No detail was overlooked during the artful design of this delightful beach home. With consistent tile flooring throughout the space flows to allow the breathtaking view to be the center of attention. During construction, surround sound, a full laundry room with wash sink, and sprinkler system were added. Take an easy elevator ride down from your 8th floor oasis to spend the day on Siesta Key’s crystal sand beach or take a swim in the beachside pool. Your paradise is located in Horizons West, a gulf-to-bay community consisting of over 7-acres. The gulf side has 300 feet of private beach, beach cabanas, a beachside pool and spa, and beachside grilling areas. There is a second pool adjacent to the community clubhouse. Explore the grounds and private intracoastal waterway park with day dock that is perfect for picnicking, fishing or just watching boats cruise by. Bayside is the perfect place to launch your kayaks and paddle boards to explore the mangroves.
Description
Views, views, views from this 8th floor corner unit. Full west facing panoramic views await you from the moment you enter this contemporary-designed paradise. With full beach and southern views, this light drenched home allows you to enjoy Siesta Key’s Crescent Beach from every room. There is plenty of room to spread out with two large bedrooms, a den and 2 ½ baths. This redesigned unit is a cook’s dream with vibrant blue LUBE cabinets providing plenty of storage, high end stainless-steel appliances and spectacular Gulf views. An entertainer’s paradise, there is a wet bar that extends from the kitchen and two wine refrigerators. Wake up every morning to views of the beach and watch dolphins from bed while enjoying your start to the day. The main bedroom has a built-in cabinetry, a walk-in closet, and a designer bathroom with dual sinks and a doorless shower. There is a second oversized en-suite bedroom with walk in closet, and a large dual sink bathroom. Off the dining room is a light filled den with a half bath that can be used as an office, a gym, or as additional sleeping space. No detail was overlooked during the artful design of this delightful beach home. With consistent tile flooring throughout the space flows to allow the breathtaking view to be the center of attention. During construction, surround sound, a full laundry room with wash sink, and sprinkler system were added. Take an easy elevator ride down from your 8th floor oasis to spend the day on Siesta Key’s crystal sand beach or take a swim in the beachside pool. Your paradise is located in Horizons West, a gulf-to-bay community consisting of over 7-acres. The gulf side has 300 feet of private beach, beach cabanas, a beachside pool and spa, and beachside grilling areas. There is a second pool adjacent to the community clubhouse. Explore the grounds and private intracoastal waterway park with day dock that is perfect for picnicking, fishing or just watching boats cruise by. Bayside is the perfect place to launch your kayaks and paddle boards to explore the mangroves.
HelloCondo Is The #1 Condo Search Platform And Real Estate Recommendation Engine. Search, Find And Buy The Perfect Condo And Get Matched With The Best Agents. Finding A Condo Has Never Been So Easy.