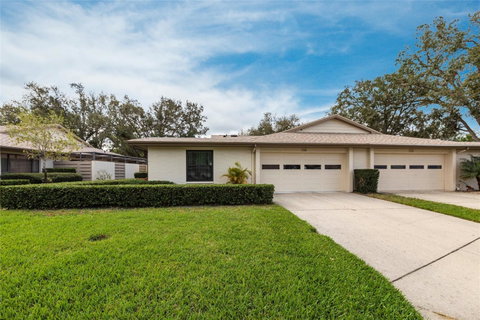
Listed: $ 415,000 (Sold on: Jun 6, 2025) Days on Market:101
31- 5688 LAKE VISTA COURT, SARASOTA, FL 34233
BEDS
3
BATHS
2
PARKING
-
SQFT
2094
Description
Lovingly updated and maintained, this is an incredible opportunity in Center Gate Estates with over 2000 sq ft of living space, located on a quiet cul-de-sac and close to the community pool. You'll have peace of mind with a new roof, hurricane windows, slider, and garage door. The kitchen was opened with pass-throughs to bring in natural light and ease of entertaining, while it also features updated appliances. The expansive primary suite features a walk-in closet, an ensuite bathroom with a double vanity, separate water closet with a bidet, and a sliding glass door to a private patio. The second bedroom is located conveniently next to the hall bathroom and has access to the patio via the sliding glass doors. French doors open into the third bedroom, which is currently used as a home office. The living room has a dining area, located handily beside the kitchen, and features a large picture window. The spacious family room has vaulted ceilings and skylights were added to welcome even more natural light. Relax on the screened porch with views of the lush greenspace, or open the sliding doors to expand your living area seamlessly. The laundry room features built-in cabinetry and is located off the two-car garage. Take advantage of maintenance-free living in Center Gate Estates, which is located close to shopping, restaurants, and just minutes to I-75.
Description
Lovingly updated and maintained, this is an incredible opportunity in Center Gate Estates with over 2000 sq ft of living space, located on a quiet cul-de-sac and close to the community pool. You'll have peace of mind with a new roof, hurricane windows, slider, and garage door. The kitchen was opened with pass-throughs to bring in natural light and ease of entertaining, while it also features updated appliances. The expansive primary suite features a walk-in closet, an ensuite bathroom with a double vanity, separate water closet with a bidet, and a sliding glass door to a private patio. The second bedroom is located conveniently next to the hall bathroom and has access to the patio via the sliding glass doors. French doors open into the third bedroom, which is currently used as a home office. The living room has a dining area, located handily beside the kitchen, and features a large picture window. The spacious family room has vaulted ceilings and skylights were added to welcome even more natural light. Relax on the screened porch with views of the lush greenspace, or open the sliding doors to expand your living area seamlessly. The laundry room features built-in cabinetry and is located off the two-car garage. Take advantage of maintenance-free living in Center Gate Estates, which is located close to shopping, restaurants, and just minutes to I-75.
Listed: $ 415,000 (Sold on: Jun 6, 2025) Days on Market:101
31 -
5688 LAKE VISTA COURT #31, SARASOTA, FL 34233
BEDS
3
BATHS
2
PARKING
-
SQFT
2,094
Description
Lovingly updated and maintained, this is an incredible opportunity in Center Gate Estates with over 2000 sq ft of living space, located on a quiet cul-de-sac and close to the community pool. You'll have peace of mind with a new roof, hurricane windows, slider, and garage door. The kitchen was opened with pass-throughs to bring in natural light and ease of entertaining, while it also features updated appliances. The expansive primary suite features a walk-in closet, an ensuite bathroom with a double vanity, separate water closet with a bidet, and a sliding glass door to a private patio. The second bedroom is located conveniently next to the hall bathroom and has access to the patio via the sliding glass doors. French doors open into the third bedroom, which is currently used as a home office. The living room has a dining area, located handily beside the kitchen, and features a large picture window. The spacious family room has vaulted ceilings and skylights were added to welcome even more natural light. Relax on the screened porch with views of the lush greenspace, or open the sliding doors to expand your living area seamlessly. The laundry room features built-in cabinetry and is located off the two-car garage. Take advantage of maintenance-free living in Center Gate Estates, which is located close to shopping, restaurants, and just minutes to I-75.
Description
Lovingly updated and maintained, this is an incredible opportunity in Center Gate Estates with over 2000 sq ft of living space, located on a quiet cul-de-sac and close to the community pool. You'll have peace of mind with a new roof, hurricane windows, slider, and garage door. The kitchen was opened with pass-throughs to bring in natural light and ease of entertaining, while it also features updated appliances. The expansive primary suite features a walk-in closet, an ensuite bathroom with a double vanity, separate water closet with a bidet, and a sliding glass door to a private patio. The second bedroom is located conveniently next to the hall bathroom and has access to the patio via the sliding glass doors. French doors open into the third bedroom, which is currently used as a home office. The living room has a dining area, located handily beside the kitchen, and features a large picture window. The spacious family room has vaulted ceilings and skylights were added to welcome even more natural light. Relax on the screened porch with views of the lush greenspace, or open the sliding doors to expand your living area seamlessly. The laundry room features built-in cabinetry and is located off the two-car garage. Take advantage of maintenance-free living in Center Gate Estates, which is located close to shopping, restaurants, and just minutes to I-75.
HelloCondo Is The #1 Condo Search Platform And Real Estate Recommendation Engine. Search, Find And Buy The Perfect Condo And Get Matched With The Best Agents. Finding A Condo Has Never Been So Easy.