Listed: $ 650,000 (Sold on: Aug 21, 2023) Days on Market:45
51- 5686 PIPERS WAITE , SARASOTA, FL 34235
BEDS
3
BATHS
2
PARKING
-
SQFT
2352
Description
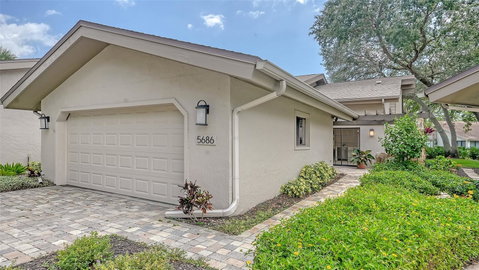
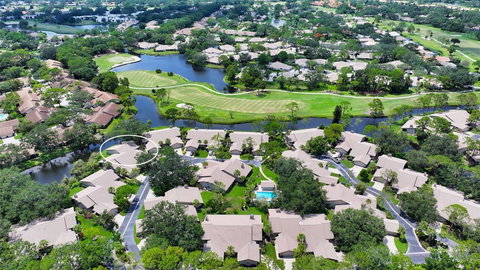
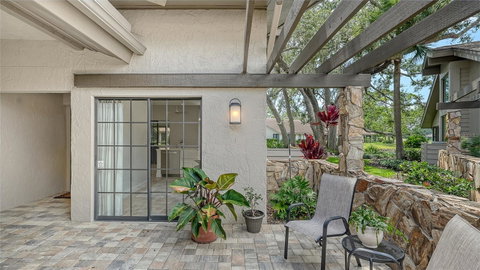
Indulge in your personal haven within this tranquil 3-bedroom, 2-bathroom, 2-car garage villa situated on a peaceful cul-de-sac in the coveted Pipers Waite neighborhood of The Meadows Golf Community. Enjoy a hassle-free lifestyle with the association taking care of the roof, exterior, and grounds. This remarkable community offers an array of amenities for its residents, including a clubhouse, a conveniently located community pool just a short stroll away, picturesque lake views in the backyard, captivating golf course vistas from the Florida room, a park, and more. Step inside this meticulously designed and remodeled villa, a true testament to the owner's vision. Immerse yourself in the bespoke interior finishes, featuring luxury-vinyl-tile flooring with a light wood finish, lofty ceilings, hand-picked light fixtures, recessed LED lighting with dimmer switches throughout the entire house, generous alcove windows adorned with wood trim, and much more. The grandeur continues in the great room, boasting magnificent 11-foot high ceilings and double French-style sliding doors leading to the inviting Florida room. The open-air floor plan lends itself to seamless entertainment, with a combined dining room and kitchen, complete with bar seating at the kitchen counter and a separate dry bar featuring a beverage cooler. The main living space is bathed in glorious natural light streaming through the expansive French-style windows, complemented by transom windows above. The exquisitely remodeled kitchen showcases marble-look quartz countertops, a designer small-format tile backsplash, cushion-close white shaker cabinets, updated LG appliances, an oversized porcelain farm sink, and sliding doors granting easy access to the serene front patio. Experience unparalleled privacy in the primary suite, strategically located in the west wing of the house, separate from the two guest bedrooms. Revel in the convenience of his and hers closets, a spacious primary bathroom, and bi-fold barn doors opening up to the alluring Florida room. The two guest bedrooms boast luxurious luxury-vinyl-tile flooring, large windows adorned with blinds, closets featuring double bi-fold doors and custom built-ins, as well as ceiling fans with integrated lights. Additional highlights of this home include a well-appointed laundry room with a prep sink and the Florida room with floor-to-ceiling glass sliders, creating a seamless connection to the outdoors.
This is the perfect opportunity for avid golfers seeking to join a thriving golf community, new families with young children, or anyone yearning for a low-maintenance lifestyle. Positioned in an excellent location, with convenient access to Highway 75, 17th Street Park, UTC shopping and dining, SRQ airport, a short drive to pristine crystal beaches, and much more.
Description
Indulge in your personal haven within this tranquil 3-bedroom, 2-bathroom, 2-car garage villa situated on a peaceful cul-de-sac in the coveted Pipers Waite neighborhood of The Meadows Golf Community. Enjoy a hassle-free lifestyle with the association taking care of the roof, exterior, and grounds. This remarkable community offers an array of amenities for its residents, including a clubhouse, a conveniently located community pool just a short stroll away, picturesque lake views in the backyard, captivating golf course vistas from the Florida room, a park, and more. Step inside this meticulously designed and remodeled villa, a true testament to the owner's vision. Immerse yourself in the bespoke interior finishes, featuring luxury-vinyl-tile flooring with a light wood finish, lofty ceilings, hand-picked light fixtures, recessed LED lighting with dimmer switches throughout the entire house, generous alcove windows adorned with wood trim, and much more. The grandeur continues in the great room, boasting magnificent 11-foot high ceilings and double French-style sliding doors leading to the inviting Florida room. The open-air floor plan lends itself to seamless entertainment, with a combined dining room and kitchen, complete with bar seating at the kitchen counter and a separate dry bar featuring a beverage cooler. The main living space is bathed in glorious natural light streaming through the expansive French-style windows, complemented by transom windows above. The exquisitely remodeled kitchen showcases marble-look quartz countertops, a designer small-format tile backsplash, cushion-close white shaker cabinets, updated LG appliances, an oversized porcelain farm sink, and sliding doors granting easy access to the serene front patio. Experience unparalleled privacy in the primary suite, strategically located in the west wing of the house, separate from the two guest bedrooms. Revel in the convenience of his and hers closets, a spacious primary bathroom, and bi-fold barn doors opening up to the alluring Florida room. The two guest bedrooms boast luxurious luxury-vinyl-tile flooring, large windows adorned with blinds, closets featuring double bi-fold doors and custom built-ins, as well as ceiling fans with integrated lights. Additional highlights of this home include a well-appointed laundry room with a prep sink and the Florida room with floor-to-ceiling glass sliders, creating a seamless connection to the outdoors.
This is the perfect opportunity for avid golfers seeking to join a thriving golf community, new families with young children, or anyone yearning for a low-maintenance lifestyle. Positioned in an excellent location, with convenient access to Highway 75, 17th Street Park, UTC shopping and dining, SRQ airport, a short drive to pristine crystal beaches, and much more.
Listed: $ 650,000 (Sold on: Aug 21, 2023) Days on Market:45
51 -
5686 PIPERS WAITE #51, SARASOTA, FL 34235
BEDS
3
BATHS
2
PARKING
-
SQFT
2,352
Description
Indulge in your personal haven within this tranquil 3-bedroom, 2-bathroom, 2-car garage villa situated on a peaceful cul-de-sac in the coveted Pipers Waite neighborhood of The Meadows Golf Community. Enjoy a hassle-free lifestyle with the association taking care of the roof, exterior, and grounds. This remarkable community offers an array of amenities for its residents, including a clubhouse, a conveniently located community pool just a short stroll away, picturesque lake views in the backyard, captivating golf course vistas from the Florida room, a park, and more. Step inside this meticulously designed and remodeled villa, a true testament to the owner's vision. Immerse yourself in the bespoke interior finishes, featuring luxury-vinyl-tile flooring with a light wood finish, lofty ceilings, hand-picked light fixtures, recessed LED lighting with dimmer switches throughout the entire house, generous alcove windows adorned with wood trim, and much more. The grandeur continues in the great room, boasting magnificent 11-foot high ceilings and double French-style sliding doors leading to the inviting Florida room. The open-air floor plan lends itself to seamless entertainment, with a combined dining room and kitchen, complete with bar seating at the kitchen counter and a separate dry bar featuring a beverage cooler. The main living space is bathed in glorious natural light streaming through the expansive French-style windows, complemented by transom windows above. The exquisitely remodeled kitchen showcases marble-look quartz countertops, a designer small-format tile backsplash, cushion-close white shaker cabinets, updated LG appliances, an oversized porcelain farm sink, and sliding doors granting easy access to the serene front patio. Experience unparalleled privacy in the primary suite, strategically located in the west wing of the house, separate from the two guest bedrooms. Revel in the convenience of his and hers closets, a spacious primary bathroom, and bi-fold barn doors opening up to the alluring Florida room. The two guest bedrooms boast luxurious luxury-vinyl-tile flooring, large windows adorned with blinds, closets featuring double bi-fold doors and custom built-ins, as well as ceiling fans with integrated lights. Additional highlights of this home include a well-appointed laundry room with a prep sink and the Florida room with floor-to-ceiling glass sliders, creating a seamless connection to the outdoors.
This is the perfect opportunity for avid golfers seeking to join a thriving golf community, new families with young children, or anyone yearning for a low-maintenance lifestyle. Positioned in an excellent location, with convenient access to Highway 75, 17th Street Park, UTC shopping and dining, SRQ airport, a short drive to pristine crystal beaches, and much more.
Description
Indulge in your personal haven within this tranquil 3-bedroom, 2-bathroom, 2-car garage villa situated on a peaceful cul-de-sac in the coveted Pipers Waite neighborhood of The Meadows Golf Community. Enjoy a hassle-free lifestyle with the association taking care of the roof, exterior, and grounds. This remarkable community offers an array of amenities for its residents, including a clubhouse, a conveniently located community pool just a short stroll away, picturesque lake views in the backyard, captivating golf course vistas from the Florida room, a park, and more. Step inside this meticulously designed and remodeled villa, a true testament to the owner's vision. Immerse yourself in the bespoke interior finishes, featuring luxury-vinyl-tile flooring with a light wood finish, lofty ceilings, hand-picked light fixtures, recessed LED lighting with dimmer switches throughout the entire house, generous alcove windows adorned with wood trim, and much more. The grandeur continues in the great room, boasting magnificent 11-foot high ceilings and double French-style sliding doors leading to the inviting Florida room. The open-air floor plan lends itself to seamless entertainment, with a combined dining room and kitchen, complete with bar seating at the kitchen counter and a separate dry bar featuring a beverage cooler. The main living space is bathed in glorious natural light streaming through the expansive French-style windows, complemented by transom windows above. The exquisitely remodeled kitchen showcases marble-look quartz countertops, a designer small-format tile backsplash, cushion-close white shaker cabinets, updated LG appliances, an oversized porcelain farm sink, and sliding doors granting easy access to the serene front patio. Experience unparalleled privacy in the primary suite, strategically located in the west wing of the house, separate from the two guest bedrooms. Revel in the convenience of his and hers closets, a spacious primary bathroom, and bi-fold barn doors opening up to the alluring Florida room. The two guest bedrooms boast luxurious luxury-vinyl-tile flooring, large windows adorned with blinds, closets featuring double bi-fold doors and custom built-ins, as well as ceiling fans with integrated lights. Additional highlights of this home include a well-appointed laundry room with a prep sink and the Florida room with floor-to-ceiling glass sliders, creating a seamless connection to the outdoors.
This is the perfect opportunity for avid golfers seeking to join a thriving golf community, new families with young children, or anyone yearning for a low-maintenance lifestyle. Positioned in an excellent location, with convenient access to Highway 75, 17th Street Park, UTC shopping and dining, SRQ airport, a short drive to pristine crystal beaches, and much more.
HelloCondo Is The #1 Condo Search Platform And Real Estate Recommendation Engine. Search, Find And Buy The Perfect Condo And Get Matched With The Best Agents. Finding A Condo Has Never Been So Easy.