Listed: $ 439,000 (Sold on: May 23, 2025) Days on Market:71
5568- 5568 ASHTON LAKE DRIVE, SARASOTA, FL 34231
BEDS
3
BATHS
2
PARKING
-
SQFT
1547
Description
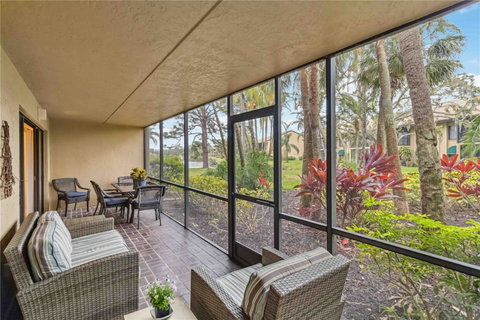
Only 3.5 miles to the World Famous Siesta Key Beach, with its fine sugary sands. Location! Location! Location! Ashton Lakes Community is in Flood Zone X, and is nestled on 33 acres of luscious greenery, with 4 lakes, 2 heated pools, the large pool with a lap lane, clubhouse, shuffleboard, combination of 2 tennis and 4 pickleball courts. Closer to I-75, rte.41, hospitals, restaurants, schools and shopping. This tastefully turnkey furnished 3 bedroom, 2 bath ground floor is in a very private tranquil setting, surrounded by trees and shrubbery. There are patios off the den, and a double patio off the 2 guest bedrooms. A 27"x7" screened lanai overlooks the garden and has lakeview. Unit also is deeded with a single car garage. The kitchen was fully updated in 2022. The total square footage including the patio and lanai is 2080 square feet. Perfect when you have guests or family visiting, there is plenty of private space to unwind and relax. The double lanai is accessible from the Master and the living room. We are also connected to Merchant Mart shopping center by a foot bridge. Stores such as CVS, ACE, Restaurants, Dollar store, Liquor store and the famous Detwiller's Farm Market is there for your shopping convenience. See Disclosure attachments and updates. Roof 2020. Come be a part of this well-kept secret. Ashton Lakes welcomes you....
Description
Only 3.5 miles to the World Famous Siesta Key Beach, with its fine sugary sands. Location! Location! Location! Ashton Lakes Community is in Flood Zone X, and is nestled on 33 acres of luscious greenery, with 4 lakes, 2 heated pools, the large pool with a lap lane, clubhouse, shuffleboard, combination of 2 tennis and 4 pickleball courts. Closer to I-75, rte.41, hospitals, restaurants, schools and shopping. This tastefully turnkey furnished 3 bedroom, 2 bath ground floor is in a very private tranquil setting, surrounded by trees and shrubbery. There are patios off the den, and a double patio off the 2 guest bedrooms. A 27"x7" screened lanai overlooks the garden and has lakeview. Unit also is deeded with a single car garage. The kitchen was fully updated in 2022. The total square footage including the patio and lanai is 2080 square feet. Perfect when you have guests or family visiting, there is plenty of private space to unwind and relax. The double lanai is accessible from the Master and the living room. We are also connected to Merchant Mart shopping center by a foot bridge. Stores such as CVS, ACE, Restaurants, Dollar store, Liquor store and the famous Detwiller's Farm Market is there for your shopping convenience. See Disclosure attachments and updates. Roof 2020. Come be a part of this well-kept secret. Ashton Lakes welcomes you....
Listed: $ 439,000 (Sold on: May 23, 2025) Days on Market:71
5568 -
5568 ASHTON LAKE DRIVE #5568, SARASOTA, FL 34231
BEDS
3
BATHS
2
PARKING
-
SQFT
1,547
Description
Only 3.5 miles to the World Famous Siesta Key Beach, with its fine sugary sands. Location! Location! Location! Ashton Lakes Community is in Flood Zone X, and is nestled on 33 acres of luscious greenery, with 4 lakes, 2 heated pools, the large pool with a lap lane, clubhouse, shuffleboard, combination of 2 tennis and 4 pickleball courts. Closer to I-75, rte.41, hospitals, restaurants, schools and shopping. This tastefully turnkey furnished 3 bedroom, 2 bath ground floor is in a very private tranquil setting, surrounded by trees and shrubbery. There are patios off the den, and a double patio off the 2 guest bedrooms. A 27"x7" screened lanai overlooks the garden and has lakeview. Unit also is deeded with a single car garage. The kitchen was fully updated in 2022. The total square footage including the patio and lanai is 2080 square feet. Perfect when you have guests or family visiting, there is plenty of private space to unwind and relax. The double lanai is accessible from the Master and the living room. We are also connected to Merchant Mart shopping center by a foot bridge. Stores such as CVS, ACE, Restaurants, Dollar store, Liquor store and the famous Detwiller's Farm Market is there for your shopping convenience. See Disclosure attachments and updates. Roof 2020. Come be a part of this well-kept secret. Ashton Lakes welcomes you....
Description
Only 3.5 miles to the World Famous Siesta Key Beach, with its fine sugary sands. Location! Location! Location! Ashton Lakes Community is in Flood Zone X, and is nestled on 33 acres of luscious greenery, with 4 lakes, 2 heated pools, the large pool with a lap lane, clubhouse, shuffleboard, combination of 2 tennis and 4 pickleball courts. Closer to I-75, rte.41, hospitals, restaurants, schools and shopping. This tastefully turnkey furnished 3 bedroom, 2 bath ground floor is in a very private tranquil setting, surrounded by trees and shrubbery. There are patios off the den, and a double patio off the 2 guest bedrooms. A 27"x7" screened lanai overlooks the garden and has lakeview. Unit also is deeded with a single car garage. The kitchen was fully updated in 2022. The total square footage including the patio and lanai is 2080 square feet. Perfect when you have guests or family visiting, there is plenty of private space to unwind and relax. The double lanai is accessible from the Master and the living room. We are also connected to Merchant Mart shopping center by a foot bridge. Stores such as CVS, ACE, Restaurants, Dollar store, Liquor store and the famous Detwiller's Farm Market is there for your shopping convenience. See Disclosure attachments and updates. Roof 2020. Come be a part of this well-kept secret. Ashton Lakes welcomes you....
HelloCondo Is The #1 Condo Search Platform And Real Estate Recommendation Engine. Search, Find And Buy The Perfect Condo And Get Matched With The Best Agents. Finding A Condo Has Never Been So Easy.