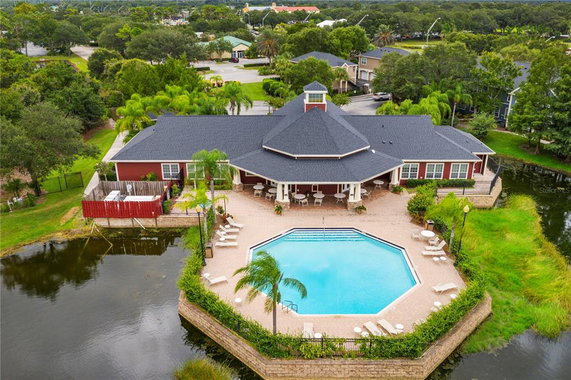
5551 Rosehill Rd is located in Sarasota, Florida. This low-rise building consists of 2 stories and features 8 condominium units. Construction was completed in 2002, and the building is part of the Admirals Walk community. The units range in size from 529 to 1,316 square feet.
The building offers a range of unit options with 1 and 2 bedrooms. Prices for these units vary between $215,000 and $255,000. The building has open floor plans and vaulted ceilings, which add spaciousness. Available loft spaces provide extra versatility for residents.
Amenities surround the building, enhancing daily life. Sidewalks create a walkable environment. A recreation facility, clubhouse, and fitness center provide spaces for leisure and wellness. The community also includes tennis courts, a spa, and a pool for relaxation and fun.
Dining is easily accessible. Nearby restaurants include Gecko's Grill & Pub, The Crown, and Big Panda Inc. These dining options cater to different tastes and preferences. The building's location supports a lifestyle with many activities and conveniences.
The area near the building offers access to significant attractions. Siesta Key Beach is a short drive away. This prime location is also near I-75, which connects to broader travel routes. The nearby Legacy Trail and Twin Lakes Park provide recreational opportunities for outdoor enthusiasts.
Residents appreciate the gates that provide added security. A community mailbox simplifies mail collection. Overall, 5551 Rosehill Rd presents a pleasant community atmosphere with various amenities. The combination of unit designs and shared facilities supports an active lifestyle in a welcoming neighborhood.
5551 Rosehill Rd is located in Sarasota, Florida. This low-rise building consists of 2 stories and features 8 condominium units. Construction was completed in 2002, and the building is part of the Admirals Walk community. The units range in size from 529 to 1,316 square feet.
The building offers a range of unit options with 1 and 2 bedrooms. Prices for these units vary between $215,000 and $255,000. The building has open floor plans and vaulted ceilings, which add spaciousness. Available loft spaces provide extra versatility for residents.
Amenities surround the building, enhancing daily life. Sidewalks create a walkable environment. A recreation facility, clubhouse, and fitness center provide spaces for leisure and wellness. The community also includes tennis courts, a spa, and a pool for relaxation and fun.
Dining is easily accessible. Nearby restaurants include Gecko's Grill & Pub, The Crown, and Big Panda Inc. These dining options cater to different tastes and preferences. The building's location supports a lifestyle with many activities and conveniences.
The area near the building offers access to significant attractions. Siesta Key Beach is a short drive away. This prime location is also near I-75, which connects to broader travel routes. The nearby Legacy Trail and Twin Lakes Park provide recreational opportunities for outdoor enthusiasts.
Residents appreciate the gates that provide added security. A community mailbox simplifies mail collection. Overall, 5551 Rosehill Rd presents a pleasant community atmosphere with various amenities. The combination of unit designs and shared facilities supports an active lifestyle in a welcoming neighborhood.
Description
5551 Rosehill Rd is located in Sarasota, Florida. This low-rise building consists of 2 stories and features 8 condominium units. Construction was completed in 2002, and the building is part of the Admirals Walk community. The units range in size from 529 to 1,316 square feet.
The building offers a range of unit options with 1 and 2 bedrooms. Prices for these units vary between $215,000 and $255,000. The building has open floor plans and vaulted ceilings, which add spaciousness. Available loft spaces provide extra versatility for residents.
Amenities surround the building, enhancing daily life. Sidewalks create a walkable environment. A recreation facility, clubhouse, and fitness center provide spaces for leisure and wellness. The community also includes tennis courts, a spa, and a pool for relaxation and fun.
Dining is easily accessible. Nearby restaurants include Gecko's Grill & Pub, The Crown, and Big Panda Inc. These dining options cater to different tastes and preferences. The building's location supports a lifestyle with many activities and conveniences.
The area near the building offers access to significant attractions. Siesta Key Beach is a short drive away. This prime location is also near I-75, which connects to broader travel routes. The nearby Legacy Trail and Twin Lakes Park provide recreational opportunities for outdoor enthusiasts.
Residents appreciate the gates that provide added security. A community mailbox simplifies mail collection. Overall, 5551 Rosehill Rd presents a pleasant community atmosphere with various amenities. The combination of unit designs and shared facilities supports an active lifestyle in a welcoming neighborhood.
5551 Rosehill Rd Key Stats Last 12 months
Avg. Listed Price-
Avg. Sale Price-
Year over year list price0.00%
Year over year sale price0.00%
Total Listings0 Listed
Total sold0 Sold
Average Days on Market0 days
Average HOA fees per sqft-
Key Stats
Year over year list price0.00%
Year over year sale price0.00%
Total Listings0 Listed
Total sold0 Sold
Average Days on Market0 days
Average HOA fees per sqft-
Glen Gardens Estate Availability & Demand
Unit Availability
Medium
High availability buildings list units frequently.
Unit Availability helps to understand how often units in a particular building are listed for sale as compared with the neighborhood average. Units are rarely listed in buildings with low availability.
Unit Demand
Medium
Units in high-demand buildings sell quicker.
Unit Demand is a measure of quickly units in a particular building sell as compared with other buildings in the neighborhood. Units in high-demand buildings sell more quickly.
This condo building features a wide range of amenities that enhance your living experience. Enjoy leisurely strolls on the sidewalks, perfect for an evening walk. You can have fun at the playground or engage in activities at the recreation facilities. For those looking to stay active, the fitness center is available for workouts. If you love sports, you can take advantage of the tennis courts. Relaxing in the spa or hot tub after a busy day is also a great option. The clubhouse serves as a community hub, where you can meet your neighbors. If you prefer outdoor fun, the community also has a pool and allows golf carts.
Amenities Description
This condo building features a wide range of amenities that enhance your living experience. Enjoy leisurely strolls on the sidewalks, perfect for an evening walk. You can have fun at the playground or engage in activities at the recreation facilities. For those looking to stay active, the fitness center is available for workouts. If you love sports, you can take advantage of the tennis courts. Relaxing in the spa or hot tub after a busy day is also a great option. The clubhouse serves as a community hub, where you can meet your neighbors. If you prefer outdoor fun, the community also has a pool and allows golf carts.
Parking
Locker
Concierge
Elevator(s)
Central AC
Pool
Fitness Center
Visitors Parking
Amenities
Fitness Center
Pool
Tennis Court(s)
Spa/Hot Tub
Clubhouse
Balcony
Smoke Detector(s)
Policies
Living here comes with clear and friendly building policies to maintain comfort for everyone. The building has certain restrictions in place, ensuring a harmonious community. You will need to keep in mind the number limit for occupants in each unit. If you have pets, you're in luck! Dogs and cats are welcome, though size limits may apply. These policies help create a peaceful environment, while also allowing you to truly enjoy your home and community. Overall, this condo building provides a lovely blend of modern living and community spirit, making it a wonderful place to call home.
Amenities Description
Living here comes with clear and friendly building policies to maintain comfort for everyone. The building has certain restrictions in place, ensuring a harmonious community. You will need to keep in mind the number limit for occupants in each unit. If you have pets, you're in luck! Dogs and cats are welcome, though size limits may apply. These policies help create a peaceful environment, while also allowing you to truly enjoy your home and community. Overall, this condo building provides a lovely blend of modern living and community spirit, making it a wonderful place to call home.
Pet Allowed
BBQ Permitted
Sublet Allowed
Short-term Rental Allowed
Compare with Buildings in the Neighbourhood (Last 12 Months)
Compare building's average price/sq. ft. and HOA fees/sq. ft. to buildings nearby
This neighborhood indicates a good mix of people which makes it a good place for families. About 19.21% are children aged 0–14, 11.82% are young adults between 15–29, 14.98% are adults aged 30–44, 14.7% are in the 45–59 range and 39.29% are seniors aged 60 and above.
Commuting options are also varying where 85.35% of residents relying on driving, while others prefer public transit around 0.6%, walking around 0.17%, biking around 0.86%, allowing residents to choose travel modes that best fit their daily routines.
Most homes in the area are with 67.99% of units owner occupied and 32.01% are rented.
The neighborhood offers different household types. About 27.21% are single family homes and 3.64% are multi family units. Around 34.8% are single-person households, while 65.2% are multi person households. This mix works well for families, roommates, and individuals.
Education levels in the neighborhood vary widely where 23.07% of residents have bachelor’s degrees. Around 29.68% have high school or college education. Another 8.94% hold diplomas while 19.34% have completed postgraduate studies. The remaining are 18.96% with other types of qualifications.
Demographics Description
This neighborhood indicates a good mix of people which makes it a good place for families. About 19.21% are children aged 0–14, 11.82% are young adults between 15–29, 14.98% are adults aged 30–44, 14.7% are in the 45–59 range and 39.29% are seniors aged 60 and above.
Commuting options are also varying where 85.35% of residents relying on driving, while others prefer public transit around 0.6%, walking around 0.17%, biking around 0.86%, allowing residents to choose travel modes that best fit their daily routines.
Most homes in the area are with 67.99% of units owner occupied and 32.01% are rented.
The neighborhood offers different household types. About 27.21% are single family homes and 3.64% are multi family units. Around 34.8% are single-person households, while 65.2% are multi person households. This mix works well for families, roommates, and individuals.
Education levels in the neighborhood vary widely where 23.07% of residents have bachelor’s degrees. Around 29.68% have high school or college education. Another 8.94% hold diplomas while 19.34% have completed postgraduate studies. The remaining are 18.96% with other types of qualifications.
Age Demographics
19.21%(0 - 14 years old)
11.82%(15 - 29 years old)
14.98%(30 - 44 years old)
14.7%(45 - 59 years old)
39.29%(60+ years old)
Commute
0.6%
Transit
0.17%
Walk
85.35%
Drive
0.86%
Bike
Housing Ownership
67.99%
Owner Occupied
32.01%
Rental Units
Household Types
27.21%
Single Family
3.64%
Multi Family
34.8%
Single Person
65.2%
Multi Person
Education
Bachelors Degree23.07%
High School College29.68%
Diploma8.94%
Post Graduate19.34%
Others18.96%
Education
Diploma8.94%
Post Graduate19.34%
Others18.96%
Get the HelloCondo Newsletter
Real-estate tips, insights, and market reports in your inbox.
HelloCondo Is The #1 Condo Search Platform And Real Estate Recommendation Engine. Search, Find And Buy The Perfect Condo And Get Matched With The Best Agents. Finding A Condo Has Never Been So Easy.