
HeaderIcon
  1. Agent Logo

Explore by Metro

  • Atlanta
  • Baltimore
  • Boston
  • Bronx
  • Brooklyn
  • Chicago
  • Los Angeles
  • Manhattan
  • Miami
  • Nashville
  • North Port
  • Orlando
  • Philadelphia
  • Phoenix
  • Queens
  • San Diego
  • San Jose
  • Tampa
  • Washington
HeaderIcon

Explore By Metro

  • Atlanta
  • Baltimore
  • Boston
  • Bronx
  • Brooklyn
  • Chicago
  • Los Angeles
  • Manhattan
  • Miami
  • Nashville
  • North Port
  • Orlando
  • Philadelphia
  • Phoenix
  • Queens
  • San Diego
  • San Jose
  • Tampa
  • Washington
leftArrowBack to Search
OverviewAmenities & PoliciesFinancialsNeighborhood
Add to favoritesAdd to favorites (hover)
Save
  1. Home
  2. /Sarasota, FL
  3. /28 - 5541 E LONG COMMON COURT
leftArrow
Add to favoritesAdd to favorites (hover)
$425,000est. $2,149 MortgageInfo icon
Listed: $ 449,000 (Sold on: Mar 24, 2026) Days on Market:154

28- 5541 E LONG COMMON COURT, SARASOTA, FL 34235

BEDS

beds

2

BATHS

baths

2

PARKING

parking

-

SQFT

sqft
1460

Description

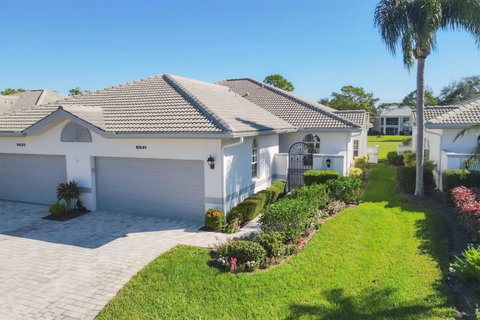
PRICE IMPROVEMENT!! Beautifully renovated paired villa lives like a single-family home with all the benefits of condo living. This custom home features a stunning kitchen with solid wood cabinets, soft-close pull-outs, granite counters, stainless appliances, a large breakfast bar with storage, and a sunny breakfast nook. The open floor plan offers 20" porcelain tile floors, high ceilings, crown molding, and recessed lighting—all overlooking peaceful golf course views. With 2 bedrooms plus a den/office (with closet), this flexible space easily functions as a 3rd bedroom. The spacious primary suite includes a custom walk-in closet, luxurious bath, and sliders to the lanai. Updates include a brand-new A/C (2024) and new garage door/opener (2024). Enjoy the convenience of a 2-car garage and a nearby community pool. Located in The Meadows, a resort-style community offering golf, tennis, pickleball, a dog park, lakes, miles of trails, and lush landscaping. Just minutes to Benderson Park, UTC Mall, Whole Foods, Trader Joe’s, Mote SEA, dining, shopping, and a short drive to downtown Sarasota and Gulf beaches. This is the one you've been waiting for—move right in and start enjoying the Florida lifestyle! Offered turn key furnished.

Description

PRICE IMPROVEMENT!! Beautifully renovated paired villa lives like a single-family home with all the benefits of condo living. This custom home features a stunning kitchen with solid wood cabinets, soft-close pull-outs, granite counters, stainless appliances, a large breakfast bar with storage, and a sunny breakfast nook. The open floor plan offers 20" porcelain tile floors, high ceilings, crown molding, and recessed lighting—all overlooking peaceful golf course views. With 2 bedrooms plus a den/office (with closet), this flexible space easily functions as a 3rd bedroom. The spacious primary suite includes a custom walk-in closet, luxurious bath, and sliders to the lanai. Updates include a brand-new A/C (2024) and new garage door/opener (2024). Enjoy the convenience of a 2-car garage and a nearby community pool. Located in The Meadows, a resort-style community offering golf, tennis, pickleball, a dog park, lakes, miles of trails, and lush landscaping. Just minutes to Benderson Park, UTC Mall, Whole Foods, Trader Joe’s, Mote SEA, dining, shopping, and a short drive to downtown Sarasota and Gulf beaches. This is the one you've been waiting for—move right in and start enjoying the Florida lifestyle! Offered turn key furnished.
listing image
28 -
$425,000
est. $2,149.03 MortgageInfo icon
Listed: $ 449,000 (Sold on: Mar 24, 2026)
Days on Market:154

28 -

5541 E LONG COMMON COURT #28, SARASOTA, FL 34235

BEDS

2

BATHS

2

PARKING

-

SQFT

1,460

Description

PRICE IMPROVEMENT!! Beautifully renovated paired villa lives like a single-family home with all the benefits of condo living. This custom home features a stunning kitchen with solid wood cabinets, soft-close pull-outs, granite counters, stainless appliances, a large breakfast bar with storage, and a sunny breakfast nook. The open floor plan offers 20" porcelain tile floors, high ceilings, crown molding, and recessed lighting—all overlooking peaceful golf course views. With 2 bedrooms plus a den/office (with closet), this flexible space easily functions as a 3rd bedroom. The spacious primary suite includes a custom walk-in closet, luxurious bath, and sliders to the lanai. Updates include a brand-new A/C (2024) and new garage door/opener (2024). Enjoy the convenience of a 2-car garage and a nearby community pool. Located in The Meadows, a resort-style community offering golf, tennis, pickleball, a dog park, lakes, miles of trails, and lush landscaping. Just minutes to Benderson Park, UTC Mall, Whole Foods, Trader Joe’s, Mote SEA, dining, shopping, and a short drive to downtown Sarasota and Gulf beaches. This is the one you've been waiting for—move right in and start enjoying the Florida lifestyle! Offered turn key furnished.

Description

PRICE IMPROVEMENT!! Beautifully renovated paired villa lives like a single-family home with all the benefits of condo living. This custom home features a stunning kitchen with solid wood cabinets, soft-close pull-outs, granite counters, stainless appliances, a large breakfast bar with storage, and a sunny breakfast nook. The open floor plan offers 20" porcelain tile floors, high ceilings, crown molding, and recessed lighting—all overlooking peaceful golf course views. With 2 bedrooms plus a den/office (with closet), this flexible space easily functions as a 3rd bedroom. The spacious primary suite includes a custom walk-in closet, luxurious bath, and sliders to the lanai. Updates include a brand-new A/C (2024) and new garage door/opener (2024). Enjoy the convenience of a 2-car garage and a nearby community pool. Located in The Meadows, a resort-style community offering golf, tennis, pickleball, a dog park, lakes, miles of trails, and lush landscaping. Just minutes to Benderson Park, UTC Mall, Whole Foods, Trader Joe’s, Mote SEA, dining, shopping, and a short drive to downtown Sarasota and Gulf beaches. This is the one you've been waiting for—move right in and start enjoying the Florida lifestyle! Offered turn key furnished.

Glen Gardens Estate Market Stats Last 12 months

LOCKER
Contact Us for Info

POSSESSION
Contact Us for Info
HOA FEESinfo
$1,363 /Quarterly

OUTDOOR SPACE
Courtyard
TAXES
$2,944.7 (2024)

BUILDING AGE
37 Years
BASEMENT FEATURE
Contact Us for Info

PRICE PER SQFTinfo
$291

Market Stats

HOA FEESinfo
$1,363 /Quarterly

OUTDOOR SPACE
Courtyard
TAXES
$2,944.7 (2024)

BUILDING AGE
37 Years
BASEMENT FEATURE
Contact Us for Info

PRICE PER SQFTinfo
$291

Amenities

Parking
Parking
-
Locker
Locker
Concierge
Concierge
-
Elevator(s)
Elevator(s)
-
Central AC
Central AC
Check Icon
Pool
Pool
Check Icon
Fitness Center
Fitness Center
Check Icon
Visitors Parking
Visitors Parking
-

Amenities

Unit
Parking GarageParking Garage
Building

Policies

Pet Allowed
Check
Pet Allowed Info icon
Check Icon
BBQ Permitted
BBQ Permitted
Sublet Allowed
Sublet Allowed
Short-term Rental Allowed

Unit Price History

DateMLSStatusPrice
Feb 2024MLS#: A4593942Closed$452,000
Mar 2026MLS#: A4669005Closed$415,000
Sep 2013MLS#: A3976091Closed$254,900
Jan 2013MLS#: A3970122Closed$166,500

Unit Price History

$452,000

Closed

Feb 2024MLS#: A4593942

$415,000

Closed

Mar 2026MLS#: A4669005

$254,900

Closed

Sep 2013MLS#: A3976091

Unit Price History

$452,000

Closed

Feb 2024MLS#: A4593942

$415,000

Closed

Mar 2026MLS#: A4669005

$254,900

Closed

Sep 2013MLS#: A3976091

$166,500

Closed

Jan 2013MLS#: A3970122

Monthly Payment Calculator

$3,851 / Monthly

All calculations are estimates and provided by HelloCondo.com
for informational purposes only. Actual amounts may vary.

DropDown
$3,851
Est.
Listing Price
Down Payment
Interest Rate
Terms
Listing Price
Down Payment
Interest Rate
Terms

Monthly Payment Calculator

$3,851
Est.
Listing Price
Down Payment
Interest Rate
Terms
Listing Price
Down Payment
Interest Rate
Terms
$3,851 / Monthly

All calculations are estimates and provided by HelloCondo.com for informational purposes only. Actual amounts may vary.

view source
DropDown

Monthly Payment Calculator

Mortgage calculator

Monthly Mortgage: $2,149
DropDown

The Neighborhood: SARASOTA, FL

Get the HelloCondo Newsletter
Real-estate tips, insights, and market reports in your inbox.
Newsletter
  1. Home
  2. /Sarasota, FL
  3. /28 - 5541 E LONG COMMON COURT
Nearby Cities
Longboat Key

Neighborhoods

AmnestyArbor Grande at Lakewood RanchBird Key
Biscayne GardensHaberlandHolmes BeachHyde ParkIMG Academy ResidencesJanie's GardenNutmeg / LagrangeRiverwalkSkyviewSolera at Lakewood RanchSouthbay Yacht and Racquet ClubSugar Creek CommunitiesSumter GardensThe Plantation Golf and Country ClubWashington ParkWoodhavenYorkshire

ZIP Codes

342013420334205
3420934211342123421534219342213422834231342323423634237342513427534287342893429234293

Community

Admirals WalkAlinari at Rosemary PlaceAnson
Arielle on Palmer RanchAshton LakesAspen Woods WestAvalon at the Village of Palm AireAvistaBallantraeBarrington WoodsBay HarbourBayshore GardensBayview HomesBeekman PlaceBeneva Village SouthBent Tree VillageBermuda ParkBoca CondominiumsBotanica on Palmar RanchBradford Manor
Hellocondo Logo
HelloCondo Is The #1 Condo Search Platform And Real Estate Recommendation Engine. Search, Find And Buy The Perfect Condo And Get Matched With The Best Agents. Finding A Condo Has Never Been So Easy.

HelloCondo is a division of HelloCasa, LLC

FacebookIconInstagramIconXIconRedditIcon

HelloCondo

Find A RealtorTerms of UsePrivacy PolicyCalifornia Privacy NoticeAccessibility PolicyCCPA Notice on CollectionDMCABrowseBlogsNYS Standard Operating ProcedureNYS Fair Housing Notice

Contact

LocationIcon
300 Galleria Pkwy SE, Suite 1500,
Atlanta, GA 30339
PhoneICon
(855) 625-0319
EmailIConhello@hellocondo.com
Contact Us

For Sale

Condos for saleTownhomes for sale
AgentIcon
LocationIcon

Julie's Realty, LLCYuliya "Julie" Sidorevskaya1700 79th Street CSWY STE#160,North Bay VIllage, FL, 33141

PhoneICon305-340-1857
EmailIConJulie@JuliesRealty.net
© HelloCondo 2026. All Rights Reserved.