Listed: $ 349,000 (Sold on: Apr 17, 2023) Days on Market:62
43- 5338 MYRTLE WOOD , SARASOTA, FL 34235
BEDS
2
BATHS
2
PARKING
-
SQFT
1064
Description
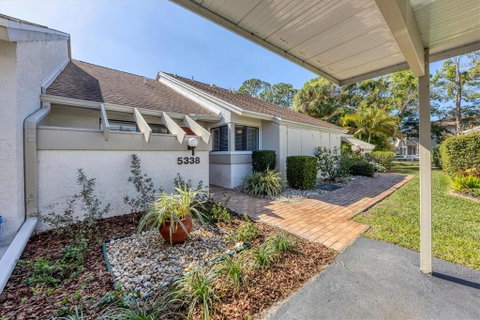
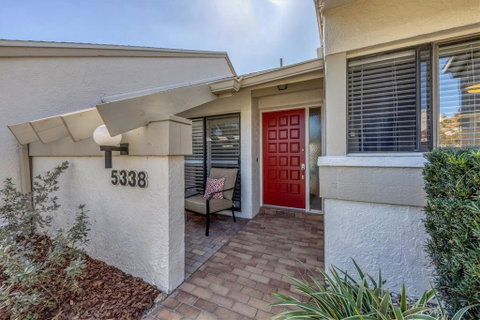
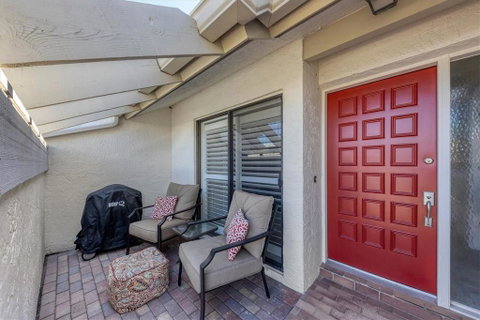
Welcome to Somerset in The Meadows! As you enter the welcoming pavered courtyard, you'll find the ideal place to enjoy morning coffee and also a convenient place to do your outdoor cooking, grill included, just off the kitchen. This highly sought after one-story villa will become the retreat which you’ve been seeking! Spotless and put together with a designer’s eye, tranquility and quality abound in this turnkey furnished home. Greeted by a foyer opening to soaring vaulted ceilings cascading to a wall of glass slider doors, natural light floods the spacious great room. The renovated kitchen with stainless appliances, wood cabinets with pull outs, closet pantry and an eat-in breakfast nook is the heart of this home. The great room showcases the generous dining area near the kitchen pass through for ease of entertaining. The large living area highlights the smartly curated furnishings and designer touches for a soothing ambiance. Sliders lead you to the glassed in lanai for year-round enjoyment of this indoor/outdoor transitional space, allowing the enviable option to dine al fresco. Just steps outside the back door, you will discover the shaded, ambling walkway which will take you from one side of The Meadows to the other, past long waterways and over charming bridges with benches to stop and take in the gorgeous natural spaces loved by all. A spacious primary bedroom suite with double closets and en suite bathroom has its own sliders to the lanai. The primary bathroom is nicely updated with granite topped wood vanity and a new walk in shower. The guest bedroom is ample with a full guest en suite bathroom with updated granite topped wood vanity and new shower surround in bathtub. This bathroom may also be conveniently accessed from the front hallway for daytime guests. A laundry closet with full size washer and dryer and extra storage rounds out this clever floorplan. New tile flooring throughout the living areas for a cohesive foundation. Updates also include new lighting, ceiling fans and plantation shutters on kitchen and primary bedroom sliders and window. Somerset offers maintenance-free living with newer roofs (2017), resurfaced heated community pool, and resurfaced roads and parking (2020) and all new exterior paint (2021). The owners of this unit also chose to install roof gutters in both the front and rear to divert rain water off the roof. Close to the heated community pool for a cooling dip or socialize outdoors with neighbors. A dedicated covered parking space with private locked storage for bikes, pool toys and recycle bins (also houses a 2019 water heater) make this feel like single family home living. The Meadows offers 24 hour security patrol for peace of mind, an oasis of walking and biking trails, private dog park, free pickleball and basketball courts and a brand new Lifestyle and Fitness center for all residents. Close to UTC Mall for luxury shopping and dining, minutes to downtown Sarasota for cultural and art options and top-ranked Gulf beaches within a short drive. Optional Meadows Country Club offers multiple membership levels for all budgets and activity levels. Many Club amenities are open to residents via the Renaissance Access Plan. Minutes to neighboring Nathan Benderson Park for endless recreational and water activities. Live the laid back country club lifestyle in The Meadows! A car is also available for purchase under separate bill of sale.
Description
Welcome to Somerset in The Meadows! As you enter the welcoming pavered courtyard, you'll find the ideal place to enjoy morning coffee and also a convenient place to do your outdoor cooking, grill included, just off the kitchen. This highly sought after one-story villa will become the retreat which you’ve been seeking! Spotless and put together with a designer’s eye, tranquility and quality abound in this turnkey furnished home. Greeted by a foyer opening to soaring vaulted ceilings cascading to a wall of glass slider doors, natural light floods the spacious great room. The renovated kitchen with stainless appliances, wood cabinets with pull outs, closet pantry and an eat-in breakfast nook is the heart of this home. The great room showcases the generous dining area near the kitchen pass through for ease of entertaining. The large living area highlights the smartly curated furnishings and designer touches for a soothing ambiance. Sliders lead you to the glassed in lanai for year-round enjoyment of this indoor/outdoor transitional space, allowing the enviable option to dine al fresco. Just steps outside the back door, you will discover the shaded, ambling walkway which will take you from one side of The Meadows to the other, past long waterways and over charming bridges with benches to stop and take in the gorgeous natural spaces loved by all. A spacious primary bedroom suite with double closets and en suite bathroom has its own sliders to the lanai. The primary bathroom is nicely updated with granite topped wood vanity and a new walk in shower. The guest bedroom is ample with a full guest en suite bathroom with updated granite topped wood vanity and new shower surround in bathtub. This bathroom may also be conveniently accessed from the front hallway for daytime guests. A laundry closet with full size washer and dryer and extra storage rounds out this clever floorplan. New tile flooring throughout the living areas for a cohesive foundation. Updates also include new lighting, ceiling fans and plantation shutters on kitchen and primary bedroom sliders and window. Somerset offers maintenance-free living with newer roofs (2017), resurfaced heated community pool, and resurfaced roads and parking (2020) and all new exterior paint (2021). The owners of this unit also chose to install roof gutters in both the front and rear to divert rain water off the roof. Close to the heated community pool for a cooling dip or socialize outdoors with neighbors. A dedicated covered parking space with private locked storage for bikes, pool toys and recycle bins (also houses a 2019 water heater) make this feel like single family home living. The Meadows offers 24 hour security patrol for peace of mind, an oasis of walking and biking trails, private dog park, free pickleball and basketball courts and a brand new Lifestyle and Fitness center for all residents. Close to UTC Mall for luxury shopping and dining, minutes to downtown Sarasota for cultural and art options and top-ranked Gulf beaches within a short drive. Optional Meadows Country Club offers multiple membership levels for all budgets and activity levels. Many Club amenities are open to residents via the Renaissance Access Plan. Minutes to neighboring Nathan Benderson Park for endless recreational and water activities. Live the laid back country club lifestyle in The Meadows! A car is also available for purchase under separate bill of sale.
Listed: $ 349,000 (Sold on: Apr 17, 2023) Days on Market:62
43 -
5338 MYRTLE WOOD #43, SARASOTA, FL 34235
BEDS
2
BATHS
2
PARKING
-
SQFT
1,064
Description
Welcome to Somerset in The Meadows! As you enter the welcoming pavered courtyard, you'll find the ideal place to enjoy morning coffee and also a convenient place to do your outdoor cooking, grill included, just off the kitchen. This highly sought after one-story villa will become the retreat which you’ve been seeking! Spotless and put together with a designer’s eye, tranquility and quality abound in this turnkey furnished home. Greeted by a foyer opening to soaring vaulted ceilings cascading to a wall of glass slider doors, natural light floods the spacious great room. The renovated kitchen with stainless appliances, wood cabinets with pull outs, closet pantry and an eat-in breakfast nook is the heart of this home. The great room showcases the generous dining area near the kitchen pass through for ease of entertaining. The large living area highlights the smartly curated furnishings and designer touches for a soothing ambiance. Sliders lead you to the glassed in lanai for year-round enjoyment of this indoor/outdoor transitional space, allowing the enviable option to dine al fresco. Just steps outside the back door, you will discover the shaded, ambling walkway which will take you from one side of The Meadows to the other, past long waterways and over charming bridges with benches to stop and take in the gorgeous natural spaces loved by all. A spacious primary bedroom suite with double closets and en suite bathroom has its own sliders to the lanai. The primary bathroom is nicely updated with granite topped wood vanity and a new walk in shower. The guest bedroom is ample with a full guest en suite bathroom with updated granite topped wood vanity and new shower surround in bathtub. This bathroom may also be conveniently accessed from the front hallway for daytime guests. A laundry closet with full size washer and dryer and extra storage rounds out this clever floorplan. New tile flooring throughout the living areas for a cohesive foundation. Updates also include new lighting, ceiling fans and plantation shutters on kitchen and primary bedroom sliders and window. Somerset offers maintenance-free living with newer roofs (2017), resurfaced heated community pool, and resurfaced roads and parking (2020) and all new exterior paint (2021). The owners of this unit also chose to install roof gutters in both the front and rear to divert rain water off the roof. Close to the heated community pool for a cooling dip or socialize outdoors with neighbors. A dedicated covered parking space with private locked storage for bikes, pool toys and recycle bins (also houses a 2019 water heater) make this feel like single family home living. The Meadows offers 24 hour security patrol for peace of mind, an oasis of walking and biking trails, private dog park, free pickleball and basketball courts and a brand new Lifestyle and Fitness center for all residents. Close to UTC Mall for luxury shopping and dining, minutes to downtown Sarasota for cultural and art options and top-ranked Gulf beaches within a short drive. Optional Meadows Country Club offers multiple membership levels for all budgets and activity levels. Many Club amenities are open to residents via the Renaissance Access Plan. Minutes to neighboring Nathan Benderson Park for endless recreational and water activities. Live the laid back country club lifestyle in The Meadows! A car is also available for purchase under separate bill of sale.
Description
Welcome to Somerset in The Meadows! As you enter the welcoming pavered courtyard, you'll find the ideal place to enjoy morning coffee and also a convenient place to do your outdoor cooking, grill included, just off the kitchen. This highly sought after one-story villa will become the retreat which you’ve been seeking! Spotless and put together with a designer’s eye, tranquility and quality abound in this turnkey furnished home. Greeted by a foyer opening to soaring vaulted ceilings cascading to a wall of glass slider doors, natural light floods the spacious great room. The renovated kitchen with stainless appliances, wood cabinets with pull outs, closet pantry and an eat-in breakfast nook is the heart of this home. The great room showcases the generous dining area near the kitchen pass through for ease of entertaining. The large living area highlights the smartly curated furnishings and designer touches for a soothing ambiance. Sliders lead you to the glassed in lanai for year-round enjoyment of this indoor/outdoor transitional space, allowing the enviable option to dine al fresco. Just steps outside the back door, you will discover the shaded, ambling walkway which will take you from one side of The Meadows to the other, past long waterways and over charming bridges with benches to stop and take in the gorgeous natural spaces loved by all. A spacious primary bedroom suite with double closets and en suite bathroom has its own sliders to the lanai. The primary bathroom is nicely updated with granite topped wood vanity and a new walk in shower. The guest bedroom is ample with a full guest en suite bathroom with updated granite topped wood vanity and new shower surround in bathtub. This bathroom may also be conveniently accessed from the front hallway for daytime guests. A laundry closet with full size washer and dryer and extra storage rounds out this clever floorplan. New tile flooring throughout the living areas for a cohesive foundation. Updates also include new lighting, ceiling fans and plantation shutters on kitchen and primary bedroom sliders and window. Somerset offers maintenance-free living with newer roofs (2017), resurfaced heated community pool, and resurfaced roads and parking (2020) and all new exterior paint (2021). The owners of this unit also chose to install roof gutters in both the front and rear to divert rain water off the roof. Close to the heated community pool for a cooling dip or socialize outdoors with neighbors. A dedicated covered parking space with private locked storage for bikes, pool toys and recycle bins (also houses a 2019 water heater) make this feel like single family home living. The Meadows offers 24 hour security patrol for peace of mind, an oasis of walking and biking trails, private dog park, free pickleball and basketball courts and a brand new Lifestyle and Fitness center for all residents. Close to UTC Mall for luxury shopping and dining, minutes to downtown Sarasota for cultural and art options and top-ranked Gulf beaches within a short drive. Optional Meadows Country Club offers multiple membership levels for all budgets and activity levels. Many Club amenities are open to residents via the Renaissance Access Plan. Minutes to neighboring Nathan Benderson Park for endless recreational and water activities. Live the laid back country club lifestyle in The Meadows! A car is also available for purchase under separate bill of sale.
HelloCondo Is The #1 Condo Search Platform And Real Estate Recommendation Engine. Search, Find And Buy The Perfect Condo And Get Matched With The Best Agents. Finding A Condo Has Never Been So Easy.