Listed: $ 599,000 (Sold on: May 26, 2026) Days on Market:165
201B30- 5242 PARISIENNE PLACE, SARASOTA, FL 34238
BEDS
3
BATHS
3
PARKING
-
SQFT
2288
Description
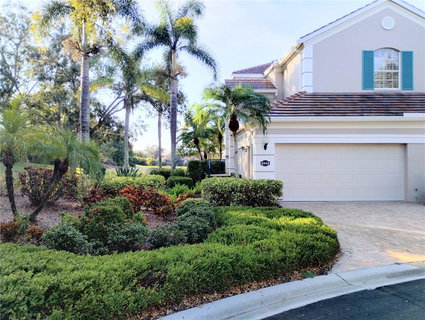
For the most discerning of homebuyers, we offer this exquisite and elegantly remodeled LAKEFRONT, 2ND FLOOR, end-unit home in the highly desirable GATED community of Botanica at Palmer Ranch! Showcasing 2-ensuite bedrooms, a 3rd bedroom/den with a double glass door entry, an additional flex space, screened lanai, and 2 ½ bathrooms, this property is 2,288 sq. ft. of pure luxury! With the “Wisteria” plan, the largest floor plan offered in Botanica at Palmer Ranch, the two-car garage also houses your PRIVATE ELEVATOR that brings you to the 2nd floor living space! Your bathrooms have been lovingly updated with custom marble countertops, new plumbing fixtures, new lighting, custom Amish-made cabinetry and custom mirrors, while also paying attention to safety precautions such as roll-in showers and grab bars! There is neutral-colored tile flooring in the main areas and new wood plank porcelain floors in the bedrooms and den, and a unique slate-look porcelain tile on the screened lanai. All of the lighting, plumbing fixtures, and ceiling fans throughout the home have been upgraded, sparing no expense! There are Plantation shutters throughout and custom blinds in the primary bedroom. The timeless Ray Routh kitchen hosts large pantries and drawers with pull-outs, a cook top, stainless steel appliances and extremely exotic granite counters with more of the granite for the pass-through to the flex space at the top of the stairs. This stunning home lives like a single family home and not a condo! With a great room layout along with a separate breakfast area, all the main living areas, the lanai and the primary bedroom showcase amazing lake views! With the unsurpassed, additional landscaping at this home, and one of the 2 community pools just around the corner, it is truly a private and unique offering in Botanica! Community amenities include a Clubhouse with a meeting area, card and game area, catering kitchen, and fitness center. Additionally, the Clubhouse pool is a lap pool! Make this incredible home your next home before someone else does!
Description
For the most discerning of homebuyers, we offer this exquisite and elegantly remodeled LAKEFRONT, 2ND FLOOR, end-unit home in the highly desirable GATED community of Botanica at Palmer Ranch! Showcasing 2-ensuite bedrooms, a 3rd bedroom/den with a double glass door entry, an additional flex space, screened lanai, and 2 ½ bathrooms, this property is 2,288 sq. ft. of pure luxury! With the “Wisteria” plan, the largest floor plan offered in Botanica at Palmer Ranch, the two-car garage also houses your PRIVATE ELEVATOR that brings you to the 2nd floor living space! Your bathrooms have been lovingly updated with custom marble countertops, new plumbing fixtures, new lighting, custom Amish-made cabinetry and custom mirrors, while also paying attention to safety precautions such as roll-in showers and grab bars! There is neutral-colored tile flooring in the main areas and new wood plank porcelain floors in the bedrooms and den, and a unique slate-look porcelain tile on the screened lanai. All of the lighting, plumbing fixtures, and ceiling fans throughout the home have been upgraded, sparing no expense! There are Plantation shutters throughout and custom blinds in the primary bedroom. The timeless Ray Routh kitchen hosts large pantries and drawers with pull-outs, a cook top, stainless steel appliances and extremely exotic granite counters with more of the granite for the pass-through to the flex space at the top of the stairs. This stunning home lives like a single family home and not a condo! With a great room layout along with a separate breakfast area, all the main living areas, the lanai and the primary bedroom showcase amazing lake views! With the unsurpassed, additional landscaping at this home, and one of the 2 community pools just around the corner, it is truly a private and unique offering in Botanica! Community amenities include a Clubhouse with a meeting area, card and game area, catering kitchen, and fitness center. Additionally, the Clubhouse pool is a lap pool! Make this incredible home your next home before someone else does!
Listed: $ 599,000 (Sold on: May 26, 2026) Days on Market:165
201B30 -
5242 PARISIENNE PLACE #201B30, SARASOTA, FL 34238
BEDS
3
BATHS
3
PARKING
-
SQFT
2,288
Description
For the most discerning of homebuyers, we offer this exquisite and elegantly remodeled LAKEFRONT, 2ND FLOOR, end-unit home in the highly desirable GATED community of Botanica at Palmer Ranch! Showcasing 2-ensuite bedrooms, a 3rd bedroom/den with a double glass door entry, an additional flex space, screened lanai, and 2 ½ bathrooms, this property is 2,288 sq. ft. of pure luxury! With the “Wisteria” plan, the largest floor plan offered in Botanica at Palmer Ranch, the two-car garage also houses your PRIVATE ELEVATOR that brings you to the 2nd floor living space! Your bathrooms have been lovingly updated with custom marble countertops, new plumbing fixtures, new lighting, custom Amish-made cabinetry and custom mirrors, while also paying attention to safety precautions such as roll-in showers and grab bars! There is neutral-colored tile flooring in the main areas and new wood plank porcelain floors in the bedrooms and den, and a unique slate-look porcelain tile on the screened lanai. All of the lighting, plumbing fixtures, and ceiling fans throughout the home have been upgraded, sparing no expense! There are Plantation shutters throughout and custom blinds in the primary bedroom. The timeless Ray Routh kitchen hosts large pantries and drawers with pull-outs, a cook top, stainless steel appliances and extremely exotic granite counters with more of the granite for the pass-through to the flex space at the top of the stairs. This stunning home lives like a single family home and not a condo! With a great room layout along with a separate breakfast area, all the main living areas, the lanai and the primary bedroom showcase amazing lake views! With the unsurpassed, additional landscaping at this home, and one of the 2 community pools just around the corner, it is truly a private and unique offering in Botanica! Community amenities include a Clubhouse with a meeting area, card and game area, catering kitchen, and fitness center. Additionally, the Clubhouse pool is a lap pool! Make this incredible home your next home before someone else does!
Description
For the most discerning of homebuyers, we offer this exquisite and elegantly remodeled LAKEFRONT, 2ND FLOOR, end-unit home in the highly desirable GATED community of Botanica at Palmer Ranch! Showcasing 2-ensuite bedrooms, a 3rd bedroom/den with a double glass door entry, an additional flex space, screened lanai, and 2 ½ bathrooms, this property is 2,288 sq. ft. of pure luxury! With the “Wisteria” plan, the largest floor plan offered in Botanica at Palmer Ranch, the two-car garage also houses your PRIVATE ELEVATOR that brings you to the 2nd floor living space! Your bathrooms have been lovingly updated with custom marble countertops, new plumbing fixtures, new lighting, custom Amish-made cabinetry and custom mirrors, while also paying attention to safety precautions such as roll-in showers and grab bars! There is neutral-colored tile flooring in the main areas and new wood plank porcelain floors in the bedrooms and den, and a unique slate-look porcelain tile on the screened lanai. All of the lighting, plumbing fixtures, and ceiling fans throughout the home have been upgraded, sparing no expense! There are Plantation shutters throughout and custom blinds in the primary bedroom. The timeless Ray Routh kitchen hosts large pantries and drawers with pull-outs, a cook top, stainless steel appliances and extremely exotic granite counters with more of the granite for the pass-through to the flex space at the top of the stairs. This stunning home lives like a single family home and not a condo! With a great room layout along with a separate breakfast area, all the main living areas, the lanai and the primary bedroom showcase amazing lake views! With the unsurpassed, additional landscaping at this home, and one of the 2 community pools just around the corner, it is truly a private and unique offering in Botanica! Community amenities include a Clubhouse with a meeting area, card and game area, catering kitchen, and fitness center. Additionally, the Clubhouse pool is a lap pool! Make this incredible home your next home before someone else does!
HelloCondo Is The #1 Condo Search Platform And Real Estate Recommendation Engine. Search, Find And Buy The Perfect Condo And Get Matched With The Best Agents. Finding A Condo Has Never Been So Easy.