Listed: $ 329,000 (Sold on: Feb 3, 2020) Days on Market:172
5053 DEUCE STREET, SARASOTA, FL 34232
BEDS
2
BATHS
2
PARKING
-
SQFT
1578
Description
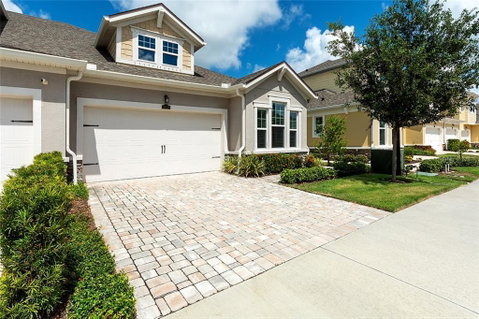
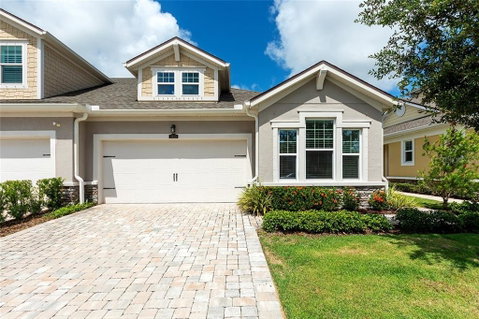
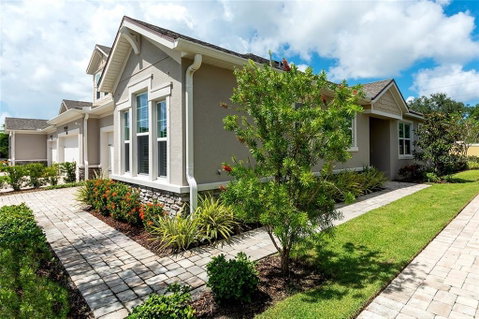
Enjoy an exceptional lifestyle behind the gates of The Enclave at Forest Lakes, where a full menu of amenities and the ease of convenience to both Siesta Key Beach and downtown Sarasota make each day a celebration with a world of opportunities close by. This Mattamy Homes “Pelican” model end unit is brimming with a host of elegant touches and appointments from top to bottom, from its high ceilings and 8-foot interior doors down to its gorgeous 17-inch tile floors, installed in a staggered pattern throughout the entire main living areas. Brand new carpets grace the guest bedrooms and master suite, which also includes a voluminous walk-in closet and master bath with dual vanities. Adjacent to the living and dining rooms, the kitchen is perfect for both form and function, with Crema Pearl granite counters, stainless-steel appliances, breakfast bar with sink and beautiful Tahoe Espresso cabinetry. Additional features include new trendy grey decorator interior paint, a reverse osmosis water filtration system, recessed lighting in the living room, and an open patio enveloped with meticulous landscaping. The Enclave at Forest Lakes is a pet-friendly community with a dog park, resort-style heated pool and cabana with plenty of seating to mingle with neighbors. Love golf? Using the community cart path, you have direct access to the brand-new The Palms Golf Club at Forest Lakes.
Description
Enjoy an exceptional lifestyle behind the gates of The Enclave at Forest Lakes, where a full menu of amenities and the ease of convenience to both Siesta Key Beach and downtown Sarasota make each day a celebration with a world of opportunities close by. This Mattamy Homes “Pelican” model end unit is brimming with a host of elegant touches and appointments from top to bottom, from its high ceilings and 8-foot interior doors down to its gorgeous 17-inch tile floors, installed in a staggered pattern throughout the entire main living areas. Brand new carpets grace the guest bedrooms and master suite, which also includes a voluminous walk-in closet and master bath with dual vanities. Adjacent to the living and dining rooms, the kitchen is perfect for both form and function, with Crema Pearl granite counters, stainless-steel appliances, breakfast bar with sink and beautiful Tahoe Espresso cabinetry. Additional features include new trendy grey decorator interior paint, a reverse osmosis water filtration system, recessed lighting in the living room, and an open patio enveloped with meticulous landscaping. The Enclave at Forest Lakes is a pet-friendly community with a dog park, resort-style heated pool and cabana with plenty of seating to mingle with neighbors. Love golf? Using the community cart path, you have direct access to the brand-new The Palms Golf Club at Forest Lakes.
Listed: $ 329,000 (Sold on: Feb 3, 2020) Days on Market:172
5053 DEUCE STREET, SARASOTA, FL 34232
BEDS
2
BATHS
2
PARKING
-
SQFT
1,578
Description
Enjoy an exceptional lifestyle behind the gates of The Enclave at Forest Lakes, where a full menu of amenities and the ease of convenience to both Siesta Key Beach and downtown Sarasota make each day a celebration with a world of opportunities close by. This Mattamy Homes “Pelican” model end unit is brimming with a host of elegant touches and appointments from top to bottom, from its high ceilings and 8-foot interior doors down to its gorgeous 17-inch tile floors, installed in a staggered pattern throughout the entire main living areas. Brand new carpets grace the guest bedrooms and master suite, which also includes a voluminous walk-in closet and master bath with dual vanities. Adjacent to the living and dining rooms, the kitchen is perfect for both form and function, with Crema Pearl granite counters, stainless-steel appliances, breakfast bar with sink and beautiful Tahoe Espresso cabinetry. Additional features include new trendy grey decorator interior paint, a reverse osmosis water filtration system, recessed lighting in the living room, and an open patio enveloped with meticulous landscaping. The Enclave at Forest Lakes is a pet-friendly community with a dog park, resort-style heated pool and cabana with plenty of seating to mingle with neighbors. Love golf? Using the community cart path, you have direct access to the brand-new The Palms Golf Club at Forest Lakes.
Description
Enjoy an exceptional lifestyle behind the gates of The Enclave at Forest Lakes, where a full menu of amenities and the ease of convenience to both Siesta Key Beach and downtown Sarasota make each day a celebration with a world of opportunities close by. This Mattamy Homes “Pelican” model end unit is brimming with a host of elegant touches and appointments from top to bottom, from its high ceilings and 8-foot interior doors down to its gorgeous 17-inch tile floors, installed in a staggered pattern throughout the entire main living areas. Brand new carpets grace the guest bedrooms and master suite, which also includes a voluminous walk-in closet and master bath with dual vanities. Adjacent to the living and dining rooms, the kitchen is perfect for both form and function, with Crema Pearl granite counters, stainless-steel appliances, breakfast bar with sink and beautiful Tahoe Espresso cabinetry. Additional features include new trendy grey decorator interior paint, a reverse osmosis water filtration system, recessed lighting in the living room, and an open patio enveloped with meticulous landscaping. The Enclave at Forest Lakes is a pet-friendly community with a dog park, resort-style heated pool and cabana with plenty of seating to mingle with neighbors. Love golf? Using the community cart path, you have direct access to the brand-new The Palms Golf Club at Forest Lakes.
HelloCondo Is The #1 Condo Search Platform And Real Estate Recommendation Engine. Search, Find And Buy The Perfect Condo And Get Matched With The Best Agents. Finding A Condo Has Never Been So Easy.