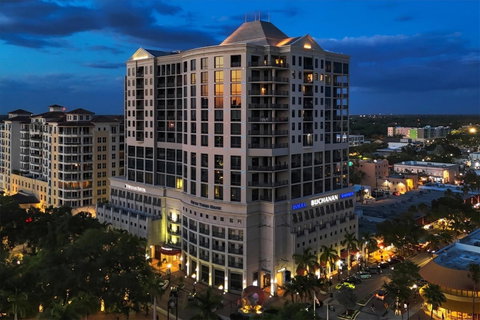
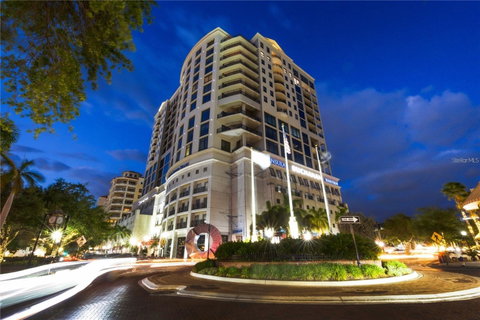
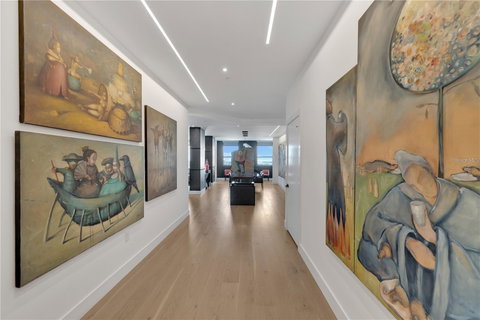
The owner of this magnificent penthouse condominium wanted to completely transform this living space and after offering an open checkbook, hired the award-winning interior styling firm, JKL Interior Design, to elevate the level of fine appointments and finishes. The results of this arduous task are absolutely exquisite. Everything, and I mean everything, has been reimagined. At over 4,000 square feet, this unit boasts three suites, large expansive rooms, an abundance of natural light and comes with three wide, side-by-side parking spaces, along with an extra-large air-conditioned storage room. The building, Plaza at Five Points, is located in the very spot where early Sarasota land planners drove a stake in the ground and platted the entire city. It all started right here. At Plaza Five, you’ll find 49 residential units, three levels of professional office space, plus a restaurant and additional service providers on the ground floor. The building is located on Main Street, so downstairs is downtown. You’ll find everything you need within walking distance - a grocery store, public library, opera house, and a multitude of culinary hotspots. As you enter unit 16S, you’re immediately drawn to the expansive French Oak flooring that goes on forever. There are oversized walls for art, beautifully illuminated with recessed LED channel lighting. The dining room is inviting and open, as it spans nearly 23 feet in length. This area flows seamlessly into the spacious great room and living room area. And then you see the kitchen and what a work of art this space exhibits! It’s breathtaking. Here you’ll find metropolitan-styled, custom solid wood cabinetry cloaked with soapstone and Panda marble countertops. These counters cascade down to the floors with waterfall stone panel edging. The kitchen is striking in design and features Dacor professional appliances, a natural gas six-burner cooktop and a sleek service bar that’s outfitted with an ice maker. There are two islands of grand scale and each measures 15 feet. The light fixtures, cabinet finishes, layout and design proportions all blend seamlessly to create a kitchen that would pair beautifully on the front cover of Architectural Digest. After touring the secondary bedroom suites, which are impeccably detailed, along with visiting the pantry room and laundry, which are filled with utility and function, it's off to the room of rooms – the primary bedroom salon. This isn’t any ordinary owner’s suite, it’s art and design at a pedigree level. You start with the entry vestibule which features an oversized linen cabinet and from there, you’re ushered into the bedroom which is supported by a tastefully outfitted wardrobe fashion closet, an additional walkin closet and an office studio, all with outdoor access to the private terrace. Next is the gorgeous primary bath. The chromatic playfulness of mono colors is executed flawlessly. From the flooring to the elevated deep soaking tub that fills water from the ceiling, dual-entry glass-lined shower vanities, and make-up station, this bath is what you’d expect from a fine spa. With everything this condominium offers, it’s a residence you’re going to want to see for yourself. The building offers valet parking, a front desk steward, secure parking, a heated pool and spa, an Olympic-style fitness room, a community room with a catering kitchen, an outdoor gazebo, a conference room, an outdoor grilling station and a guest suite that can be reserved by the week.
Description
The owner of this magnificent penthouse condominium wanted to completely transform this living space and after offering an open checkbook, hired the award-winning interior styling firm, JKL Interior Design, to elevate the level of fine appointments and finishes. The results of this arduous task are absolutely exquisite. Everything, and I mean everything, has been reimagined. At over 4,000 square feet, this unit boasts three suites, large expansive rooms, an abundance of natural light and comes with three wide, side-by-side parking spaces, along with an extra-large air-conditioned storage room. The building, Plaza at Five Points, is located in the very spot where early Sarasota land planners drove a stake in the ground and platted the entire city. It all started right here. At Plaza Five, you’ll find 49 residential units, three levels of professional office space, plus a restaurant and additional service providers on the ground floor. The building is located on Main Street, so downstairs is downtown. You’ll find everything you need within walking distance - a grocery store, public library, opera house, and a multitude of culinary hotspots. As you enter unit 16S, you’re immediately drawn to the expansive French Oak flooring that goes on forever. There are oversized walls for art, beautifully illuminated with recessed LED channel lighting. The dining room is inviting and open, as it spans nearly 23 feet in length. This area flows seamlessly into the spacious great room and living room area. And then you see the kitchen and what a work of art this space exhibits! It’s breathtaking. Here you’ll find metropolitan-styled, custom solid wood cabinetry cloaked with soapstone and Panda marble countertops. These counters cascade down to the floors with waterfall stone panel edging. The kitchen is striking in design and features Dacor professional appliances, a natural gas six-burner cooktop and a sleek service bar that’s outfitted with an ice maker. There are two islands of grand scale and each measures 15 feet. The light fixtures, cabinet finishes, layout and design proportions all blend seamlessly to create a kitchen that would pair beautifully on the front cover of Architectural Digest. After touring the secondary bedroom suites, which are impeccably detailed, along with visiting the pantry room and laundry, which are filled with utility and function, it's off to the room of rooms – the primary bedroom salon. This isn’t any ordinary owner’s suite, it’s art and design at a pedigree level. You start with the entry vestibule which features an oversized linen cabinet and from there, you’re ushered into the bedroom which is supported by a tastefully outfitted wardrobe fashion closet, an additional walkin closet and an office studio, all with outdoor access to the private terrace. Next is the gorgeous primary bath. The chromatic playfulness of mono colors is executed flawlessly. From the flooring to the elevated deep soaking tub that fills water from the ceiling, dual-entry glass-lined shower vanities, and make-up station, this bath is what you’d expect from a fine spa. With everything this condominium offers, it’s a residence you’re going to want to see for yourself. The building offers valet parking, a front desk steward, secure parking, a heated pool and spa, an Olympic-style fitness room, a community room with a catering kitchen, an outdoor gazebo, a conference room, an outdoor grilling station and a guest suite that can be reserved by the week.
The owner of this magnificent penthouse condominium wanted to completely transform this living space and after offering an open checkbook, hired the award-winning interior styling firm, JKL Interior Design, to elevate the level of fine appointments and finishes. The results of this arduous task are absolutely exquisite. Everything, and I mean everything, has been reimagined. At over 4,000 square feet, this unit boasts three suites, large expansive rooms, an abundance of natural light and comes with three wide, side-by-side parking spaces, along with an extra-large air-conditioned storage room. The building, Plaza at Five Points, is located in the very spot where early Sarasota land planners drove a stake in the ground and platted the entire city. It all started right here. At Plaza Five, you’ll find 49 residential units, three levels of professional office space, plus a restaurant and additional service providers on the ground floor. The building is located on Main Street, so downstairs is downtown. You’ll find everything you need within walking distance - a grocery store, public library, opera house, and a multitude of culinary hotspots. As you enter unit 16S, you’re immediately drawn to the expansive French Oak flooring that goes on forever. There are oversized walls for art, beautifully illuminated with recessed LED channel lighting. The dining room is inviting and open, as it spans nearly 23 feet in length. This area flows seamlessly into the spacious great room and living room area. And then you see the kitchen and what a work of art this space exhibits! It’s breathtaking. Here you’ll find metropolitan-styled, custom solid wood cabinetry cloaked with soapstone and Panda marble countertops. These counters cascade down to the floors with waterfall stone panel edging. The kitchen is striking in design and features Dacor professional appliances, a natural gas six-burner cooktop and a sleek service bar that’s outfitted with an ice maker. There are two islands of grand scale and each measures 15 feet. The light fixtures, cabinet finishes, layout and design proportions all blend seamlessly to create a kitchen that would pair beautifully on the front cover of Architectural Digest. After touring the secondary bedroom suites, which are impeccably detailed, along with visiting the pantry room and laundry, which are filled with utility and function, it's off to the room of rooms – the primary bedroom salon. This isn’t any ordinary owner’s suite, it’s art and design at a pedigree level. You start with the entry vestibule which features an oversized linen cabinet and from there, you’re ushered into the bedroom which is supported by a tastefully outfitted wardrobe fashion closet, an additional walkin closet and an office studio, all with outdoor access to the private terrace. Next is the gorgeous primary bath. The chromatic playfulness of mono colors is executed flawlessly. From the flooring to the elevated deep soaking tub that fills water from the ceiling, dual-entry glass-lined shower vanities, and make-up station, this bath is what you’d expect from a fine spa. With everything this condominium offers, it’s a residence you’re going to want to see for yourself. The building offers valet parking, a front desk steward, secure parking, a heated pool and spa, an Olympic-style fitness room, a community room with a catering kitchen, an outdoor gazebo, a conference room, an outdoor grilling station and a guest suite that can be reserved by the week.
Description
The owner of this magnificent penthouse condominium wanted to completely transform this living space and after offering an open checkbook, hired the award-winning interior styling firm, JKL Interior Design, to elevate the level of fine appointments and finishes. The results of this arduous task are absolutely exquisite. Everything, and I mean everything, has been reimagined. At over 4,000 square feet, this unit boasts three suites, large expansive rooms, an abundance of natural light and comes with three wide, side-by-side parking spaces, along with an extra-large air-conditioned storage room. The building, Plaza at Five Points, is located in the very spot where early Sarasota land planners drove a stake in the ground and platted the entire city. It all started right here. At Plaza Five, you’ll find 49 residential units, three levels of professional office space, plus a restaurant and additional service providers on the ground floor. The building is located on Main Street, so downstairs is downtown. You’ll find everything you need within walking distance - a grocery store, public library, opera house, and a multitude of culinary hotspots. As you enter unit 16S, you’re immediately drawn to the expansive French Oak flooring that goes on forever. There are oversized walls for art, beautifully illuminated with recessed LED channel lighting. The dining room is inviting and open, as it spans nearly 23 feet in length. This area flows seamlessly into the spacious great room and living room area. And then you see the kitchen and what a work of art this space exhibits! It’s breathtaking. Here you’ll find metropolitan-styled, custom solid wood cabinetry cloaked with soapstone and Panda marble countertops. These counters cascade down to the floors with waterfall stone panel edging. The kitchen is striking in design and features Dacor professional appliances, a natural gas six-burner cooktop and a sleek service bar that’s outfitted with an ice maker. There are two islands of grand scale and each measures 15 feet. The light fixtures, cabinet finishes, layout and design proportions all blend seamlessly to create a kitchen that would pair beautifully on the front cover of Architectural Digest. After touring the secondary bedroom suites, which are impeccably detailed, along with visiting the pantry room and laundry, which are filled with utility and function, it's off to the room of rooms – the primary bedroom salon. This isn’t any ordinary owner’s suite, it’s art and design at a pedigree level. You start with the entry vestibule which features an oversized linen cabinet and from there, you’re ushered into the bedroom which is supported by a tastefully outfitted wardrobe fashion closet, an additional walkin closet and an office studio, all with outdoor access to the private terrace. Next is the gorgeous primary bath. The chromatic playfulness of mono colors is executed flawlessly. From the flooring to the elevated deep soaking tub that fills water from the ceiling, dual-entry glass-lined shower vanities, and make-up station, this bath is what you’d expect from a fine spa. With everything this condominium offers, it’s a residence you’re going to want to see for yourself. The building offers valet parking, a front desk steward, secure parking, a heated pool and spa, an Olympic-style fitness room, a community room with a catering kitchen, an outdoor gazebo, a conference room, an outdoor grilling station and a guest suite that can be reserved by the week.
HelloCondo Is The #1 Condo Search Platform And Real Estate Recommendation Engine. Search, Find And Buy The Perfect Condo And Get Matched With The Best Agents. Finding A Condo Has Never Been So Easy.