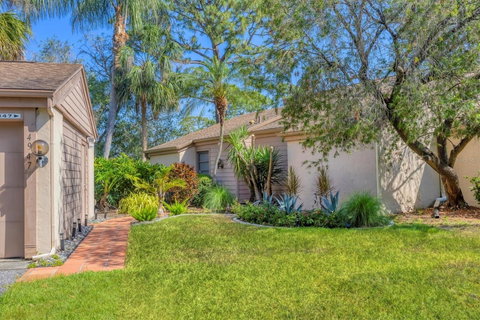
Listed: $ 349,900 (Sold on: Aug 28, 2025) Days on Market:124
175- 4947 GREENCROFT ROAD, SARASOTA, FL 34235
BEDS
3
BATHS
2
PARKING
-
SQFT
1551
Description
A Zen retreat on the green in Sarasota’s sought-after Meadows community, 4947 Greencroft Road, offers a rare blend of comfort, character and serenity. This thoughtfully designed villa welcomes you with a lush, landscaped walkway leading to a covered entryway, and once inside, the space opens to reveal vaulted ceilings, tile flooring throughout, and an effortless connection between indoor and outdoor living. The foyer sets the tone with mirrored walls and sliding glass doors that open to a tranquil Zen garden—a peaceful escape that can be accessed from multiple rooms, including the primary suite and main living area. The living room features soaring ceilings and direct access to the garden and a spacious lanai that runs the length of the home, offering stunning views of the Highlands Golf Course’s 14th green and 15th tee. The kitchen is light and bright with white cabinetry, stainless steel appliances, a breakfast nook with a large window, and counter-height seating for casual meals. A separate dining area with built-in cabinetry and a bar provides flexible space that could serve equally well as a den, lounge or family room. The primary suite boasts a vaulted ceiling, oversized windows, dual closets, and an en-suite bath featuring a walk-in shower and linen closet. Two additional bedrooms offer ample storage, high ceilings, and generous natural light. A second full bath includes a new vanity and walk-in shower. Storage abounds with a detached two-car garage, a 12-by-12-foot finished attic space, and a well-maintained laundry room with shelving. All this is set in The Meadows, a 1,650-acre community with 14 miles of trails, 80 lakes, optional country club membership, three golf courses, swimming pool, tennis and pickleball courts, a fitness center and multiple dining options. Just 15 minutes from downtown Sarasota and two miles from UTC’s premier shopping and dining, this home is positioned to enjoy the best of Florida living.
Description
A Zen retreat on the green in Sarasota’s sought-after Meadows community, 4947 Greencroft Road, offers a rare blend of comfort, character and serenity. This thoughtfully designed villa welcomes you with a lush, landscaped walkway leading to a covered entryway, and once inside, the space opens to reveal vaulted ceilings, tile flooring throughout, and an effortless connection between indoor and outdoor living. The foyer sets the tone with mirrored walls and sliding glass doors that open to a tranquil Zen garden—a peaceful escape that can be accessed from multiple rooms, including the primary suite and main living area. The living room features soaring ceilings and direct access to the garden and a spacious lanai that runs the length of the home, offering stunning views of the Highlands Golf Course’s 14th green and 15th tee. The kitchen is light and bright with white cabinetry, stainless steel appliances, a breakfast nook with a large window, and counter-height seating for casual meals. A separate dining area with built-in cabinetry and a bar provides flexible space that could serve equally well as a den, lounge or family room. The primary suite boasts a vaulted ceiling, oversized windows, dual closets, and an en-suite bath featuring a walk-in shower and linen closet. Two additional bedrooms offer ample storage, high ceilings, and generous natural light. A second full bath includes a new vanity and walk-in shower. Storage abounds with a detached two-car garage, a 12-by-12-foot finished attic space, and a well-maintained laundry room with shelving. All this is set in The Meadows, a 1,650-acre community with 14 miles of trails, 80 lakes, optional country club membership, three golf courses, swimming pool, tennis and pickleball courts, a fitness center and multiple dining options. Just 15 minutes from downtown Sarasota and two miles from UTC’s premier shopping and dining, this home is positioned to enjoy the best of Florida living.
Listed: $ 349,900 (Sold on: Aug 28, 2025) Days on Market:124
175 -
4947 GREENCROFT ROAD #175, SARASOTA, FL 34235
BEDS
3
BATHS
2
PARKING
-
SQFT
1,551
Description
A Zen retreat on the green in Sarasota’s sought-after Meadows community, 4947 Greencroft Road, offers a rare blend of comfort, character and serenity. This thoughtfully designed villa welcomes you with a lush, landscaped walkway leading to a covered entryway, and once inside, the space opens to reveal vaulted ceilings, tile flooring throughout, and an effortless connection between indoor and outdoor living. The foyer sets the tone with mirrored walls and sliding glass doors that open to a tranquil Zen garden—a peaceful escape that can be accessed from multiple rooms, including the primary suite and main living area. The living room features soaring ceilings and direct access to the garden and a spacious lanai that runs the length of the home, offering stunning views of the Highlands Golf Course’s 14th green and 15th tee. The kitchen is light and bright with white cabinetry, stainless steel appliances, a breakfast nook with a large window, and counter-height seating for casual meals. A separate dining area with built-in cabinetry and a bar provides flexible space that could serve equally well as a den, lounge or family room. The primary suite boasts a vaulted ceiling, oversized windows, dual closets, and an en-suite bath featuring a walk-in shower and linen closet. Two additional bedrooms offer ample storage, high ceilings, and generous natural light. A second full bath includes a new vanity and walk-in shower. Storage abounds with a detached two-car garage, a 12-by-12-foot finished attic space, and a well-maintained laundry room with shelving. All this is set in The Meadows, a 1,650-acre community with 14 miles of trails, 80 lakes, optional country club membership, three golf courses, swimming pool, tennis and pickleball courts, a fitness center and multiple dining options. Just 15 minutes from downtown Sarasota and two miles from UTC’s premier shopping and dining, this home is positioned to enjoy the best of Florida living.
Description
A Zen retreat on the green in Sarasota’s sought-after Meadows community, 4947 Greencroft Road, offers a rare blend of comfort, character and serenity. This thoughtfully designed villa welcomes you with a lush, landscaped walkway leading to a covered entryway, and once inside, the space opens to reveal vaulted ceilings, tile flooring throughout, and an effortless connection between indoor and outdoor living. The foyer sets the tone with mirrored walls and sliding glass doors that open to a tranquil Zen garden—a peaceful escape that can be accessed from multiple rooms, including the primary suite and main living area. The living room features soaring ceilings and direct access to the garden and a spacious lanai that runs the length of the home, offering stunning views of the Highlands Golf Course’s 14th green and 15th tee. The kitchen is light and bright with white cabinetry, stainless steel appliances, a breakfast nook with a large window, and counter-height seating for casual meals. A separate dining area with built-in cabinetry and a bar provides flexible space that could serve equally well as a den, lounge or family room. The primary suite boasts a vaulted ceiling, oversized windows, dual closets, and an en-suite bath featuring a walk-in shower and linen closet. Two additional bedrooms offer ample storage, high ceilings, and generous natural light. A second full bath includes a new vanity and walk-in shower. Storage abounds with a detached two-car garage, a 12-by-12-foot finished attic space, and a well-maintained laundry room with shelving. All this is set in The Meadows, a 1,650-acre community with 14 miles of trails, 80 lakes, optional country club membership, three golf courses, swimming pool, tennis and pickleball courts, a fitness center and multiple dining options. Just 15 minutes from downtown Sarasota and two miles from UTC’s premier shopping and dining, this home is positioned to enjoy the best of Florida living.
HelloCondo Is The #1 Condo Search Platform And Real Estate Recommendation Engine. Search, Find And Buy The Perfect Condo And Get Matched With The Best Agents. Finding A Condo Has Never Been So Easy.