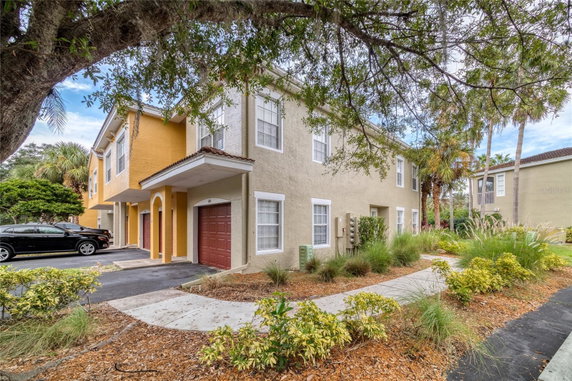
4763 Travini Cir is located in the Las Palmas neighborhood of Sarasota. It sits near the intersection of Bee Ridge Road and South Honore Avenue. The closest water body is Phillippi Creek, which adds to the area's charm. The building comprises three stories and offers a low-rise design, making it feel inviting and accessible.
Constructed in 2002, the building includes 21 condominium units. These units range in size from 964 to 1,615 square feet. They feature one, two, and three-bedroom options. Prices for the units range from $325,000 to $371,100, with recent sales showing an average closed price of $190,000. The average price per square foot is about $156.
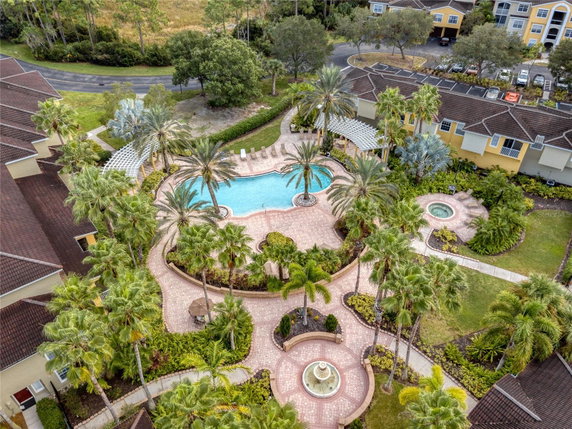
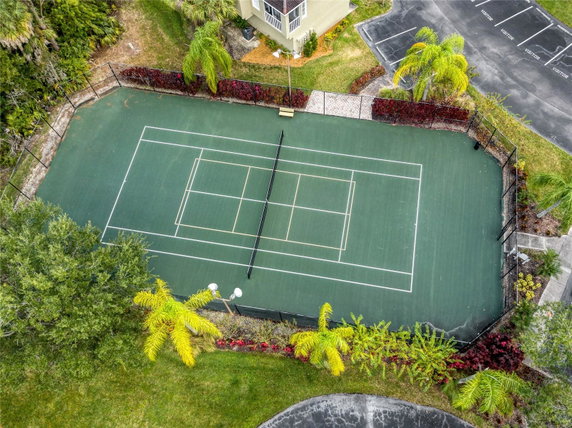
Amenities abound in this gated community. Residents enjoy several shared features like pools, a fitness center, and a clubhouse. Outdoor options include tennis courts, a playground, and a dog park. Several trails provide space for walking or jogging alongside water access, contributing to a resort-style living experience.
Nearby, plenty of dining options could satisfy any craving. Popular choices include Ford's Garage Sarasota, BurgerFi, and Rusty Bucket. Additional shopping outlets can be found at the UTC shopping center. Commuters appreciate the short drive to both Sarasota and Tampa, making accessibility easy.
Architectural traits add to the appeal of the units. They boast large screened-in lanais and open kitchen designs. Granite countertops, tile floors, and luxury vinyl flooring contribute to a modern look. High ceilings create an airy feeling, enhancing everyday living in the space.
Units average around 130 days on the market, making this community an attractive option for buyers. The combination of amenities, neighborhood features, and unit designs makes this building stand out in Sarasota.
4763 Travini Cir is located in the Las Palmas neighborhood of Sarasota. It sits near the intersection of Bee Ridge Road and South Honore Avenue. The closest water body is Phillippi Creek, which adds to the area's charm. The building comprises three stories and offers a low-rise design, making it feel inviting and accessible.
Constructed in 2002, the building includes 21 condominium units. These units range in size from 964 to 1,615 square feet. They feature one, two, and three-bedroom options. Prices for the units range from $325,000 to $371,100, with recent sales showing an average closed price of $190,000. The average price per square foot is about $156.
Amenities abound in this gated community. Residents enjoy several shared features like pools, a fitness center, and a clubhouse. Outdoor options include tennis courts, a playground, and a dog park. Several trails provide space for walking or jogging alongside water access, contributing to a resort-style living experience.
Nearby, plenty of dining options could satisfy any craving. Popular choices include Ford's Garage Sarasota, BurgerFi, and Rusty Bucket. Additional shopping outlets can be found at the UTC shopping center. Commuters appreciate the short drive to both Sarasota and Tampa, making accessibility easy.
Architectural traits add to the appeal of the units. They boast large screened-in lanais and open kitchen designs. Granite countertops, tile floors, and luxury vinyl flooring contribute to a modern look. High ceilings create an airy feeling, enhancing everyday living in the space.
Units average around 130 days on the market, making this community an attractive option for buyers. The combination of amenities, neighborhood features, and unit designs makes this building stand out in Sarasota.
Description
4763 Travini Cir is located in the Las Palmas neighborhood of Sarasota. It sits near the intersection of Bee Ridge Road and South Honore Avenue. The closest water body is Phillippi Creek, which adds to the area's charm. The building comprises three stories and offers a low-rise design, making it feel inviting and accessible.
Constructed in 2002, the building includes 21 condominium units. These units range in size from 964 to 1,615 square feet. They feature one, two, and three-bedroom options. Prices for the units range from $325,000 to $371,100, with recent sales showing an average closed price of $190,000. The average price per square foot is about $156.
Amenities abound in this gated community. Residents enjoy several shared features like pools, a fitness center, and a clubhouse. Outdoor options include tennis courts, a playground, and a dog park. Several trails provide space for walking or jogging alongside water access, contributing to a resort-style living experience.
Nearby, plenty of dining options could satisfy any craving. Popular choices include Ford's Garage Sarasota, BurgerFi, and Rusty Bucket. Additional shopping outlets can be found at the UTC shopping center. Commuters appreciate the short drive to both Sarasota and Tampa, making accessibility easy.
Architectural traits add to the appeal of the units. They boast large screened-in lanais and open kitchen designs. Granite countertops, tile floors, and luxury vinyl flooring contribute to a modern look. High ceilings create an airy feeling, enhancing everyday living in the space.
Units average around 130 days on the market, making this community an attractive option for buyers. The combination of amenities, neighborhood features, and unit designs makes this building stand out in Sarasota.
4763 Travini Cir Key Stats Last 12 months
Avg. Listed Price$215,967($176/Sqft.)
Avg. Sale Price$190,000($156/Sqft.)
Year over year list price0.00%
Year over year sale price0.00%
Total Listings3 Listed
Total sold2 Sold
Average Days on Market130 days
Average HOA fees per sqft$3 /monthly
Key Stats
Year over year list price0.00%
Year over year sale price0.00%
Total Listings3 Listed
Total sold2 Sold
Average Days on Market130 days
Average HOA fees per sqft$3 /monthly
Glen Gardens Estate Availability & Demand
Unit Availability
Medium
High availability buildings list units frequently.
Unit Availability helps to understand how often units in a particular building are listed for sale as compared with the neighborhood average. Units are rarely listed in buildings with low availability.
Unit Demand
Low
Units in high-demand buildings sell quicker.
Unit Demand is a measure of quickly units in a particular building sell as compared with other buildings in the neighborhood. Units in high-demand buildings sell more quickly.
This condo building offers a variety of amenities to suit your lifestyle. Enjoy walking along the picturesque sidewalks while soaking up the sun. The recreation facilities keep you active and engaged. If you prefer water activities, you’ll appreciate the easy access to the lake. Families can have fun at the playground, while the club house provides a perfect gathering spot. The fitness center helps you maintain your health and wellness. Stay active with tennis and pickleball courts, or unwind in the spa or hot tub. Don't forget the community mailbox that makes receiving packages simple. If you have a dog, there's a dog park just for them. For relaxation, you can take a dip in the pool or enjoy the sauna after a long day.
Amenities Description
This condo building offers a variety of amenities to suit your lifestyle. Enjoy walking along the picturesque sidewalks while soaking up the sun. The recreation facilities keep you active and engaged. If you prefer water activities, you’ll appreciate the easy access to the lake. Families can have fun at the playground, while the club house provides a perfect gathering spot. The fitness center helps you maintain your health and wellness. Stay active with tennis and pickleball courts, or unwind in the spa or hot tub. Don't forget the community mailbox that makes receiving packages simple. If you have a dog, there's a dog park just for them. For relaxation, you can take a dip in the pool or enjoy the sauna after a long day.
Parking
Locker
Concierge
Elevator(s)
Central AC
Pool
Fitness Center
Visitors Parking
Amenities
Fitness Center
Pool
Security
Fire Alarm
Security System
Tennis Court(s)
Spa/Hot Tub
Sauna
Clubhouse
Balcony
Smoke Detector(s)
Policies
The building maintains a peaceful and friendly environment. Residents should adhere to occupancy limits to ensure everyone feels comfortable. Good news for pet lovers: both cats and dogs are allowed, though size limits do apply. This approach helps maintain harmony among the community while welcoming furry friends. With these policies in place, you can feel confident in your living space and enjoy everything this condo has to offer.
Amenities Description
The building maintains a peaceful and friendly environment. Residents should adhere to occupancy limits to ensure everyone feels comfortable. Good news for pet lovers: both cats and dogs are allowed, though size limits do apply. This approach helps maintain harmony among the community while welcoming furry friends. With these policies in place, you can feel confident in your living space and enjoy everything this condo has to offer.
Pet Allowed
BBQ Permitted
Sublet Allowed
Short-term Rental Allowed
Compare with Buildings in the Neighbourhood (Last 12 Months)
Compare building's average price/sq. ft. and HOA fees/sq. ft. to buildings nearby
Building Name
Avg price per square foot
AVG HOA FEE per square foot (Monthly)
4763 Travini Cir
$156/sqft.
$3 /sqft.
Nearby Schools
Community Haven for Adults and Children With Disabilities I
--
Public|Grades PK–PK
4405 Desoto Rd|0.74 miles away
Selby Preschool
--
Public|Grades PK–PK
4405 Desoto Rd|0.74 miles away
Foundations Christian Montessori Academy
--
Private|Grades PK–8
4141 Desoto Rd|1.62 miles away
Primrose School at Lakewood Ranch Town Center
--
Private|Grades PK–KG
9127 Town Center P...|1.74 miles away
The Florida Center for Child and Family Development
--
Public|Grades PK–PK
4620 17th St|1.88 miles away
Schools
What to know about schools
Description
Community Haven for Adults and Children With Disabilities I
--
Public|Grades PK–PK
4405 Desoto Rd|Less than 1 Mile Away
Selby Preschool
--
Public|Grades PK–PK
4405 Desoto Rd|Less than 1 Mile Away
Foundations Christian Montessori Academy
--
Private|Grades PK–8
4141 Desoto Rd|1.62 Miles Away
Primrose School at Lakewood Ranch Town Center
--
Private|Grades PK–KG
9127 Town Center P...|1.74 Miles Away
The Florida Center for Child and Family Development
This neighborhood indicates a good mix of people which makes it a good place for families. About 8.08% are children aged 0–14, 22.97% are young adults between 15–29, 10.11% are adults aged 30–44, 16.4% are in the 45–59 range and 42.43% are seniors aged 60 and above.
Commuting options are also varying where 83.5% of residents relying on driving, while others prefer public transit around 0%, walking around 0.17%, biking around 0.03%, allowing residents to choose travel modes that best fit their daily routines.
Most homes in the area are with 52.21% of units owner occupied and 47.79% are rented.
The neighborhood offers different household types. About 7.43% are single family homes and 8.4% are multi family units. Around 43.96% are single-person households, while 56.04% are multi person households. This mix works well for families, roommates, and individuals.
Education levels in the neighborhood vary widely where 25.6% of residents have bachelor’s degrees. Around 26.15% have high school or college education. Another 8.02% hold diplomas while 16.98% have completed postgraduate studies. The remaining are 23.25% with other types of qualifications.
Demographics Description
This neighborhood indicates a good mix of people which makes it a good place for families. About 8.08% are children aged 0–14, 22.97% are young adults between 15–29, 10.11% are adults aged 30–44, 16.4% are in the 45–59 range and 42.43% are seniors aged 60 and above.
Commuting options are also varying where 83.5% of residents relying on driving, while others prefer public transit around 0%, walking around 0.17%, biking around 0.03%, allowing residents to choose travel modes that best fit their daily routines.
Most homes in the area are with 52.21% of units owner occupied and 47.79% are rented.
The neighborhood offers different household types. About 7.43% are single family homes and 8.4% are multi family units. Around 43.96% are single-person households, while 56.04% are multi person households. This mix works well for families, roommates, and individuals.
Education levels in the neighborhood vary widely where 25.6% of residents have bachelor’s degrees. Around 26.15% have high school or college education. Another 8.02% hold diplomas while 16.98% have completed postgraduate studies. The remaining are 23.25% with other types of qualifications.
Age Demographics
8.08%(0 - 14 years old)
22.97%(15 - 29 years old)
10.11%(30 - 44 years old)
16.4%(45 - 59 years old)
42.43%(60+ years old)
Commute
0%
Transit
0.17%
Walk
83.5%
Drive
0.03%
Bike
Housing Ownership
52.21%
Owner Occupied
47.79%
Rental Units
Household Types
7.43%
Single Family
8.4%
Multi Family
43.96%
Single Person
56.04%
Multi Person
Education
Bachelors Degree25.6%
High School College26.15%
Diploma8.02%
Post Graduate16.98%
Others23.25%
Education
Diploma8.02%
Post Graduate16.98%
Others23.25%
Get the HelloCondo Newsletter
Real-estate tips, insights, and market reports in your inbox.
HelloCondo Is The #1 Condo Search Platform And Real Estate Recommendation Engine. Search, Find And Buy The Perfect Condo And Get Matched With The Best Agents. Finding A Condo Has Never Been So Easy.