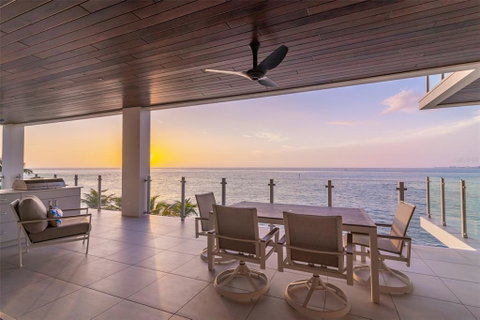
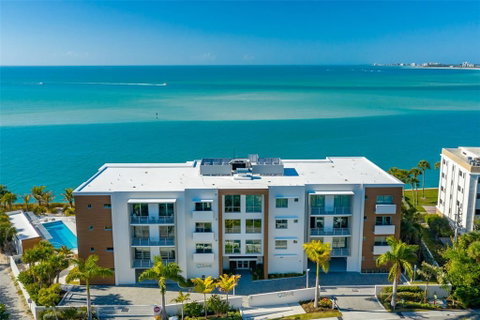
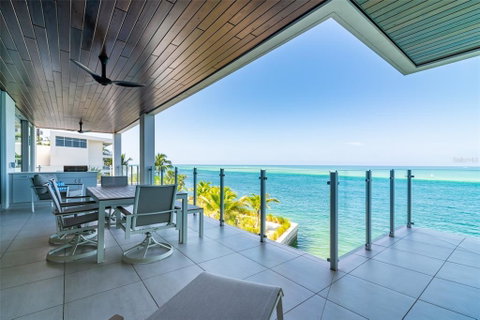
An exceptional designer residence on Siesta Key with an expansive layout, endless Gulf views and thoughtful integrations for upscale living, Océane sets a new standard in waterfront luxury. With four bedrooms and four-and-a-half baths accompanying a spacious open living area and more than 700 square feet of exterior luxury on a Gulf-facing terrace, this home offers the pinnacle of elite accommodation. Accessed by a private elevator, Océane residences are designed to ensure privacy and luxurious comfort. The main living space encompasses a gleaming high-grade kitchen that overlooks more than 1,300 square feet of open-plan dining and seating areas, all with striking azure views of the Gulf. The primary seating area features a futuristic linear electric fireplace with edge-to-edge glass echoing the ultramodern style of the floor-to-ceiling windows and sliders. A spacious dining area has room for a table large enough to seat 10 or more guests, with additional seating at the kitchen’s oversized island. The kitchen features premium appliances, including Wolf range and oven, Miele dishwasher, and 48-inch Sub-Zero cabinet-front refrigerator. Walk-in pantry maximizes functionality alongside the modern style of custom-finish premium cabinets and distinctive quartz countertops. On the huge balcony, a summer kitchen with a built-in grill extends the luxurious entertainment potential. The primary master bedroom shares access to the Gulf-front terrace through floor-to-ceiling sliders with exceptional views to the western horizon and ample room for private outdoor seating. This master suite’s bath evokes spa-like luxury with a separate water closet, walk-in shower, soaker tub, two extra-long vanities and access to separate dual walk-in closets. A second master bedroom with a walk-in closet and spacious en-suite enjoys sunrise views from direct access to an eastern-facing balcony. Two additional guest rooms each offer en-suite baths for perfect hospitality, and an additional flex room adds fabulous versatility as a fitness room, media den or office. Large in-unit laundry room with high-capacity premium washer and dryer includes a utility sink and extra cabinetry for practical storage. More than 5,200 square feet of living space with exceptional features including 9’7” tall ceilings, Lutron automatic sun shades, Sonos sound system, exquisite porcelain tile throughout the interior and terrace, distinctive lighting, smart home integrations and energy-efficient systems present a truly extraordinary lifestyle. The property amenities further enhance Océane’s appeal – private three-car garages for each resident with additional guest parking. Secure electronic entry and private, dedicated poolside cabanas ensure the ultimate in luxury and discretion.
Description
An exceptional designer residence on Siesta Key with an expansive layout, endless Gulf views and thoughtful integrations for upscale living, Océane sets a new standard in waterfront luxury. With four bedrooms and four-and-a-half baths accompanying a spacious open living area and more than 700 square feet of exterior luxury on a Gulf-facing terrace, this home offers the pinnacle of elite accommodation. Accessed by a private elevator, Océane residences are designed to ensure privacy and luxurious comfort. The main living space encompasses a gleaming high-grade kitchen that overlooks more than 1,300 square feet of open-plan dining and seating areas, all with striking azure views of the Gulf. The primary seating area features a futuristic linear electric fireplace with edge-to-edge glass echoing the ultramodern style of the floor-to-ceiling windows and sliders. A spacious dining area has room for a table large enough to seat 10 or more guests, with additional seating at the kitchen’s oversized island. The kitchen features premium appliances, including Wolf range and oven, Miele dishwasher, and 48-inch Sub-Zero cabinet-front refrigerator. Walk-in pantry maximizes functionality alongside the modern style of custom-finish premium cabinets and distinctive quartz countertops. On the huge balcony, a summer kitchen with a built-in grill extends the luxurious entertainment potential. The primary master bedroom shares access to the Gulf-front terrace through floor-to-ceiling sliders with exceptional views to the western horizon and ample room for private outdoor seating. This master suite’s bath evokes spa-like luxury with a separate water closet, walk-in shower, soaker tub, two extra-long vanities and access to separate dual walk-in closets. A second master bedroom with a walk-in closet and spacious en-suite enjoys sunrise views from direct access to an eastern-facing balcony. Two additional guest rooms each offer en-suite baths for perfect hospitality, and an additional flex room adds fabulous versatility as a fitness room, media den or office. Large in-unit laundry room with high-capacity premium washer and dryer includes a utility sink and extra cabinetry for practical storage. More than 5,200 square feet of living space with exceptional features including 9’7” tall ceilings, Lutron automatic sun shades, Sonos sound system, exquisite porcelain tile throughout the interior and terrace, distinctive lighting, smart home integrations and energy-efficient systems present a truly extraordinary lifestyle. The property amenities further enhance Océane’s appeal – private three-car garages for each resident with additional guest parking. Secure electronic entry and private, dedicated poolside cabanas ensure the ultimate in luxury and discretion.
An exceptional designer residence on Siesta Key with an expansive layout, endless Gulf views and thoughtful integrations for upscale living, Océane sets a new standard in waterfront luxury. With four bedrooms and four-and-a-half baths accompanying a spacious open living area and more than 700 square feet of exterior luxury on a Gulf-facing terrace, this home offers the pinnacle of elite accommodation. Accessed by a private elevator, Océane residences are designed to ensure privacy and luxurious comfort. The main living space encompasses a gleaming high-grade kitchen that overlooks more than 1,300 square feet of open-plan dining and seating areas, all with striking azure views of the Gulf. The primary seating area features a futuristic linear electric fireplace with edge-to-edge glass echoing the ultramodern style of the floor-to-ceiling windows and sliders. A spacious dining area has room for a table large enough to seat 10 or more guests, with additional seating at the kitchen’s oversized island. The kitchen features premium appliances, including Wolf range and oven, Miele dishwasher, and 48-inch Sub-Zero cabinet-front refrigerator. Walk-in pantry maximizes functionality alongside the modern style of custom-finish premium cabinets and distinctive quartz countertops. On the huge balcony, a summer kitchen with a built-in grill extends the luxurious entertainment potential. The primary master bedroom shares access to the Gulf-front terrace through floor-to-ceiling sliders with exceptional views to the western horizon and ample room for private outdoor seating. This master suite’s bath evokes spa-like luxury with a separate water closet, walk-in shower, soaker tub, two extra-long vanities and access to separate dual walk-in closets. A second master bedroom with a walk-in closet and spacious en-suite enjoys sunrise views from direct access to an eastern-facing balcony. Two additional guest rooms each offer en-suite baths for perfect hospitality, and an additional flex room adds fabulous versatility as a fitness room, media den or office. Large in-unit laundry room with high-capacity premium washer and dryer includes a utility sink and extra cabinetry for practical storage. More than 5,200 square feet of living space with exceptional features including 9’7” tall ceilings, Lutron automatic sun shades, Sonos sound system, exquisite porcelain tile throughout the interior and terrace, distinctive lighting, smart home integrations and energy-efficient systems present a truly extraordinary lifestyle. The property amenities further enhance Océane’s appeal – private three-car garages for each resident with additional guest parking. Secure electronic entry and private, dedicated poolside cabanas ensure the ultimate in luxury and discretion.
Description
An exceptional designer residence on Siesta Key with an expansive layout, endless Gulf views and thoughtful integrations for upscale living, Océane sets a new standard in waterfront luxury. With four bedrooms and four-and-a-half baths accompanying a spacious open living area and more than 700 square feet of exterior luxury on a Gulf-facing terrace, this home offers the pinnacle of elite accommodation. Accessed by a private elevator, Océane residences are designed to ensure privacy and luxurious comfort. The main living space encompasses a gleaming high-grade kitchen that overlooks more than 1,300 square feet of open-plan dining and seating areas, all with striking azure views of the Gulf. The primary seating area features a futuristic linear electric fireplace with edge-to-edge glass echoing the ultramodern style of the floor-to-ceiling windows and sliders. A spacious dining area has room for a table large enough to seat 10 or more guests, with additional seating at the kitchen’s oversized island. The kitchen features premium appliances, including Wolf range and oven, Miele dishwasher, and 48-inch Sub-Zero cabinet-front refrigerator. Walk-in pantry maximizes functionality alongside the modern style of custom-finish premium cabinets and distinctive quartz countertops. On the huge balcony, a summer kitchen with a built-in grill extends the luxurious entertainment potential. The primary master bedroom shares access to the Gulf-front terrace through floor-to-ceiling sliders with exceptional views to the western horizon and ample room for private outdoor seating. This master suite’s bath evokes spa-like luxury with a separate water closet, walk-in shower, soaker tub, two extra-long vanities and access to separate dual walk-in closets. A second master bedroom with a walk-in closet and spacious en-suite enjoys sunrise views from direct access to an eastern-facing balcony. Two additional guest rooms each offer en-suite baths for perfect hospitality, and an additional flex room adds fabulous versatility as a fitness room, media den or office. Large in-unit laundry room with high-capacity premium washer and dryer includes a utility sink and extra cabinetry for practical storage. More than 5,200 square feet of living space with exceptional features including 9’7” tall ceilings, Lutron automatic sun shades, Sonos sound system, exquisite porcelain tile throughout the interior and terrace, distinctive lighting, smart home integrations and energy-efficient systems present a truly extraordinary lifestyle. The property amenities further enhance Océane’s appeal – private three-car garages for each resident with additional guest parking. Secure electronic entry and private, dedicated poolside cabanas ensure the ultimate in luxury and discretion.
HelloCondo Is The #1 Condo Search Platform And Real Estate Recommendation Engine. Search, Find And Buy The Perfect Condo And Get Matched With The Best Agents. Finding A Condo Has Never Been So Easy.