Listed: $ 699,000 (Sold on: Apr 25, 2024) Days on Market:79
33- 4655 CHANDLERS FORDE , SARASOTA, FL 34235
BEDS
3
BATHS
2
PARKING
-
SQFT
2255
Description
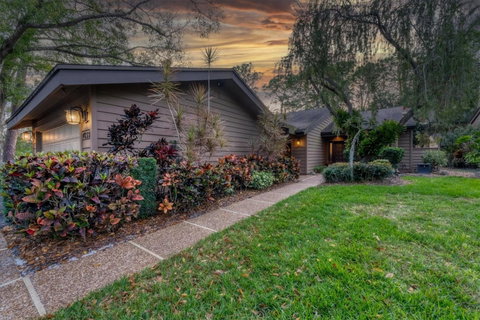
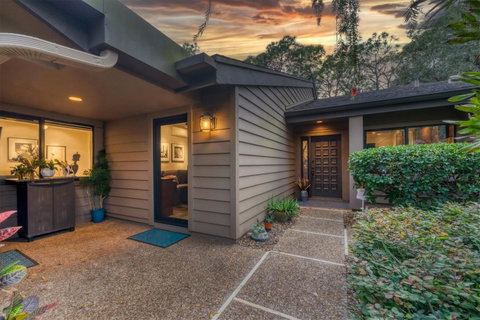
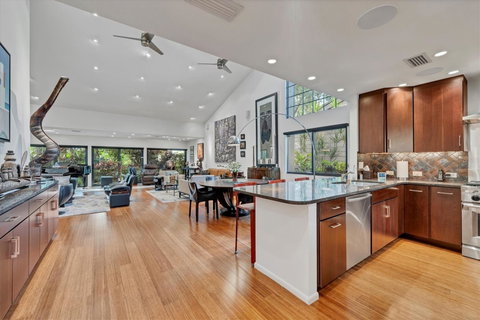
There is no detail that was missed in the amazing transformation of this unique Villa. The creative owners stripped everything down to the studs, removed walls, and re-imagined each room to create a Zen-like oasis amid the dense greenery. Throughout the home, you’ll find custom-designed cherry wood cabinets and built-ins, providing significant storage opportunities. The main living and dining area is wide open, with vaulted ceilings, built-in cabinetry, multiple seating areas, and a wall of windows overlooking the garden. The chef’s kitchen has a gas Kitchen-Aid Range with hood. Kitchen storage has been extended into the hallway, with a built-in pantry and additional cabinetry. The Primary Suite features a wall of windows overlooking the lush landscaping, an abundance of built-in cabinets in the bedroom, a large walk-in closet with built-ins, and bathroom with dual sinks, more added storage and large shower. The Guest Bedroom also has built-in storage, as does the guest bath and laundry room. The 3rd bedroom has been used as an office, with built-in storage and desk. Both baths and the laundry room have travertine flooring, while the main living areas have engineered hardwood floors. All of the interior doors are graced with a frosted glass insert and glass transom overhead, which further enhances the lighting. All exterior doors and windows are impact glass for peace of mind during storm season. You’ll also find an extensive Lutron dimmable lighting system throughout, along with built-in speakers. The oversize 2 car garage has even more storage, with cabinets and workbench. There’s two attics with pull down stairs, and extra insulation in one for energy efficiency. Exterior maintenance of dwelling and landscape is managed by the Association.
Chandlers Forde is a small neighborhood surrounded by nature, nestled within The Meadows Country Club. The Meadows is a Country Club community on 1,600 park-like acres, known for its lovely mature trees, winding streets with sidewalks & miles of walking trails. Residents of The Meadows enjoy access to the vibrant clubhouse & dining amenities, along with a large pool, brand-new fitness center, and pickleball courts. Optional tennis and golf memberships are also available. Just 15 minutes from Downtown and adjacent to the bustling University Parkway Corridor, Residents enjoy close proximity to award-winning beaches, remarkable arts and culture, Nathan Benderson Park, the new MoteSEA Aquarium (2024), and a world-class fashion and dining destination at the University Town Center.
Description
There is no detail that was missed in the amazing transformation of this unique Villa. The creative owners stripped everything down to the studs, removed walls, and re-imagined each room to create a Zen-like oasis amid the dense greenery. Throughout the home, you’ll find custom-designed cherry wood cabinets and built-ins, providing significant storage opportunities. The main living and dining area is wide open, with vaulted ceilings, built-in cabinetry, multiple seating areas, and a wall of windows overlooking the garden. The chef’s kitchen has a gas Kitchen-Aid Range with hood. Kitchen storage has been extended into the hallway, with a built-in pantry and additional cabinetry. The Primary Suite features a wall of windows overlooking the lush landscaping, an abundance of built-in cabinets in the bedroom, a large walk-in closet with built-ins, and bathroom with dual sinks, more added storage and large shower. The Guest Bedroom also has built-in storage, as does the guest bath and laundry room. The 3rd bedroom has been used as an office, with built-in storage and desk. Both baths and the laundry room have travertine flooring, while the main living areas have engineered hardwood floors. All of the interior doors are graced with a frosted glass insert and glass transom overhead, which further enhances the lighting. All exterior doors and windows are impact glass for peace of mind during storm season. You’ll also find an extensive Lutron dimmable lighting system throughout, along with built-in speakers. The oversize 2 car garage has even more storage, with cabinets and workbench. There’s two attics with pull down stairs, and extra insulation in one for energy efficiency. Exterior maintenance of dwelling and landscape is managed by the Association.
Chandlers Forde is a small neighborhood surrounded by nature, nestled within The Meadows Country Club. The Meadows is a Country Club community on 1,600 park-like acres, known for its lovely mature trees, winding streets with sidewalks & miles of walking trails. Residents of The Meadows enjoy access to the vibrant clubhouse & dining amenities, along with a large pool, brand-new fitness center, and pickleball courts. Optional tennis and golf memberships are also available. Just 15 minutes from Downtown and adjacent to the bustling University Parkway Corridor, Residents enjoy close proximity to award-winning beaches, remarkable arts and culture, Nathan Benderson Park, the new MoteSEA Aquarium (2024), and a world-class fashion and dining destination at the University Town Center.
Listed: $ 699,000 (Sold on: Apr 25, 2024) Days on Market:79
33 -
4655 CHANDLERS FORDE #33, SARASOTA, FL 34235
BEDS
3
BATHS
2
PARKING
-
SQFT
2,255
Description
There is no detail that was missed in the amazing transformation of this unique Villa. The creative owners stripped everything down to the studs, removed walls, and re-imagined each room to create a Zen-like oasis amid the dense greenery. Throughout the home, you’ll find custom-designed cherry wood cabinets and built-ins, providing significant storage opportunities. The main living and dining area is wide open, with vaulted ceilings, built-in cabinetry, multiple seating areas, and a wall of windows overlooking the garden. The chef’s kitchen has a gas Kitchen-Aid Range with hood. Kitchen storage has been extended into the hallway, with a built-in pantry and additional cabinetry. The Primary Suite features a wall of windows overlooking the lush landscaping, an abundance of built-in cabinets in the bedroom, a large walk-in closet with built-ins, and bathroom with dual sinks, more added storage and large shower. The Guest Bedroom also has built-in storage, as does the guest bath and laundry room. The 3rd bedroom has been used as an office, with built-in storage and desk. Both baths and the laundry room have travertine flooring, while the main living areas have engineered hardwood floors. All of the interior doors are graced with a frosted glass insert and glass transom overhead, which further enhances the lighting. All exterior doors and windows are impact glass for peace of mind during storm season. You’ll also find an extensive Lutron dimmable lighting system throughout, along with built-in speakers. The oversize 2 car garage has even more storage, with cabinets and workbench. There’s two attics with pull down stairs, and extra insulation in one for energy efficiency. Exterior maintenance of dwelling and landscape is managed by the Association.
Chandlers Forde is a small neighborhood surrounded by nature, nestled within The Meadows Country Club. The Meadows is a Country Club community on 1,600 park-like acres, known for its lovely mature trees, winding streets with sidewalks & miles of walking trails. Residents of The Meadows enjoy access to the vibrant clubhouse & dining amenities, along with a large pool, brand-new fitness center, and pickleball courts. Optional tennis and golf memberships are also available. Just 15 minutes from Downtown and adjacent to the bustling University Parkway Corridor, Residents enjoy close proximity to award-winning beaches, remarkable arts and culture, Nathan Benderson Park, the new MoteSEA Aquarium (2024), and a world-class fashion and dining destination at the University Town Center.
Description
There is no detail that was missed in the amazing transformation of this unique Villa. The creative owners stripped everything down to the studs, removed walls, and re-imagined each room to create a Zen-like oasis amid the dense greenery. Throughout the home, you’ll find custom-designed cherry wood cabinets and built-ins, providing significant storage opportunities. The main living and dining area is wide open, with vaulted ceilings, built-in cabinetry, multiple seating areas, and a wall of windows overlooking the garden. The chef’s kitchen has a gas Kitchen-Aid Range with hood. Kitchen storage has been extended into the hallway, with a built-in pantry and additional cabinetry. The Primary Suite features a wall of windows overlooking the lush landscaping, an abundance of built-in cabinets in the bedroom, a large walk-in closet with built-ins, and bathroom with dual sinks, more added storage and large shower. The Guest Bedroom also has built-in storage, as does the guest bath and laundry room. The 3rd bedroom has been used as an office, with built-in storage and desk. Both baths and the laundry room have travertine flooring, while the main living areas have engineered hardwood floors. All of the interior doors are graced with a frosted glass insert and glass transom overhead, which further enhances the lighting. All exterior doors and windows are impact glass for peace of mind during storm season. You’ll also find an extensive Lutron dimmable lighting system throughout, along with built-in speakers. The oversize 2 car garage has even more storage, with cabinets and workbench. There’s two attics with pull down stairs, and extra insulation in one for energy efficiency. Exterior maintenance of dwelling and landscape is managed by the Association.
Chandlers Forde is a small neighborhood surrounded by nature, nestled within The Meadows Country Club. The Meadows is a Country Club community on 1,600 park-like acres, known for its lovely mature trees, winding streets with sidewalks & miles of walking trails. Residents of The Meadows enjoy access to the vibrant clubhouse & dining amenities, along with a large pool, brand-new fitness center, and pickleball courts. Optional tennis and golf memberships are also available. Just 15 minutes from Downtown and adjacent to the bustling University Parkway Corridor, Residents enjoy close proximity to award-winning beaches, remarkable arts and culture, Nathan Benderson Park, the new MoteSEA Aquarium (2024), and a world-class fashion and dining destination at the University Town Center.
HelloCondo Is The #1 Condo Search Platform And Real Estate Recommendation Engine. Search, Find And Buy The Perfect Condo And Get Matched With The Best Agents. Finding A Condo Has Never Been So Easy.