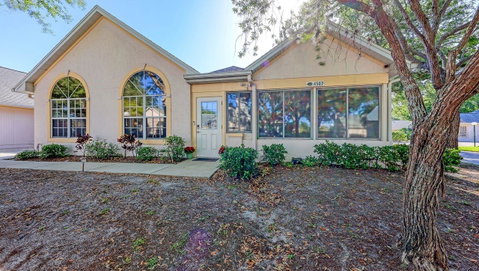
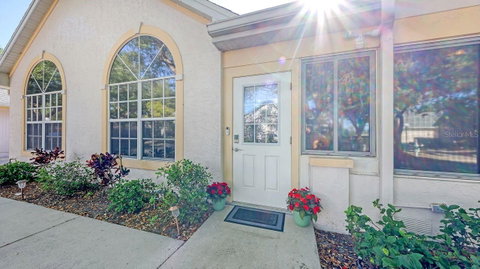
Designed in a refined Coastal Contemporary style, this beautifully updated in 2023/2024 3-bedroom, 2-bath split-plan villa showcases clean architectural lines, soft custom designer tones, and high-end finishes throughout. Every space reflects a cohesive, curated aesthetic with subtle sophistication.
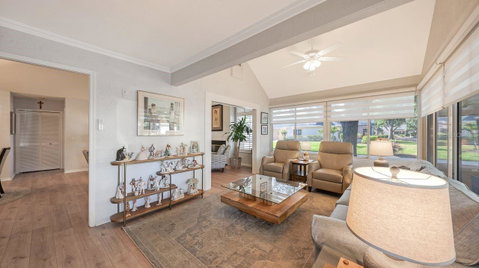
Situated on a desirable corner lot, the expansive, air-conditioned Florida room is lined with a dramatic wall of windows, filling the home with natural light. Custom Levolor Zebra remote-operated shades provide effortless light control while maintaining a sleek, modern look.
Throughout the living areas and bedrooms, classic wood plantation shutters add timeless elegance and privacy. New A/C 2025.
The heart of the home is the oversized, light-filled kitchen—ideal for both everyday living and entertaining—featuring newly refinished 42-inch cabinetry with updated hardware, abundant storage, new countertops, and enhanced overhead lighting. A thoughtfully designed prep area flows seamlessly into the dining and living spaces, where soaring vaulted ceilings and a cozy wood-burning fireplace create a warm yet open atmosphere perfect for gathering.
New luxury vinyl flooring extends throughout the home, offering a clean, modern aesthetic with durability and ease of maintenance.
With intentional upgrades, abundant natural light, and a designer’s touch in every room, this home delivers effortless style, comfort, and functionality. The location, amenities, and charm of the neighborhood make this home a joy to see in person.
Description
Designed in a refined Coastal Contemporary style, this beautifully updated in 2023/2024 3-bedroom, 2-bath split-plan villa showcases clean architectural lines, soft custom designer tones, and high-end finishes throughout. Every space reflects a cohesive, curated aesthetic with subtle sophistication.
Situated on a desirable corner lot, the expansive, air-conditioned Florida room is lined with a dramatic wall of windows, filling the home with natural light. Custom Levolor Zebra remote-operated shades provide effortless light control while maintaining a sleek, modern look.
Throughout the living areas and bedrooms, classic wood plantation shutters add timeless elegance and privacy. New A/C 2025.
The heart of the home is the oversized, light-filled kitchen—ideal for both everyday living and entertaining—featuring newly refinished 42-inch cabinetry with updated hardware, abundant storage, new countertops, and enhanced overhead lighting. A thoughtfully designed prep area flows seamlessly into the dining and living spaces, where soaring vaulted ceilings and a cozy wood-burning fireplace create a warm yet open atmosphere perfect for gathering.
New luxury vinyl flooring extends throughout the home, offering a clean, modern aesthetic with durability and ease of maintenance.
With intentional upgrades, abundant natural light, and a designer’s touch in every room, this home delivers effortless style, comfort, and functionality. The location, amenities, and charm of the neighborhood make this home a joy to see in person.
Designed in a refined Coastal Contemporary style, this beautifully updated in 2023/2024 3-bedroom, 2-bath split-plan villa showcases clean architectural lines, soft custom designer tones, and high-end finishes throughout. Every space reflects a cohesive, curated aesthetic with subtle sophistication.
Situated on a desirable corner lot, the expansive, air-conditioned Florida room is lined with a dramatic wall of windows, filling the home with natural light. Custom Levolor Zebra remote-operated shades provide effortless light control while maintaining a sleek, modern look.
Throughout the living areas and bedrooms, classic wood plantation shutters add timeless elegance and privacy. New A/C 2025.
The heart of the home is the oversized, light-filled kitchen—ideal for both everyday living and entertaining—featuring newly refinished 42-inch cabinetry with updated hardware, abundant storage, new countertops, and enhanced overhead lighting. A thoughtfully designed prep area flows seamlessly into the dining and living spaces, where soaring vaulted ceilings and a cozy wood-burning fireplace create a warm yet open atmosphere perfect for gathering.
New luxury vinyl flooring extends throughout the home, offering a clean, modern aesthetic with durability and ease of maintenance.
With intentional upgrades, abundant natural light, and a designer’s touch in every room, this home delivers effortless style, comfort, and functionality. The location, amenities, and charm of the neighborhood make this home a joy to see in person.
Description
Designed in a refined Coastal Contemporary style, this beautifully updated in 2023/2024 3-bedroom, 2-bath split-plan villa showcases clean architectural lines, soft custom designer tones, and high-end finishes throughout. Every space reflects a cohesive, curated aesthetic with subtle sophistication.
Situated on a desirable corner lot, the expansive, air-conditioned Florida room is lined with a dramatic wall of windows, filling the home with natural light. Custom Levolor Zebra remote-operated shades provide effortless light control while maintaining a sleek, modern look.
Throughout the living areas and bedrooms, classic wood plantation shutters add timeless elegance and privacy. New A/C 2025.
The heart of the home is the oversized, light-filled kitchen—ideal for both everyday living and entertaining—featuring newly refinished 42-inch cabinetry with updated hardware, abundant storage, new countertops, and enhanced overhead lighting. A thoughtfully designed prep area flows seamlessly into the dining and living spaces, where soaring vaulted ceilings and a cozy wood-burning fireplace create a warm yet open atmosphere perfect for gathering.
New luxury vinyl flooring extends throughout the home, offering a clean, modern aesthetic with durability and ease of maintenance.
With intentional upgrades, abundant natural light, and a designer’s touch in every room, this home delivers effortless style, comfort, and functionality. The location, amenities, and charm of the neighborhood make this home a joy to see in person.
HelloCondo Is The #1 Condo Search Platform And Real Estate Recommendation Engine. Search, Find And Buy The Perfect Condo And Get Matched With The Best Agents. Finding A Condo Has Never Been So Easy.