Listed: $ 365,000 (Sold on: Jan 5, 2024) Days on Market:66
1-7- 4361 TRAILS DRIVE, SARASOTA, FL 34232
BEDS
2
BATHS
2
PARKING
-
SQFT
1239
Description
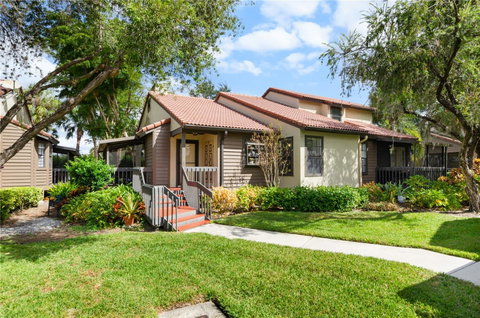
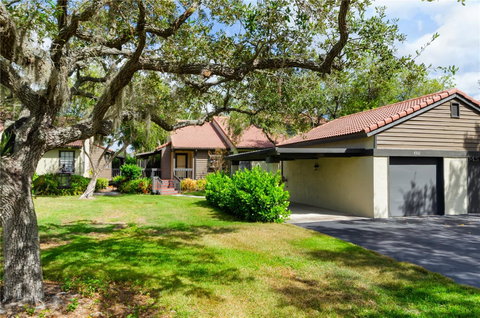
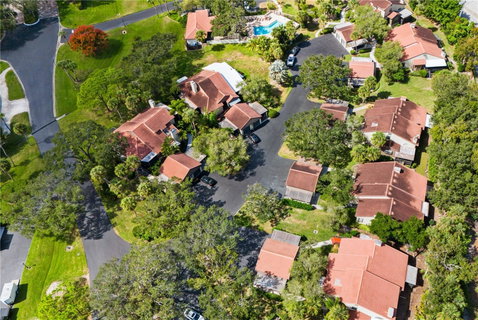
This beautiful villa with high ceilings and a split floor plan has been totally updated using quality finishes with a coastal flare. The great room has rich engineered hardwood flooring that is a lovely contrast to the white contemporary kitchen with custom cabinetry, quartz countertop, stainless steel appliances, contemporary tile flooring and built-in shelving. French doors lead out to a newly screened in sitting area. Upgrade list includes a new front door, light fixtures, electrical, water/sewer lines, floor insulation, water heater, AC, gutters and leaf filter system to name a few. Both baths are completely updated with new plumbing, walk-in showers, decorative tile and cabinetry. The master bedroom, with walk-in closet, has an en-suite bath with dual sinks and spacious walk-in shower. There are French doors which lead to an outdoor screened in lanai looking out to a lush landscape. And have we mentioned the parking? This home has two covered parking spaces; one is an enclosed garage with a workshop, the other is an attached carport. On the long driveway, one can easily park an additional two cars. Another bonus is the recently remodeled clubhouse with heated pool and spa, conveniently located a few doors away. If you desire a nature walk and enjoy wildlife, take the nearby path around the lake to the second pool and club house. The Lakes Estates is a picturesque community with tree lined canopy streets, lush tropical landscaping, walking trails and a waterfront gazebo. There are 2 swimming pools. a fitness center, tennis, pickle ball courts, basketball, playground and so much more. Don’t miss this opportunity. Minutes to shopping, dining, arts, theater, downtown, the beach, golf, museums, Selby gardens, Benderson Park and the Legacy bike trail and more.
Description
This beautiful villa with high ceilings and a split floor plan has been totally updated using quality finishes with a coastal flare. The great room has rich engineered hardwood flooring that is a lovely contrast to the white contemporary kitchen with custom cabinetry, quartz countertop, stainless steel appliances, contemporary tile flooring and built-in shelving. French doors lead out to a newly screened in sitting area. Upgrade list includes a new front door, light fixtures, electrical, water/sewer lines, floor insulation, water heater, AC, gutters and leaf filter system to name a few. Both baths are completely updated with new plumbing, walk-in showers, decorative tile and cabinetry. The master bedroom, with walk-in closet, has an en-suite bath with dual sinks and spacious walk-in shower. There are French doors which lead to an outdoor screened in lanai looking out to a lush landscape. And have we mentioned the parking? This home has two covered parking spaces; one is an enclosed garage with a workshop, the other is an attached carport. On the long driveway, one can easily park an additional two cars. Another bonus is the recently remodeled clubhouse with heated pool and spa, conveniently located a few doors away. If you desire a nature walk and enjoy wildlife, take the nearby path around the lake to the second pool and club house. The Lakes Estates is a picturesque community with tree lined canopy streets, lush tropical landscaping, walking trails and a waterfront gazebo. There are 2 swimming pools. a fitness center, tennis, pickle ball courts, basketball, playground and so much more. Don’t miss this opportunity. Minutes to shopping, dining, arts, theater, downtown, the beach, golf, museums, Selby gardens, Benderson Park and the Legacy bike trail and more.
Listed: $ 365,000 (Sold on: Jan 5, 2024) Days on Market:66
1-7 -
4361 TRAILS DRIVE #1-7, SARASOTA, FL 34232
BEDS
2
BATHS
2
PARKING
-
SQFT
1,239
Description
This beautiful villa with high ceilings and a split floor plan has been totally updated using quality finishes with a coastal flare. The great room has rich engineered hardwood flooring that is a lovely contrast to the white contemporary kitchen with custom cabinetry, quartz countertop, stainless steel appliances, contemporary tile flooring and built-in shelving. French doors lead out to a newly screened in sitting area. Upgrade list includes a new front door, light fixtures, electrical, water/sewer lines, floor insulation, water heater, AC, gutters and leaf filter system to name a few. Both baths are completely updated with new plumbing, walk-in showers, decorative tile and cabinetry. The master bedroom, with walk-in closet, has an en-suite bath with dual sinks and spacious walk-in shower. There are French doors which lead to an outdoor screened in lanai looking out to a lush landscape. And have we mentioned the parking? This home has two covered parking spaces; one is an enclosed garage with a workshop, the other is an attached carport. On the long driveway, one can easily park an additional two cars. Another bonus is the recently remodeled clubhouse with heated pool and spa, conveniently located a few doors away. If you desire a nature walk and enjoy wildlife, take the nearby path around the lake to the second pool and club house. The Lakes Estates is a picturesque community with tree lined canopy streets, lush tropical landscaping, walking trails and a waterfront gazebo. There are 2 swimming pools. a fitness center, tennis, pickle ball courts, basketball, playground and so much more. Don’t miss this opportunity. Minutes to shopping, dining, arts, theater, downtown, the beach, golf, museums, Selby gardens, Benderson Park and the Legacy bike trail and more.
Description
This beautiful villa with high ceilings and a split floor plan has been totally updated using quality finishes with a coastal flare. The great room has rich engineered hardwood flooring that is a lovely contrast to the white contemporary kitchen with custom cabinetry, quartz countertop, stainless steel appliances, contemporary tile flooring and built-in shelving. French doors lead out to a newly screened in sitting area. Upgrade list includes a new front door, light fixtures, electrical, water/sewer lines, floor insulation, water heater, AC, gutters and leaf filter system to name a few. Both baths are completely updated with new plumbing, walk-in showers, decorative tile and cabinetry. The master bedroom, with walk-in closet, has an en-suite bath with dual sinks and spacious walk-in shower. There are French doors which lead to an outdoor screened in lanai looking out to a lush landscape. And have we mentioned the parking? This home has two covered parking spaces; one is an enclosed garage with a workshop, the other is an attached carport. On the long driveway, one can easily park an additional two cars. Another bonus is the recently remodeled clubhouse with heated pool and spa, conveniently located a few doors away. If you desire a nature walk and enjoy wildlife, take the nearby path around the lake to the second pool and club house. The Lakes Estates is a picturesque community with tree lined canopy streets, lush tropical landscaping, walking trails and a waterfront gazebo. There are 2 swimming pools. a fitness center, tennis, pickle ball courts, basketball, playground and so much more. Don’t miss this opportunity. Minutes to shopping, dining, arts, theater, downtown, the beach, golf, museums, Selby gardens, Benderson Park and the Legacy bike trail and more.
HelloCondo Is The #1 Condo Search Platform And Real Estate Recommendation Engine. Search, Find And Buy The Perfect Condo And Get Matched With The Best Agents. Finding A Condo Has Never Been So Easy.