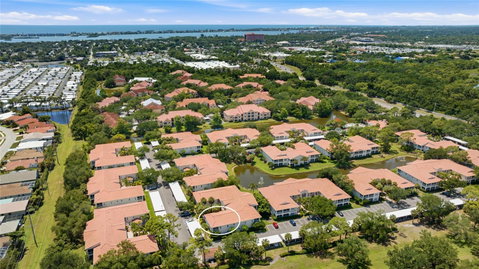
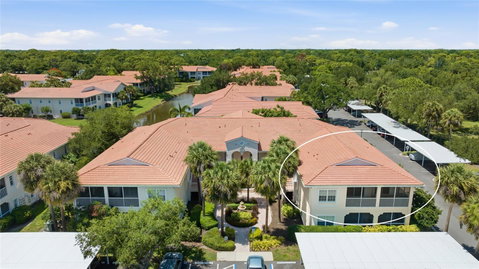
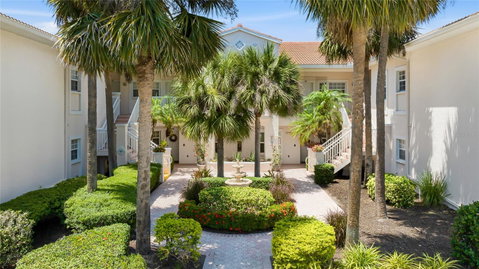
One or more photo(s) has been virtually staged. Welcome to Plaza De Flores, a gated enclave tucked into the heart of Palmer Ranch where palm-lined courtyards, a tiled fountain, and lush tropical landscaping set a serene, resort-like tone the moment you arrive. This second-floor, two-bedroom, two-bath residence lives bright and open, with soaring vaulted ceilings and neutral tile laid on the diagonal carrying you through a spacious great room bathed in natural light. Fresh paint throughout and new ceiling fans give the home a crisp, move-in-ready feel, while solid concrete block construction keeps it remarkably quiet and well insulated from the world outside. At the center of it all is a thoughtfully updated kitchen, where granite counters, white shaker cabinetry, and a warm stone backsplash pair beautifully with the appliances and a breakfast bar made for easy mornings. Smart touches like an added custom cabinet with a pull-out, open wood shelving, and a window above the sink make the space as functional as it is inviting, all flowing into the dining and living areas so no one ever feels far from the conversation. The primary suite is a true retreat, generously sized with a large closet and an ensuite bath featuring a dual-sink vanity, fresh mirrors, and a beautiful custom marble walk-in shower with a frameless glass enclosure and built-in niche. A comfortable guest bedroom and second full bath with a tub-and-shower combination offer private, welcoming accommodations for visitors. A dedicated in-unit laundry closet with a newer washer and dryer adds everyday ease, and recent upgrades including a 2025 tankless water heater and a 2024 tile roof bring real peace of mind. Just off the living room, a large screened lanai is the home's quiet showstopper, finished with cool tile underfoot, two sets of sliding glass doors, new screening, and custom pull-down shades for sun and privacy. It is the perfect perch for morning coffee or for unwinding to the area's incredible evening sunsets over the treetops. Beyond your door, Plaza De Flores delivers the lifestyle, with a sparkling community pool and spa, a tennis court, charming gazebos, and a clubhouse complete with a fitness room, library, and full kitchen. Water and sewer are also covered within the HOA payment, leaving you with one less utility bill to worry about! Newer carports and freshly repaved parking round out a community that is beautifully maintained. The location is hard to beat, moments from the Legacy Trail, Oscar Scherer State Park, and nearby kayak launches, with the dining and shopping of Gulf Gate and downtown Sarasota an easy drive away. When the beach calls, Siesta Key, Nokomis, Venice, and Caspersen are all within reach. **THIS PROPERTY QUALIFIES FOR A 1% LENDER INCENTIVE IF USING PREFERRED LENDER. INQUIRE FOR MORE DETAILS.*
Description
One or more photo(s) has been virtually staged. Welcome to Plaza De Flores, a gated enclave tucked into the heart of Palmer Ranch where palm-lined courtyards, a tiled fountain, and lush tropical landscaping set a serene, resort-like tone the moment you arrive. This second-floor, two-bedroom, two-bath residence lives bright and open, with soaring vaulted ceilings and neutral tile laid on the diagonal carrying you through a spacious great room bathed in natural light. Fresh paint throughout and new ceiling fans give the home a crisp, move-in-ready feel, while solid concrete block construction keeps it remarkably quiet and well insulated from the world outside. At the center of it all is a thoughtfully updated kitchen, where granite counters, white shaker cabinetry, and a warm stone backsplash pair beautifully with the appliances and a breakfast bar made for easy mornings. Smart touches like an added custom cabinet with a pull-out, open wood shelving, and a window above the sink make the space as functional as it is inviting, all flowing into the dining and living areas so no one ever feels far from the conversation. The primary suite is a true retreat, generously sized with a large closet and an ensuite bath featuring a dual-sink vanity, fresh mirrors, and a beautiful custom marble walk-in shower with a frameless glass enclosure and built-in niche. A comfortable guest bedroom and second full bath with a tub-and-shower combination offer private, welcoming accommodations for visitors. A dedicated in-unit laundry closet with a newer washer and dryer adds everyday ease, and recent upgrades including a 2025 tankless water heater and a 2024 tile roof bring real peace of mind. Just off the living room, a large screened lanai is the home's quiet showstopper, finished with cool tile underfoot, two sets of sliding glass doors, new screening, and custom pull-down shades for sun and privacy. It is the perfect perch for morning coffee or for unwinding to the area's incredible evening sunsets over the treetops. Beyond your door, Plaza De Flores delivers the lifestyle, with a sparkling community pool and spa, a tennis court, charming gazebos, and a clubhouse complete with a fitness room, library, and full kitchen. Water and sewer are also covered within the HOA payment, leaving you with one less utility bill to worry about! Newer carports and freshly repaved parking round out a community that is beautifully maintained. The location is hard to beat, moments from the Legacy Trail, Oscar Scherer State Park, and nearby kayak launches, with the dining and shopping of Gulf Gate and downtown Sarasota an easy drive away. When the beach calls, Siesta Key, Nokomis, Venice, and Caspersen are all within reach. **THIS PROPERTY QUALIFIES FOR A 1% LENDER INCENTIVE IF USING PREFERRED LENDER. INQUIRE FOR MORE DETAILS.*
One or more photo(s) has been virtually staged. Welcome to Plaza De Flores, a gated enclave tucked into the heart of Palmer Ranch where palm-lined courtyards, a tiled fountain, and lush tropical landscaping set a serene, resort-like tone the moment you arrive. This second-floor, two-bedroom, two-bath residence lives bright and open, with soaring vaulted ceilings and neutral tile laid on the diagonal carrying you through a spacious great room bathed in natural light. Fresh paint throughout and new ceiling fans give the home a crisp, move-in-ready feel, while solid concrete block construction keeps it remarkably quiet and well insulated from the world outside. At the center of it all is a thoughtfully updated kitchen, where granite counters, white shaker cabinetry, and a warm stone backsplash pair beautifully with the appliances and a breakfast bar made for easy mornings. Smart touches like an added custom cabinet with a pull-out, open wood shelving, and a window above the sink make the space as functional as it is inviting, all flowing into the dining and living areas so no one ever feels far from the conversation. The primary suite is a true retreat, generously sized with a large closet and an ensuite bath featuring a dual-sink vanity, fresh mirrors, and a beautiful custom marble walk-in shower with a frameless glass enclosure and built-in niche. A comfortable guest bedroom and second full bath with a tub-and-shower combination offer private, welcoming accommodations for visitors. A dedicated in-unit laundry closet with a newer washer and dryer adds everyday ease, and recent upgrades including a 2025 tankless water heater and a 2024 tile roof bring real peace of mind. Just off the living room, a large screened lanai is the home's quiet showstopper, finished with cool tile underfoot, two sets of sliding glass doors, new screening, and custom pull-down shades for sun and privacy. It is the perfect perch for morning coffee or for unwinding to the area's incredible evening sunsets over the treetops. Beyond your door, Plaza De Flores delivers the lifestyle, with a sparkling community pool and spa, a tennis court, charming gazebos, and a clubhouse complete with a fitness room, library, and full kitchen. Water and sewer are also covered within the HOA payment, leaving you with one less utility bill to worry about! Newer carports and freshly repaved parking round out a community that is beautifully maintained. The location is hard to beat, moments from the Legacy Trail, Oscar Scherer State Park, and nearby kayak launches, with the dining and shopping of Gulf Gate and downtown Sarasota an easy drive away. When the beach calls, Siesta Key, Nokomis, Venice, and Caspersen are all within reach. **THIS PROPERTY QUALIFIES FOR A 1% LENDER INCENTIVE IF USING PREFERRED LENDER. INQUIRE FOR MORE DETAILS.*
Description
One or more photo(s) has been virtually staged. Welcome to Plaza De Flores, a gated enclave tucked into the heart of Palmer Ranch where palm-lined courtyards, a tiled fountain, and lush tropical landscaping set a serene, resort-like tone the moment you arrive. This second-floor, two-bedroom, two-bath residence lives bright and open, with soaring vaulted ceilings and neutral tile laid on the diagonal carrying you through a spacious great room bathed in natural light. Fresh paint throughout and new ceiling fans give the home a crisp, move-in-ready feel, while solid concrete block construction keeps it remarkably quiet and well insulated from the world outside. At the center of it all is a thoughtfully updated kitchen, where granite counters, white shaker cabinetry, and a warm stone backsplash pair beautifully with the appliances and a breakfast bar made for easy mornings. Smart touches like an added custom cabinet with a pull-out, open wood shelving, and a window above the sink make the space as functional as it is inviting, all flowing into the dining and living areas so no one ever feels far from the conversation. The primary suite is a true retreat, generously sized with a large closet and an ensuite bath featuring a dual-sink vanity, fresh mirrors, and a beautiful custom marble walk-in shower with a frameless glass enclosure and built-in niche. A comfortable guest bedroom and second full bath with a tub-and-shower combination offer private, welcoming accommodations for visitors. A dedicated in-unit laundry closet with a newer washer and dryer adds everyday ease, and recent upgrades including a 2025 tankless water heater and a 2024 tile roof bring real peace of mind. Just off the living room, a large screened lanai is the home's quiet showstopper, finished with cool tile underfoot, two sets of sliding glass doors, new screening, and custom pull-down shades for sun and privacy. It is the perfect perch for morning coffee or for unwinding to the area's incredible evening sunsets over the treetops. Beyond your door, Plaza De Flores delivers the lifestyle, with a sparkling community pool and spa, a tennis court, charming gazebos, and a clubhouse complete with a fitness room, library, and full kitchen. Water and sewer are also covered within the HOA payment, leaving you with one less utility bill to worry about! Newer carports and freshly repaved parking round out a community that is beautifully maintained. The location is hard to beat, moments from the Legacy Trail, Oscar Scherer State Park, and nearby kayak launches, with the dining and shopping of Gulf Gate and downtown Sarasota an easy drive away. When the beach calls, Siesta Key, Nokomis, Venice, and Caspersen are all within reach. **THIS PROPERTY QUALIFIES FOR A 1% LENDER INCENTIVE IF USING PREFERRED LENDER. INQUIRE FOR MORE DETAILS.*
4244 Central Sarasota Pkwy Market Stats Last 12 months
HelloCondo Is The #1 Condo Search Platform And Real Estate Recommendation Engine. Search, Find And Buy The Perfect Condo And Get Matched With The Best Agents. Finding A Condo Has Never Been So Easy.