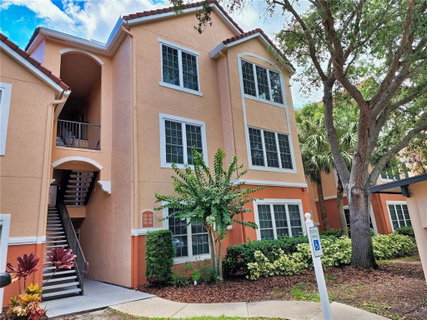
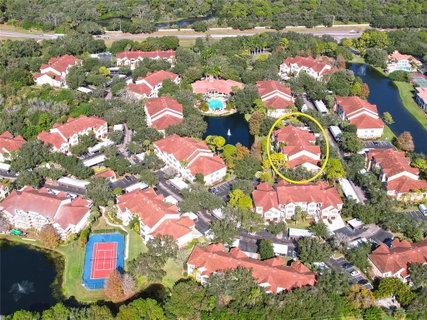
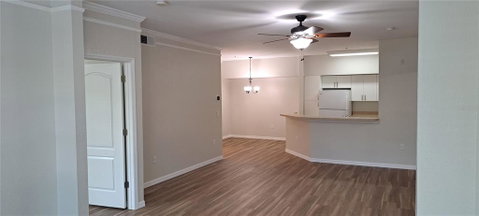
GREAT VALUE and COASTAL LOCATION CLOSE TO THE TOP-RATED U.S. BEACH ON SIESTA KEY! This large 2 bedroom, 2 bath end-unit condominium home is on the 2nd floor with high ceilings, crown molding, an open floor plan with an extended living room. The floor plan has split master suites, one on each side of the living area which is centered around the kitchen’s breakfast bar. The oversized living room includes a solarium which is an extension to the living room and has 5 windows that make it light and bright. The solarium is commonly used as a den, home office or study. The kitchen is well sized with a pantry and breakfast bar that opens on the side to the dining area. The split plan master bedrooms have en suite bathrooms with walk-in closets, and a linen cabinet in the common bathroom. There is a separate laundry room just off the foyer entry with some room for storage. This unit was upgraded in 2022 with all new plank flooring, the built in entertainment center removed and completely new paint; in 2019 a new AC system was installed and in 2018 diagonal tile was installed in the kitchen, baths, laundry and foyer. The home comes with an assigned, lighted carport directly on the side of the building (there are unassigned parking spots for guests). The building’s exterior has been renovated and impact resistant PGT thermal windows were installed as part of a community wide project. The home is within the gated community named “Bella Villino Condominiums” which is located in the award winning, master planned development of “Palmer Ranch”. The community boasts superb amenities not available at comparable properties in this price range and features an elegant clubhouse with resort style heated pool and spa, large fitness center with state of art equipment including cardio machines with a tv, indoor racquetball and basketball, billiards room, and business center. The community has a tennis court, pickleball, car detail area, gas grills with picnic areas, pet stations located around the property, an onsite manager and maintenance staff. It is close to world class beaches, marinas, the popular Legacy Trail
(bicycle/jog/walk), shopping, restaurants, golf courses and much more. Room Feature: Linen Closet In Bath (Primary Bathroom).
Description
GREAT VALUE and COASTAL LOCATION CLOSE TO THE TOP-RATED U.S. BEACH ON SIESTA KEY! This large 2 bedroom, 2 bath end-unit condominium home is on the 2nd floor with high ceilings, crown molding, an open floor plan with an extended living room. The floor plan has split master suites, one on each side of the living area which is centered around the kitchen’s breakfast bar. The oversized living room includes a solarium which is an extension to the living room and has 5 windows that make it light and bright. The solarium is commonly used as a den, home office or study. The kitchen is well sized with a pantry and breakfast bar that opens on the side to the dining area. The split plan master bedrooms have en suite bathrooms with walk-in closets, and a linen cabinet in the common bathroom. There is a separate laundry room just off the foyer entry with some room for storage. This unit was upgraded in 2022 with all new plank flooring, the built in entertainment center removed and completely new paint; in 2019 a new AC system was installed and in 2018 diagonal tile was installed in the kitchen, baths, laundry and foyer. The home comes with an assigned, lighted carport directly on the side of the building (there are unassigned parking spots for guests). The building’s exterior has been renovated and impact resistant PGT thermal windows were installed as part of a community wide project. The home is within the gated community named “Bella Villino Condominiums” which is located in the award winning, master planned development of “Palmer Ranch”. The community boasts superb amenities not available at comparable properties in this price range and features an elegant clubhouse with resort style heated pool and spa, large fitness center with state of art equipment including cardio machines with a tv, indoor racquetball and basketball, billiards room, and business center. The community has a tennis court, pickleball, car detail area, gas grills with picnic areas, pet stations located around the property, an onsite manager and maintenance staff. It is close to world class beaches, marinas, the popular Legacy Trail
(bicycle/jog/walk), shopping, restaurants, golf courses and much more. Room Feature: Linen Closet In Bath (Primary Bathroom).
GREAT VALUE and COASTAL LOCATION CLOSE TO THE TOP-RATED U.S. BEACH ON SIESTA KEY! This large 2 bedroom, 2 bath end-unit condominium home is on the 2nd floor with high ceilings, crown molding, an open floor plan with an extended living room. The floor plan has split master suites, one on each side of the living area which is centered around the kitchen’s breakfast bar. The oversized living room includes a solarium which is an extension to the living room and has 5 windows that make it light and bright. The solarium is commonly used as a den, home office or study. The kitchen is well sized with a pantry and breakfast bar that opens on the side to the dining area. The split plan master bedrooms have en suite bathrooms with walk-in closets, and a linen cabinet in the common bathroom. There is a separate laundry room just off the foyer entry with some room for storage. This unit was upgraded in 2022 with all new plank flooring, the built in entertainment center removed and completely new paint; in 2019 a new AC system was installed and in 2018 diagonal tile was installed in the kitchen, baths, laundry and foyer. The home comes with an assigned, lighted carport directly on the side of the building (there are unassigned parking spots for guests). The building’s exterior has been renovated and impact resistant PGT thermal windows were installed as part of a community wide project. The home is within the gated community named “Bella Villino Condominiums” which is located in the award winning, master planned development of “Palmer Ranch”. The community boasts superb amenities not available at comparable properties in this price range and features an elegant clubhouse with resort style heated pool and spa, large fitness center with state of art equipment including cardio machines with a tv, indoor racquetball and basketball, billiards room, and business center. The community has a tennis court, pickleball, car detail area, gas grills with picnic areas, pet stations located around the property, an onsite manager and maintenance staff. It is close to world class beaches, marinas, the popular Legacy Trail
(bicycle/jog/walk), shopping, restaurants, golf courses and much more. Room Feature: Linen Closet In Bath (Primary Bathroom).
Description
GREAT VALUE and COASTAL LOCATION CLOSE TO THE TOP-RATED U.S. BEACH ON SIESTA KEY! This large 2 bedroom, 2 bath end-unit condominium home is on the 2nd floor with high ceilings, crown molding, an open floor plan with an extended living room. The floor plan has split master suites, one on each side of the living area which is centered around the kitchen’s breakfast bar. The oversized living room includes a solarium which is an extension to the living room and has 5 windows that make it light and bright. The solarium is commonly used as a den, home office or study. The kitchen is well sized with a pantry and breakfast bar that opens on the side to the dining area. The split plan master bedrooms have en suite bathrooms with walk-in closets, and a linen cabinet in the common bathroom. There is a separate laundry room just off the foyer entry with some room for storage. This unit was upgraded in 2022 with all new plank flooring, the built in entertainment center removed and completely new paint; in 2019 a new AC system was installed and in 2018 diagonal tile was installed in the kitchen, baths, laundry and foyer. The home comes with an assigned, lighted carport directly on the side of the building (there are unassigned parking spots for guests). The building’s exterior has been renovated and impact resistant PGT thermal windows were installed as part of a community wide project. The home is within the gated community named “Bella Villino Condominiums” which is located in the award winning, master planned development of “Palmer Ranch”. The community boasts superb amenities not available at comparable properties in this price range and features an elegant clubhouse with resort style heated pool and spa, large fitness center with state of art equipment including cardio machines with a tv, indoor racquetball and basketball, billiards room, and business center. The community has a tennis court, pickleball, car detail area, gas grills with picnic areas, pet stations located around the property, an onsite manager and maintenance staff. It is close to world class beaches, marinas, the popular Legacy Trail
(bicycle/jog/walk), shopping, restaurants, golf courses and much more. Room Feature: Linen Closet In Bath (Primary Bathroom).
4166 Central Sarasota Pkwy Market Stats Last 12 months
HelloCondo Is The #1 Condo Search Platform And Real Estate Recommendation Engine. Search, Find And Buy The Perfect Condo And Get Matched With The Best Agents. Finding A Condo Has Never Been So Easy.