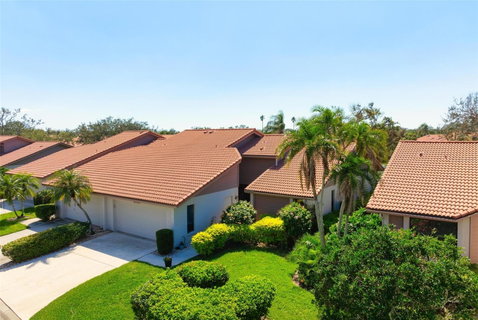
Listed: $ 439,000 (Sold on: Jun 12, 2025) Days on Market:100
131- 4067 WILSHIRE CIRCLE, SARASOTA, FL 34238
BEDS
2
BATHS
2
PARKING
-
SQFT
1720
Description
Welcome to this beautifully updated villa that offers both luxury and comfort in a serene lakefront setting within the active 55+ community of Lakeshore Village. The open-concept living space seamlessly flows into the dining area and living room, where natural light pours in, accentuating the stunning views of the lake. Throughout the villa, you’ll appreciate high-end finishes, including solid wood doors, 5” baseboards, pristine porcelain tile flooring, and Plantation shutters, adding a timeless and low maintenance feel to the entire home. The villa also has no popcorn ceilings, ensuring a modern, clean look. The chef’s kitchen is a standout with gorgeous granite countertops, sleek smudge-proof slate appliances, a 4 ft. wide pantry, and separate cabinet area with built-in wine cooler and glass-front cabinets for your glassware. The 42” upper wood shaker-style cabinets provide ample storage, complemented by under-cabinet lighting and a stunning horizontal tile backsplash that adds a modern touch. A wide opening to the living area doubles as breakfast bar, tastefully accented by beadboard paneling. The Primary suite offers serene lake views, a large walk-in closet, and a cleverly designed hidden office located in the hallway just before the bedroom that is perfect for working from home or keeping your personal space organized. The Primary bath is a true retreat, featuring a separate water closet for added privacy, granite counters, double sinks, shaker-style cabinetry, a spacious handicap-accessible walk-in shower with easy-glide textured glass doors and pebble tile flooring. A skylight fills the room with natural light. The guest suite is just as impressive as the primary, with its own bath featuring granite counters, pebble tile flooring in the shower, textured easy sliding glass doors, shaker cabinets, and a large walk-in closet, along with a hall closet with built-ins for added storage. The lanai has plank tile flooring and is fully enclosed with glass, providing an all-season room with option to open the sliders to screens for refreshing ventilation or cross-ventilation when combined with the front door that features a pocket sliding screen door. The villa’s garage which is equally impressive has epoxy floors and lots of storage cabinets. If you are a snowbird or just enjoying traveling, the worry-free lifestyle of maintenance free living is sure to please. Community amenities include heated saltwater pool, large clubhouse, 2 tennis courts, 2 pickleball courts along with a host of individual and group activities, all in a pet free environment. Meticulously maintained, Lakeshore Village is centrally located within 15-20 minutes of Siesta Beach, I-75, downtown Sarasota and University Town Center, numerous restaurants, healthcare providers and so much more. This villa is truly a must-see, offering both elegance and functionality with the added bonus of lakefront living.
Description
Welcome to this beautifully updated villa that offers both luxury and comfort in a serene lakefront setting within the active 55+ community of Lakeshore Village. The open-concept living space seamlessly flows into the dining area and living room, where natural light pours in, accentuating the stunning views of the lake. Throughout the villa, you’ll appreciate high-end finishes, including solid wood doors, 5” baseboards, pristine porcelain tile flooring, and Plantation shutters, adding a timeless and low maintenance feel to the entire home. The villa also has no popcorn ceilings, ensuring a modern, clean look. The chef’s kitchen is a standout with gorgeous granite countertops, sleek smudge-proof slate appliances, a 4 ft. wide pantry, and separate cabinet area with built-in wine cooler and glass-front cabinets for your glassware. The 42” upper wood shaker-style cabinets provide ample storage, complemented by under-cabinet lighting and a stunning horizontal tile backsplash that adds a modern touch. A wide opening to the living area doubles as breakfast bar, tastefully accented by beadboard paneling. The Primary suite offers serene lake views, a large walk-in closet, and a cleverly designed hidden office located in the hallway just before the bedroom that is perfect for working from home or keeping your personal space organized. The Primary bath is a true retreat, featuring a separate water closet for added privacy, granite counters, double sinks, shaker-style cabinetry, a spacious handicap-accessible walk-in shower with easy-glide textured glass doors and pebble tile flooring. A skylight fills the room with natural light. The guest suite is just as impressive as the primary, with its own bath featuring granite counters, pebble tile flooring in the shower, textured easy sliding glass doors, shaker cabinets, and a large walk-in closet, along with a hall closet with built-ins for added storage. The lanai has plank tile flooring and is fully enclosed with glass, providing an all-season room with option to open the sliders to screens for refreshing ventilation or cross-ventilation when combined with the front door that features a pocket sliding screen door. The villa’s garage which is equally impressive has epoxy floors and lots of storage cabinets. If you are a snowbird or just enjoying traveling, the worry-free lifestyle of maintenance free living is sure to please. Community amenities include heated saltwater pool, large clubhouse, 2 tennis courts, 2 pickleball courts along with a host of individual and group activities, all in a pet free environment. Meticulously maintained, Lakeshore Village is centrally located within 15-20 minutes of Siesta Beach, I-75, downtown Sarasota and University Town Center, numerous restaurants, healthcare providers and so much more. This villa is truly a must-see, offering both elegance and functionality with the added bonus of lakefront living.
Listed: $ 439,000 (Sold on: Jun 12, 2025) Days on Market:100
131 -
4067 WILSHIRE CIRCLE #131, SARASOTA, FL 34238
BEDS
2
BATHS
2
PARKING
-
SQFT
1,720
Description
Welcome to this beautifully updated villa that offers both luxury and comfort in a serene lakefront setting within the active 55+ community of Lakeshore Village. The open-concept living space seamlessly flows into the dining area and living room, where natural light pours in, accentuating the stunning views of the lake. Throughout the villa, you’ll appreciate high-end finishes, including solid wood doors, 5” baseboards, pristine porcelain tile flooring, and Plantation shutters, adding a timeless and low maintenance feel to the entire home. The villa also has no popcorn ceilings, ensuring a modern, clean look. The chef’s kitchen is a standout with gorgeous granite countertops, sleek smudge-proof slate appliances, a 4 ft. wide pantry, and separate cabinet area with built-in wine cooler and glass-front cabinets for your glassware. The 42” upper wood shaker-style cabinets provide ample storage, complemented by under-cabinet lighting and a stunning horizontal tile backsplash that adds a modern touch. A wide opening to the living area doubles as breakfast bar, tastefully accented by beadboard paneling. The Primary suite offers serene lake views, a large walk-in closet, and a cleverly designed hidden office located in the hallway just before the bedroom that is perfect for working from home or keeping your personal space organized. The Primary bath is a true retreat, featuring a separate water closet for added privacy, granite counters, double sinks, shaker-style cabinetry, a spacious handicap-accessible walk-in shower with easy-glide textured glass doors and pebble tile flooring. A skylight fills the room with natural light. The guest suite is just as impressive as the primary, with its own bath featuring granite counters, pebble tile flooring in the shower, textured easy sliding glass doors, shaker cabinets, and a large walk-in closet, along with a hall closet with built-ins for added storage. The lanai has plank tile flooring and is fully enclosed with glass, providing an all-season room with option to open the sliders to screens for refreshing ventilation or cross-ventilation when combined with the front door that features a pocket sliding screen door. The villa’s garage which is equally impressive has epoxy floors and lots of storage cabinets. If you are a snowbird or just enjoying traveling, the worry-free lifestyle of maintenance free living is sure to please. Community amenities include heated saltwater pool, large clubhouse, 2 tennis courts, 2 pickleball courts along with a host of individual and group activities, all in a pet free environment. Meticulously maintained, Lakeshore Village is centrally located within 15-20 minutes of Siesta Beach, I-75, downtown Sarasota and University Town Center, numerous restaurants, healthcare providers and so much more. This villa is truly a must-see, offering both elegance and functionality with the added bonus of lakefront living.
Description
Welcome to this beautifully updated villa that offers both luxury and comfort in a serene lakefront setting within the active 55+ community of Lakeshore Village. The open-concept living space seamlessly flows into the dining area and living room, where natural light pours in, accentuating the stunning views of the lake. Throughout the villa, you’ll appreciate high-end finishes, including solid wood doors, 5” baseboards, pristine porcelain tile flooring, and Plantation shutters, adding a timeless and low maintenance feel to the entire home. The villa also has no popcorn ceilings, ensuring a modern, clean look. The chef’s kitchen is a standout with gorgeous granite countertops, sleek smudge-proof slate appliances, a 4 ft. wide pantry, and separate cabinet area with built-in wine cooler and glass-front cabinets for your glassware. The 42” upper wood shaker-style cabinets provide ample storage, complemented by under-cabinet lighting and a stunning horizontal tile backsplash that adds a modern touch. A wide opening to the living area doubles as breakfast bar, tastefully accented by beadboard paneling. The Primary suite offers serene lake views, a large walk-in closet, and a cleverly designed hidden office located in the hallway just before the bedroom that is perfect for working from home or keeping your personal space organized. The Primary bath is a true retreat, featuring a separate water closet for added privacy, granite counters, double sinks, shaker-style cabinetry, a spacious handicap-accessible walk-in shower with easy-glide textured glass doors and pebble tile flooring. A skylight fills the room with natural light. The guest suite is just as impressive as the primary, with its own bath featuring granite counters, pebble tile flooring in the shower, textured easy sliding glass doors, shaker cabinets, and a large walk-in closet, along with a hall closet with built-ins for added storage. The lanai has plank tile flooring and is fully enclosed with glass, providing an all-season room with option to open the sliders to screens for refreshing ventilation or cross-ventilation when combined with the front door that features a pocket sliding screen door. The villa’s garage which is equally impressive has epoxy floors and lots of storage cabinets. If you are a snowbird or just enjoying traveling, the worry-free lifestyle of maintenance free living is sure to please. Community amenities include heated saltwater pool, large clubhouse, 2 tennis courts, 2 pickleball courts along with a host of individual and group activities, all in a pet free environment. Meticulously maintained, Lakeshore Village is centrally located within 15-20 minutes of Siesta Beach, I-75, downtown Sarasota and University Town Center, numerous restaurants, healthcare providers and so much more. This villa is truly a must-see, offering both elegance and functionality with the added bonus of lakefront living.
HelloCondo Is The #1 Condo Search Platform And Real Estate Recommendation Engine. Search, Find And Buy The Perfect Condo And Get Matched With The Best Agents. Finding A Condo Has Never Been So Easy.