Listed: $ 399,900 (Sold on: Sep 26, 2022) Days on Market:59
4012 DEBERRY DRIVE, SARASOTA, FL 34233
BEDS
3
BATHS
3
PARKING
-
SQFT
1657
Description
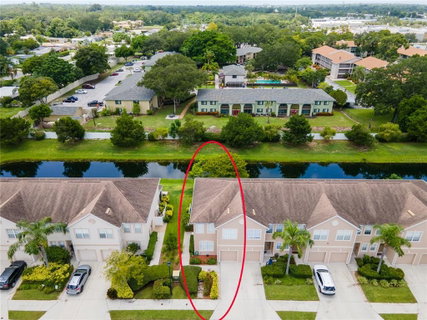
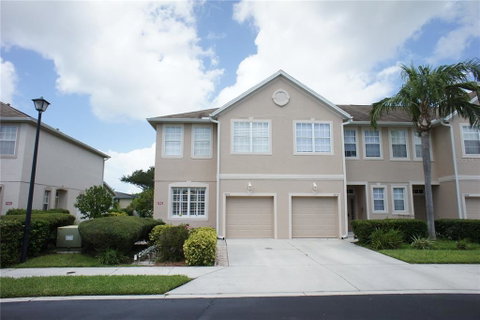
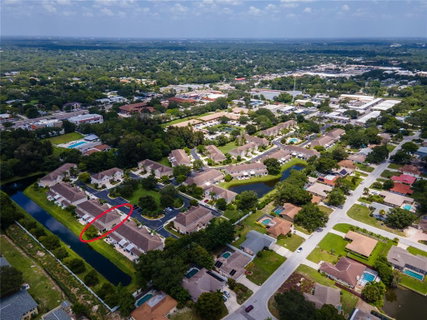
Location, location, location! Immaculate END UNIT townhome with POND view in the desirable GATED and MAINTENANCE-FREE community of Parkstone. Open floor plan with lots of upgrades. Tastefully decorated 3 bedrooms + DEN, 2.5 baths, and one-car garage. Square feet of 1,657. With only one shared wall, this end unit offers more windows which allows lots of natural light. Kitchen has granite counters, solid wood cabinets, backsplash, and stainless steel appliances. All wood and ceramic tile flooring downstairs. Upgraded plantation shutters on all windows. Fantastic decorator's touches make this unit a must see. All 3 bedrooms and laundry room are on the second floor. Master has walk-in closet. Master bath has dual sinks and separate garden tub, and shower. Extra storage space in garage. Fire sprinklers on both levels. All appliances stay including washer & dryer. A/C replaced in 2018. Hot water tank replaced in 2021. Community is gated and has heated community pool. Low monthly HOA fees of $225 includes maintenance-free landscaping, roof, exterior painting and pool maintenance. This is a pet friendly community. NO CDD's. Excellent schools: Wilkinson Elementary, Sarasota Middle & Riverview High. Centrally located in Sarasota: 15 minutes to world famous Siesta Beach, Downtown Sarasota Main Street, UTC Mall, and so much more. Also, close to Legacy bike and walking trail.
Description
Location, location, location! Immaculate END UNIT townhome with POND view in the desirable GATED and MAINTENANCE-FREE community of Parkstone. Open floor plan with lots of upgrades. Tastefully decorated 3 bedrooms + DEN, 2.5 baths, and one-car garage. Square feet of 1,657. With only one shared wall, this end unit offers more windows which allows lots of natural light. Kitchen has granite counters, solid wood cabinets, backsplash, and stainless steel appliances. All wood and ceramic tile flooring downstairs. Upgraded plantation shutters on all windows. Fantastic decorator's touches make this unit a must see. All 3 bedrooms and laundry room are on the second floor. Master has walk-in closet. Master bath has dual sinks and separate garden tub, and shower. Extra storage space in garage. Fire sprinklers on both levels. All appliances stay including washer & dryer. A/C replaced in 2018. Hot water tank replaced in 2021. Community is gated and has heated community pool. Low monthly HOA fees of $225 includes maintenance-free landscaping, roof, exterior painting and pool maintenance. This is a pet friendly community. NO CDD's. Excellent schools: Wilkinson Elementary, Sarasota Middle & Riverview High. Centrally located in Sarasota: 15 minutes to world famous Siesta Beach, Downtown Sarasota Main Street, UTC Mall, and so much more. Also, close to Legacy bike and walking trail.
Listed: $ 399,900 (Sold on: Sep 26, 2022) Days on Market:59
4012 DEBERRY DRIVE, SARASOTA, FL 34233
BEDS
3
BATHS
3
PARKING
-
SQFT
1,657
Description
Location, location, location! Immaculate END UNIT townhome with POND view in the desirable GATED and MAINTENANCE-FREE community of Parkstone. Open floor plan with lots of upgrades. Tastefully decorated 3 bedrooms + DEN, 2.5 baths, and one-car garage. Square feet of 1,657. With only one shared wall, this end unit offers more windows which allows lots of natural light. Kitchen has granite counters, solid wood cabinets, backsplash, and stainless steel appliances. All wood and ceramic tile flooring downstairs. Upgraded plantation shutters on all windows. Fantastic decorator's touches make this unit a must see. All 3 bedrooms and laundry room are on the second floor. Master has walk-in closet. Master bath has dual sinks and separate garden tub, and shower. Extra storage space in garage. Fire sprinklers on both levels. All appliances stay including washer & dryer. A/C replaced in 2018. Hot water tank replaced in 2021. Community is gated and has heated community pool. Low monthly HOA fees of $225 includes maintenance-free landscaping, roof, exterior painting and pool maintenance. This is a pet friendly community. NO CDD's. Excellent schools: Wilkinson Elementary, Sarasota Middle & Riverview High. Centrally located in Sarasota: 15 minutes to world famous Siesta Beach, Downtown Sarasota Main Street, UTC Mall, and so much more. Also, close to Legacy bike and walking trail.
Description
Location, location, location! Immaculate END UNIT townhome with POND view in the desirable GATED and MAINTENANCE-FREE community of Parkstone. Open floor plan with lots of upgrades. Tastefully decorated 3 bedrooms + DEN, 2.5 baths, and one-car garage. Square feet of 1,657. With only one shared wall, this end unit offers more windows which allows lots of natural light. Kitchen has granite counters, solid wood cabinets, backsplash, and stainless steel appliances. All wood and ceramic tile flooring downstairs. Upgraded plantation shutters on all windows. Fantastic decorator's touches make this unit a must see. All 3 bedrooms and laundry room are on the second floor. Master has walk-in closet. Master bath has dual sinks and separate garden tub, and shower. Extra storage space in garage. Fire sprinklers on both levels. All appliances stay including washer & dryer. A/C replaced in 2018. Hot water tank replaced in 2021. Community is gated and has heated community pool. Low monthly HOA fees of $225 includes maintenance-free landscaping, roof, exterior painting and pool maintenance. This is a pet friendly community. NO CDD's. Excellent schools: Wilkinson Elementary, Sarasota Middle & Riverview High. Centrally located in Sarasota: 15 minutes to world famous Siesta Beach, Downtown Sarasota Main Street, UTC Mall, and so much more. Also, close to Legacy bike and walking trail.
HelloCondo Is The #1 Condo Search Platform And Real Estate Recommendation Engine. Search, Find And Buy The Perfect Condo And Get Matched With The Best Agents. Finding A Condo Has Never Been So Easy.