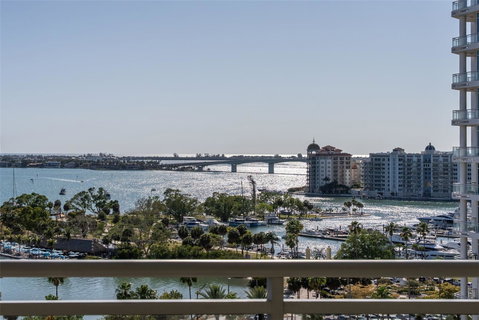
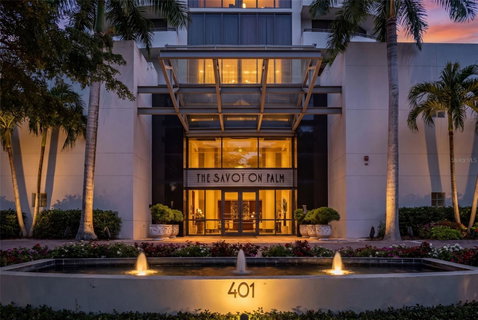
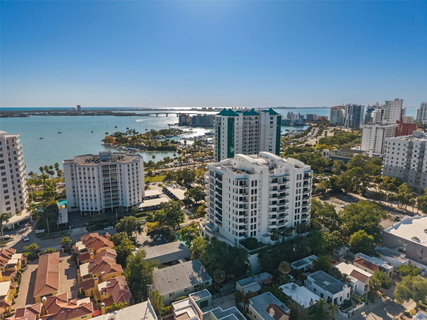
Welcome to the premier offering at the Savoy—an extraordinary, one-of-a-kind penthouse with sweeping Sarasota Bay views, set along coveted, tree-lined South Palm Avenue and rising 11 stories above downtown, where elevated design meets refined living. Fully renovated and expertly designed by the current owner, this remarkable 4,385 sf home offers 4 private terraces and an unmatched indoor-outdoor living experience, all enhanced by seamless smart home integration. From the moment you arrive at your private elevator foyer, you are welcomed by custom glass double doors with genuine leather handles, set against a striking backdrop for the owner’s curated Chihuly glass collection. At the heart of the residence, the chef's kitchen is both striking and functional, appointed with Poggenpohl push-and-pull cabinetry, Wolf double ovens, Subzero refrigerator, Miele induction cooktop with gas burner, Miele hood, an impressive 5-inch granite island with breakfast bar, a matching granite dining table, and beautiful bar with Subzero wine refrigerator. Imported Italian porcelain tile flows throughout, creating a cohesive and sophisticated backdrop for everyday living and entertaining. Rich suede finishes, bespoke lighting throughout, custom wall coverings, and expansive walls of glass define the interiors, bathing the home in natural light while framing breathtaking panoramic Bay and City views from every angle. Designed for effortless entertaining, the top-level expansive newly tiled terrace is the perfect spot for cooking on your gas grill and enjoying all fresco dining and the sweeping skyline vistas. The serene and spacious primary suite features a spa-like bath with his and her vanities with integrated smart mirror TV displays, custom mosaic tile, tile and glass shower, and free-form 2 person Jacuzzi tub with air jets where you can relax and take in the incredible view. Guests enjoy a private and sumptuous guest suite with en-suite bath which easily functions as a second primary suite. The 3rd bedroom is currently used as an office with high-end custom built-ins perfect for productivity. The spacious living and family rooms both feature media centers with rich piano-gloss wood paneling. The smart-home residence features modern conveniences which elevate daily living such as custom walk-in closets with sensor-activated lighting, integrated motorized window treatments, automatic lighting and whole home Sonos audio, and is equipped with three A/C units, new digital Essency water heater, and Aquasana whole house water filtration system, ensuring comfort and peace of mind. Rare private 3 car garage with EV charger with 1 section that has been enclosed and air conditioned. Residents of the 24-unit Savoy enjoy an array of upscale amenities, including heated lap pool and spa, concierge and full time on-site manager, guest suite, towel service, locker rooms with sauna, a dog run, grilling area and catering kitchen, building water softener, secure parking, and elegant gathering spaces designed for hosting and connection. Located just steps from Sarasota's Main Street, Burns Court, the Bayfront, and Selby Gardens, this exceptional penthouse offering simply cannot be replicated.
Description
Welcome to the premier offering at the Savoy—an extraordinary, one-of-a-kind penthouse with sweeping Sarasota Bay views, set along coveted, tree-lined South Palm Avenue and rising 11 stories above downtown, where elevated design meets refined living. Fully renovated and expertly designed by the current owner, this remarkable 4,385 sf home offers 4 private terraces and an unmatched indoor-outdoor living experience, all enhanced by seamless smart home integration. From the moment you arrive at your private elevator foyer, you are welcomed by custom glass double doors with genuine leather handles, set against a striking backdrop for the owner’s curated Chihuly glass collection. At the heart of the residence, the chef's kitchen is both striking and functional, appointed with Poggenpohl push-and-pull cabinetry, Wolf double ovens, Subzero refrigerator, Miele induction cooktop with gas burner, Miele hood, an impressive 5-inch granite island with breakfast bar, a matching granite dining table, and beautiful bar with Subzero wine refrigerator. Imported Italian porcelain tile flows throughout, creating a cohesive and sophisticated backdrop for everyday living and entertaining. Rich suede finishes, bespoke lighting throughout, custom wall coverings, and expansive walls of glass define the interiors, bathing the home in natural light while framing breathtaking panoramic Bay and City views from every angle. Designed for effortless entertaining, the top-level expansive newly tiled terrace is the perfect spot for cooking on your gas grill and enjoying all fresco dining and the sweeping skyline vistas. The serene and spacious primary suite features a spa-like bath with his and her vanities with integrated smart mirror TV displays, custom mosaic tile, tile and glass shower, and free-form 2 person Jacuzzi tub with air jets where you can relax and take in the incredible view. Guests enjoy a private and sumptuous guest suite with en-suite bath which easily functions as a second primary suite. The 3rd bedroom is currently used as an office with high-end custom built-ins perfect for productivity. The spacious living and family rooms both feature media centers with rich piano-gloss wood paneling. The smart-home residence features modern conveniences which elevate daily living such as custom walk-in closets with sensor-activated lighting, integrated motorized window treatments, automatic lighting and whole home Sonos audio, and is equipped with three A/C units, new digital Essency water heater, and Aquasana whole house water filtration system, ensuring comfort and peace of mind. Rare private 3 car garage with EV charger with 1 section that has been enclosed and air conditioned. Residents of the 24-unit Savoy enjoy an array of upscale amenities, including heated lap pool and spa, concierge and full time on-site manager, guest suite, towel service, locker rooms with sauna, a dog run, grilling area and catering kitchen, building water softener, secure parking, and elegant gathering spaces designed for hosting and connection. Located just steps from Sarasota's Main Street, Burns Court, the Bayfront, and Selby Gardens, this exceptional penthouse offering simply cannot be replicated.
Welcome to the premier offering at the Savoy—an extraordinary, one-of-a-kind penthouse with sweeping Sarasota Bay views, set along coveted, tree-lined South Palm Avenue and rising 11 stories above downtown, where elevated design meets refined living. Fully renovated and expertly designed by the current owner, this remarkable 4,385 sf home offers 4 private terraces and an unmatched indoor-outdoor living experience, all enhanced by seamless smart home integration. From the moment you arrive at your private elevator foyer, you are welcomed by custom glass double doors with genuine leather handles, set against a striking backdrop for the owner’s curated Chihuly glass collection. At the heart of the residence, the chef's kitchen is both striking and functional, appointed with Poggenpohl push-and-pull cabinetry, Wolf double ovens, Subzero refrigerator, Miele induction cooktop with gas burner, Miele hood, an impressive 5-inch granite island with breakfast bar, a matching granite dining table, and beautiful bar with Subzero wine refrigerator. Imported Italian porcelain tile flows throughout, creating a cohesive and sophisticated backdrop for everyday living and entertaining. Rich suede finishes, bespoke lighting throughout, custom wall coverings, and expansive walls of glass define the interiors, bathing the home in natural light while framing breathtaking panoramic Bay and City views from every angle. Designed for effortless entertaining, the top-level expansive newly tiled terrace is the perfect spot for cooking on your gas grill and enjoying all fresco dining and the sweeping skyline vistas. The serene and spacious primary suite features a spa-like bath with his and her vanities with integrated smart mirror TV displays, custom mosaic tile, tile and glass shower, and free-form 2 person Jacuzzi tub with air jets where you can relax and take in the incredible view. Guests enjoy a private and sumptuous guest suite with en-suite bath which easily functions as a second primary suite. The 3rd bedroom is currently used as an office with high-end custom built-ins perfect for productivity. The spacious living and family rooms both feature media centers with rich piano-gloss wood paneling. The smart-home residence features modern conveniences which elevate daily living such as custom walk-in closets with sensor-activated lighting, integrated motorized window treatments, automatic lighting and whole home Sonos audio, and is equipped with three A/C units, new digital Essency water heater, and Aquasana whole house water filtration system, ensuring comfort and peace of mind. Rare private 3 car garage with EV charger with 1 section that has been enclosed and air conditioned. Residents of the 24-unit Savoy enjoy an array of upscale amenities, including heated lap pool and spa, concierge and full time on-site manager, guest suite, towel service, locker rooms with sauna, a dog run, grilling area and catering kitchen, building water softener, secure parking, and elegant gathering spaces designed for hosting and connection. Located just steps from Sarasota's Main Street, Burns Court, the Bayfront, and Selby Gardens, this exceptional penthouse offering simply cannot be replicated.
Description
Welcome to the premier offering at the Savoy—an extraordinary, one-of-a-kind penthouse with sweeping Sarasota Bay views, set along coveted, tree-lined South Palm Avenue and rising 11 stories above downtown, where elevated design meets refined living. Fully renovated and expertly designed by the current owner, this remarkable 4,385 sf home offers 4 private terraces and an unmatched indoor-outdoor living experience, all enhanced by seamless smart home integration. From the moment you arrive at your private elevator foyer, you are welcomed by custom glass double doors with genuine leather handles, set against a striking backdrop for the owner’s curated Chihuly glass collection. At the heart of the residence, the chef's kitchen is both striking and functional, appointed with Poggenpohl push-and-pull cabinetry, Wolf double ovens, Subzero refrigerator, Miele induction cooktop with gas burner, Miele hood, an impressive 5-inch granite island with breakfast bar, a matching granite dining table, and beautiful bar with Subzero wine refrigerator. Imported Italian porcelain tile flows throughout, creating a cohesive and sophisticated backdrop for everyday living and entertaining. Rich suede finishes, bespoke lighting throughout, custom wall coverings, and expansive walls of glass define the interiors, bathing the home in natural light while framing breathtaking panoramic Bay and City views from every angle. Designed for effortless entertaining, the top-level expansive newly tiled terrace is the perfect spot for cooking on your gas grill and enjoying all fresco dining and the sweeping skyline vistas. The serene and spacious primary suite features a spa-like bath with his and her vanities with integrated smart mirror TV displays, custom mosaic tile, tile and glass shower, and free-form 2 person Jacuzzi tub with air jets where you can relax and take in the incredible view. Guests enjoy a private and sumptuous guest suite with en-suite bath which easily functions as a second primary suite. The 3rd bedroom is currently used as an office with high-end custom built-ins perfect for productivity. The spacious living and family rooms both feature media centers with rich piano-gloss wood paneling. The smart-home residence features modern conveniences which elevate daily living such as custom walk-in closets with sensor-activated lighting, integrated motorized window treatments, automatic lighting and whole home Sonos audio, and is equipped with three A/C units, new digital Essency water heater, and Aquasana whole house water filtration system, ensuring comfort and peace of mind. Rare private 3 car garage with EV charger with 1 section that has been enclosed and air conditioned. Residents of the 24-unit Savoy enjoy an array of upscale amenities, including heated lap pool and spa, concierge and full time on-site manager, guest suite, towel service, locker rooms with sauna, a dog run, grilling area and catering kitchen, building water softener, secure parking, and elegant gathering spaces designed for hosting and connection. Located just steps from Sarasota's Main Street, Burns Court, the Bayfront, and Selby Gardens, this exceptional penthouse offering simply cannot be replicated.
HelloCondo Is The #1 Condo Search Platform And Real Estate Recommendation Engine. Search, Find And Buy The Perfect Condo And Get Matched With The Best Agents. Finding A Condo Has Never Been So Easy.