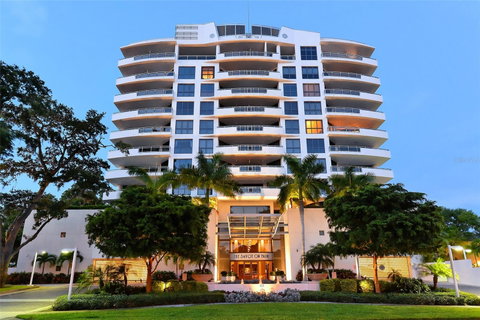
The Savoy is among the most sophisticated buildings in all of downtown Sarasota. Located on the idyllic tree-lined Palm Avenue, this building is highly sought after for its beauty, security, and luxury lifestyle. The walkability to Main Street. whilst being tucked away on a quiet tree-lined street, is rarely attainable. This residence is one of only 24 units in this beautiful location offering an exceptional standard of living. This 8th floor corner residence spans three ensuite bedrooms with spectacular unobstructed water and city views and detailed features to complement luxury living. From the private elevator access and large entry foyer, double doors open to a generous floorplan of more than 3,170 square feet with floor to ceiling windows that meet tall cove ceilings and crown molding for remarkably elegant style. Full height sliding doors offer seamless access to the 3 deep private terraces to accommodate additional seating and entertaining space. Through a massive window and doors that open to the primary terrace, the chef's kitchen and breakfast nook with adjacent counter seating look directly out to Sarasota Bay. The kitchen is laid out perfectly to showcase the views and maximize prep and entertaining space. The owner’s suite is a light-filled oasis that enjoys direct access to the main terrace and picture-perfect views of Sarasota Bay. In addition to the dual walk-in closets, the adjoining bath is spacious with dual vanities, a soaker tub and large walk-in shower. The two additional ensuite bedrooms, located on the opposite side of the residence to ensure privacy and comfort for owners and guests, enjoy direct access to a shared terrace with magnificent sunrise views overlooking historic Burns Court. A wonderful bonus den/TV room can serve as additional office space if desired. The powder room and utility room with washer/dryer/sink and storage space add value and convenience to this amazing home in the sky. Enjoy views of Sarasota Bay and Downtown Sarasota from the two covered terraces. This residence has a separate enclosed 2 car garage and large storage unit. The Savoy offers remarkable amenities that include concierge services, guest suite, secure garage parking and storage, a fabulous rooftop terrace, pool with lushly landscaped lounge area with grills, library, rooftop seating, community room and entertaining area with catering kitchen. A testament to the solidity of the building is that the manager has been on site almost since the building has been occupied. It is an exclusive retreat in the heart of Downtown Sarasota, with immediate access to the waterfront and Sarasota Bay, Selby Gardens, and the city's cosmopolitan shops and restaurants. The Seller will entertain the possibility of a Lease-Purchase.
Description
The Savoy is among the most sophisticated buildings in all of downtown Sarasota. Located on the idyllic tree-lined Palm Avenue, this building is highly sought after for its beauty, security, and luxury lifestyle. The walkability to Main Street. whilst being tucked away on a quiet tree-lined street, is rarely attainable. This residence is one of only 24 units in this beautiful location offering an exceptional standard of living. This 8th floor corner residence spans three ensuite bedrooms with spectacular unobstructed water and city views and detailed features to complement luxury living. From the private elevator access and large entry foyer, double doors open to a generous floorplan of more than 3,170 square feet with floor to ceiling windows that meet tall cove ceilings and crown molding for remarkably elegant style. Full height sliding doors offer seamless access to the 3 deep private terraces to accommodate additional seating and entertaining space. Through a massive window and doors that open to the primary terrace, the chef's kitchen and breakfast nook with adjacent counter seating look directly out to Sarasota Bay. The kitchen is laid out perfectly to showcase the views and maximize prep and entertaining space. The owner’s suite is a light-filled oasis that enjoys direct access to the main terrace and picture-perfect views of Sarasota Bay. In addition to the dual walk-in closets, the adjoining bath is spacious with dual vanities, a soaker tub and large walk-in shower. The two additional ensuite bedrooms, located on the opposite side of the residence to ensure privacy and comfort for owners and guests, enjoy direct access to a shared terrace with magnificent sunrise views overlooking historic Burns Court. A wonderful bonus den/TV room can serve as additional office space if desired. The powder room and utility room with washer/dryer/sink and storage space add value and convenience to this amazing home in the sky. Enjoy views of Sarasota Bay and Downtown Sarasota from the two covered terraces. This residence has a separate enclosed 2 car garage and large storage unit. The Savoy offers remarkable amenities that include concierge services, guest suite, secure garage parking and storage, a fabulous rooftop terrace, pool with lushly landscaped lounge area with grills, library, rooftop seating, community room and entertaining area with catering kitchen. A testament to the solidity of the building is that the manager has been on site almost since the building has been occupied. It is an exclusive retreat in the heart of Downtown Sarasota, with immediate access to the waterfront and Sarasota Bay, Selby Gardens, and the city's cosmopolitan shops and restaurants. The Seller will entertain the possibility of a Lease-Purchase.
The Savoy is among the most sophisticated buildings in all of downtown Sarasota. Located on the idyllic tree-lined Palm Avenue, this building is highly sought after for its beauty, security, and luxury lifestyle. The walkability to Main Street. whilst being tucked away on a quiet tree-lined street, is rarely attainable. This residence is one of only 24 units in this beautiful location offering an exceptional standard of living. This 8th floor corner residence spans three ensuite bedrooms with spectacular unobstructed water and city views and detailed features to complement luxury living. From the private elevator access and large entry foyer, double doors open to a generous floorplan of more than 3,170 square feet with floor to ceiling windows that meet tall cove ceilings and crown molding for remarkably elegant style. Full height sliding doors offer seamless access to the 3 deep private terraces to accommodate additional seating and entertaining space. Through a massive window and doors that open to the primary terrace, the chef's kitchen and breakfast nook with adjacent counter seating look directly out to Sarasota Bay. The kitchen is laid out perfectly to showcase the views and maximize prep and entertaining space. The owner’s suite is a light-filled oasis that enjoys direct access to the main terrace and picture-perfect views of Sarasota Bay. In addition to the dual walk-in closets, the adjoining bath is spacious with dual vanities, a soaker tub and large walk-in shower. The two additional ensuite bedrooms, located on the opposite side of the residence to ensure privacy and comfort for owners and guests, enjoy direct access to a shared terrace with magnificent sunrise views overlooking historic Burns Court. A wonderful bonus den/TV room can serve as additional office space if desired. The powder room and utility room with washer/dryer/sink and storage space add value and convenience to this amazing home in the sky. Enjoy views of Sarasota Bay and Downtown Sarasota from the two covered terraces. This residence has a separate enclosed 2 car garage and large storage unit. The Savoy offers remarkable amenities that include concierge services, guest suite, secure garage parking and storage, a fabulous rooftop terrace, pool with lushly landscaped lounge area with grills, library, rooftop seating, community room and entertaining area with catering kitchen. A testament to the solidity of the building is that the manager has been on site almost since the building has been occupied. It is an exclusive retreat in the heart of Downtown Sarasota, with immediate access to the waterfront and Sarasota Bay, Selby Gardens, and the city's cosmopolitan shops and restaurants. The Seller will entertain the possibility of a Lease-Purchase.
Description
The Savoy is among the most sophisticated buildings in all of downtown Sarasota. Located on the idyllic tree-lined Palm Avenue, this building is highly sought after for its beauty, security, and luxury lifestyle. The walkability to Main Street. whilst being tucked away on a quiet tree-lined street, is rarely attainable. This residence is one of only 24 units in this beautiful location offering an exceptional standard of living. This 8th floor corner residence spans three ensuite bedrooms with spectacular unobstructed water and city views and detailed features to complement luxury living. From the private elevator access and large entry foyer, double doors open to a generous floorplan of more than 3,170 square feet with floor to ceiling windows that meet tall cove ceilings and crown molding for remarkably elegant style. Full height sliding doors offer seamless access to the 3 deep private terraces to accommodate additional seating and entertaining space. Through a massive window and doors that open to the primary terrace, the chef's kitchen and breakfast nook with adjacent counter seating look directly out to Sarasota Bay. The kitchen is laid out perfectly to showcase the views and maximize prep and entertaining space. The owner’s suite is a light-filled oasis that enjoys direct access to the main terrace and picture-perfect views of Sarasota Bay. In addition to the dual walk-in closets, the adjoining bath is spacious with dual vanities, a soaker tub and large walk-in shower. The two additional ensuite bedrooms, located on the opposite side of the residence to ensure privacy and comfort for owners and guests, enjoy direct access to a shared terrace with magnificent sunrise views overlooking historic Burns Court. A wonderful bonus den/TV room can serve as additional office space if desired. The powder room and utility room with washer/dryer/sink and storage space add value and convenience to this amazing home in the sky. Enjoy views of Sarasota Bay and Downtown Sarasota from the two covered terraces. This residence has a separate enclosed 2 car garage and large storage unit. The Savoy offers remarkable amenities that include concierge services, guest suite, secure garage parking and storage, a fabulous rooftop terrace, pool with lushly landscaped lounge area with grills, library, rooftop seating, community room and entertaining area with catering kitchen. A testament to the solidity of the building is that the manager has been on site almost since the building has been occupied. It is an exclusive retreat in the heart of Downtown Sarasota, with immediate access to the waterfront and Sarasota Bay, Selby Gardens, and the city's cosmopolitan shops and restaurants. The Seller will entertain the possibility of a Lease-Purchase.
HelloCondo Is The #1 Condo Search Platform And Real Estate Recommendation Engine. Search, Find And Buy The Perfect Condo And Get Matched With The Best Agents. Finding A Condo Has Never Been So Easy.