
HeaderIcon
  1. Agent Logo

Explore by Metro

  • Atlanta
  • Baltimore
  • Boston
  • Bronx
  • Brooklyn
  • Chicago
  • Los Angeles
  • Manhattan
  • Miami
  • Nashville
  • North Port
  • Orlando
  • Philadelphia
  • Phoenix
  • Queens
  • San Diego
  • San Jose
  • Tampa
  • Washington
HeaderIcon

Explore By Metro

  • Atlanta
  • Baltimore
  • Boston
  • Bronx
  • Brooklyn
  • Chicago
  • Los Angeles
  • Manhattan
  • Miami
  • Nashville
  • North Port
  • Orlando
  • Philadelphia
  • Phoenix
  • Queens
  • San Diego
  • San Jose
  • Tampa
  • Washington
leftArrowBack to Search
OverviewAmenities & PoliciesFinancialsNeighborhood
Add to favoritesAdd to favorites (hover)
Save
  1. Home
  2. /Sarasota, FL
  3. /3119 - 4001 OAKHURST DRIVE
leftArrow
Add to favoritesAdd to favorites (hover)
$349,900est. $1,769 MortgageInfo icon
Listed: $ 364,900 (Sold on: Jun 22, 2023) Days on Market:85

3119- 4001 OAKHURST DRIVE, SARASOTA, FL 34233

BEDS

beds

2

BATHS

baths

2

PARKING

parking

-

SQFT

sqft
1543

Description

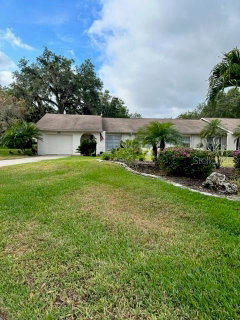
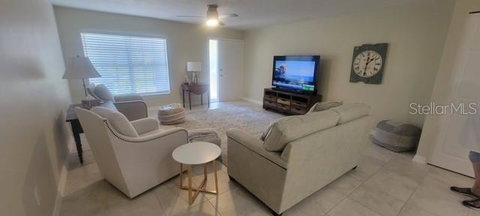
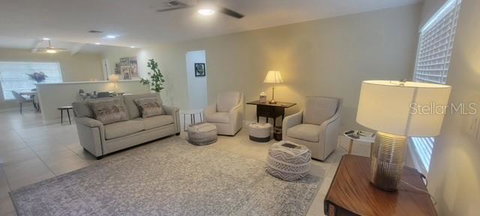
Remodeled OAKHURST VILLA in central Sarasota with generous greenery in front and side yards boasts a meticulous newly painted top to bottom 2 BR 2 BA 1,543 square foot UPDATED floor plan. Upon entering, the fabulous family room’s neutral tile opens into the granite-countered bright fully remodeled kitchen with beautiful cabinets, stainless steel appliances, pantry space, and a separate well-sized laundry room with NEW washer/dryer and folding table. Beautiful, beamed ceilings in dining room overlook the screened patio. The primary suite consists of a roomy walk-in closet and airy ensuite bathroom with granite and glass shower. The secondary bedroom with two side-by-side closets and a granite counter tub/shower bathroom adds to this villa’s tasteful updates. The attached garage includes garage cabinets. All walls are textured in orange peel finish and hand textured ceiling. ALL NEW lighting, doors, door hardware, baseboards, ceiling fans, appliances, water heater, closet shelving, plumbing fixtures, and bathroom vanities! This desirable floorplan with updates galore makes this central Sarasota location a definite must-see!

Description

Remodeled OAKHURST VILLA in central Sarasota with generous greenery in front and side yards boasts a meticulous newly painted top to bottom 2 BR 2 BA 1,543 square foot UPDATED floor plan. Upon entering, the fabulous family room’s neutral tile opens into the granite-countered bright fully remodeled kitchen with beautiful cabinets, stainless steel appliances, pantry space, and a separate well-sized laundry room with NEW washer/dryer and folding table. Beautiful, beamed ceilings in dining room overlook the screened patio. The primary suite consists of a roomy walk-in closet and airy ensuite bathroom with granite and glass shower. The secondary bedroom with two side-by-side closets and a granite counter tub/shower bathroom adds to this villa’s tasteful updates. The attached garage includes garage cabinets. All walls are textured in orange peel finish and hand textured ceiling. ALL NEW lighting, doors, door hardware, baseboards, ceiling fans, appliances, water heater, closet shelving, plumbing fixtures, and bathroom vanities! This desirable floorplan with updates galore makes this central Sarasota location a definite must-see!
listing image
listing image 2
listing image 3
3119 -
$349,900
est. $1,769.28 MortgageInfo icon
Listed: $ 364,900 (Sold on: Jun 22, 2023)
Days on Market:85

3119 -

4001 OAKHURST DRIVE #3119, SARASOTA, FL 34233

BEDS

2

BATHS

2

PARKING

-

SQFT

1,543

Description

Remodeled OAKHURST VILLA in central Sarasota with generous greenery in front and side yards boasts a meticulous newly painted top to bottom 2 BR 2 BA 1,543 square foot UPDATED floor plan. Upon entering, the fabulous family room’s neutral tile opens into the granite-countered bright fully remodeled kitchen with beautiful cabinets, stainless steel appliances, pantry space, and a separate well-sized laundry room with NEW washer/dryer and folding table. Beautiful, beamed ceilings in dining room overlook the screened patio. The primary suite consists of a roomy walk-in closet and airy ensuite bathroom with granite and glass shower. The secondary bedroom with two side-by-side closets and a granite counter tub/shower bathroom adds to this villa’s tasteful updates. The attached garage includes garage cabinets. All walls are textured in orange peel finish and hand textured ceiling. ALL NEW lighting, doors, door hardware, baseboards, ceiling fans, appliances, water heater, closet shelving, plumbing fixtures, and bathroom vanities! This desirable floorplan with updates galore makes this central Sarasota location a definite must-see!

Description

Remodeled OAKHURST VILLA in central Sarasota with generous greenery in front and side yards boasts a meticulous newly painted top to bottom 2 BR 2 BA 1,543 square foot UPDATED floor plan. Upon entering, the fabulous family room’s neutral tile opens into the granite-countered bright fully remodeled kitchen with beautiful cabinets, stainless steel appliances, pantry space, and a separate well-sized laundry room with NEW washer/dryer and folding table. Beautiful, beamed ceilings in dining room overlook the screened patio. The primary suite consists of a roomy walk-in closet and airy ensuite bathroom with granite and glass shower. The secondary bedroom with two side-by-side closets and a granite counter tub/shower bathroom adds to this villa’s tasteful updates. The attached garage includes garage cabinets. All walls are textured in orange peel finish and hand textured ceiling. ALL NEW lighting, doors, door hardware, baseboards, ceiling fans, appliances, water heater, closet shelving, plumbing fixtures, and bathroom vanities! This desirable floorplan with updates galore makes this central Sarasota location a definite must-see!

Glen Gardens Estate Market Stats Last 12 months

LOCKER
Contact Us for Info

POSSESSION
Contact Us for Info
HOA FEESinfo
$1,690 /Quarterly

OUTDOOR SPACE
Sidewalk
TAXES
$1,456.95 (2022)

BUILDING AGE
44 Years
BASEMENT FEATURE
Contact Us for Info

PRICE PER SQFTinfo
$227

Market Stats

HOA FEESinfo
$1,690 /Quarterly

OUTDOOR SPACE
Sidewalk
TAXES
$1,456.95 (2022)

BUILDING AGE
44 Years
BASEMENT FEATURE
Contact Us for Info

PRICE PER SQFTinfo
$227

Amenities

Parking
Parking
-
Locker
Locker
Concierge
Concierge
-
Elevator(s)
Elevator(s)
-
Central AC
Central AC
Check Icon
Pool
Pool
Check Icon
Fitness Center
Fitness Center
-
Visitors Parking
Visitors Parking
-

Amenities

Unit
Parking GarageParking Garage
Building

Policies

Pet Allowed
Check
Pet Allowed Info icon
Check Icon
BBQ Permitted
BBQ Permitted
Sublet Allowed
Sublet Allowed
Short-term Rental Allowed

Unit Price History

DateMLSStatusPrice
Jun 2023MLS#: A4565401Closed$340,000

Unit Price History

$340,000

Closed

Jun 2023MLS#: A4565401

Monthly Payment Calculator

$3,653 / Monthly

All calculations are estimates and provided by HelloCondo.com
for informational purposes only. Actual amounts may vary.

DropDown
$3,653
Est.
Listing Price
Down Payment
Interest Rate
Terms
Listing Price
Down Payment
Interest Rate
Terms

Monthly Payment Calculator

$3,653
Est.
Listing Price
Down Payment
Interest Rate
Terms
Listing Price
Down Payment
Interest Rate
Terms
$3,653 / Monthly

All calculations are estimates and provided by HelloCondo.com for informational purposes only. Actual amounts may vary.

view source
DropDown

Monthly Payment Calculator

Mortgage calculator

Monthly Mortgage: $1,769
DropDown

The Neighborhood: SARASOTA, FL

Get the HelloCondo Newsletter
Real-estate tips, insights, and market reports in your inbox.
Newsletter
  1. Home
  2. /Sarasota, FL
  3. /3119 - 4001 OAKHURST DRIVE
Nearby Cities
Bradenton

Neighborhoods

Amaryllis ParkBradenton BeachCountry Club of Sarasota / TPC Prestancia
Fairway VillasFoxbrookHeron Creek Golf & Country ClubHighland RidgeIMG Academy ResidencesJanie's GardenJockey ClubLorraine Lakes at Lakewood RanchNortheastPinebrookPrice EndRivendellRiver ClubRiver WildernessSable TraceSerenoaThe Plantation Golf and Country Club

ZIP Codes

342013420234203
3420734209342113421234219342233422834229342323423334234342373424234243342853428634291

Community

Admirals WalkAlinari at Rosemary PlaceAnson
Arbor GreensArielle on Palmer RanchArium on Palmer Ranch Luxury Apartment HomesAshton LakesAspen Woods WestAvalon at the Village of Palm AireAvistaBallantraeBarrington WoodsBay HarbourBay StreetBay Tree ClubBayview HomesBeachplaceBeekman PlaceBella Villino Condominiums on Palmer BeachBeneva Village South
Hellocondo Logo
HelloCondo Is The #1 Condo Search Platform And Real Estate Recommendation Engine. Search, Find And Buy The Perfect Condo And Get Matched With The Best Agents. Finding A Condo Has Never Been So Easy.

HelloCondo is a division of HelloCasa, LLC

FacebookIconInstagramIconXIconRedditIcon

HelloCondo

Find A RealtorTerms of UsePrivacy PolicyCalifornia Privacy NoticeAccessibility PolicyCCPA Notice on CollectionDMCABrowseBlogsNYS Standard Operating ProcedureNYS Fair Housing Notice

Contact

LocationIcon
300 Galleria Pkwy SE, Suite 1500,
Atlanta, GA 30339
PhoneICon
(855) 625-0319
EmailIConhello@hellocondo.com
Contact Us

For Sale

Condos for saleTownhomes for sale
AgentIcon
LocationIcon

Julie's Realty, LLCYuliya "Julie" Sidorevskaya1700 79th Street CSWY STE#160,North Bay VIllage, FL, 33141

PhoneICon305-340-1857
EmailIConJulie@JuliesRealty.net
© HelloCondo 2026. All Rights Reserved.