Listed: $ 639,900 (Sold on: Jan 2, 2024) Days on Market:54
3947 GLEN OAKS MANOR DRIVE, SARASOTA, FL 34232
BEDS
2
BATHS
2
PARKING
-
SQFT
1630
Description
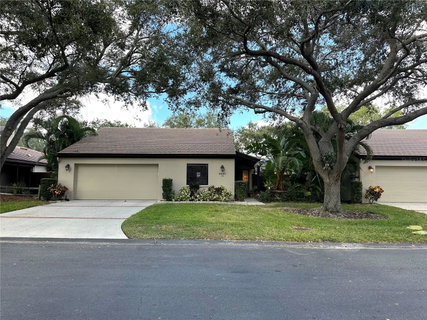
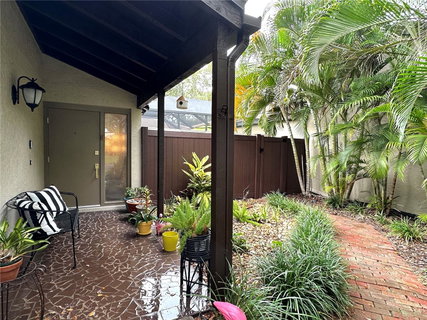
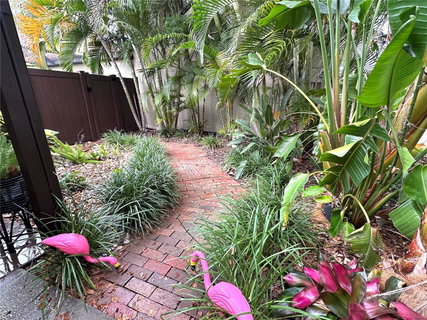
Majestic oak-lined the streets with two gazebos. Stroll the walking paths around the lake, which is only footsteps away from this beautiful home with designer touches. The kitchen features custom solid wood cabinetry painted in a robin's egg blue with a platinum glaze, Carrera marble backsplash and quartz countertop. Large single basin sink with a bridge faucet. Stainless appliances and a glass range hood. Home has beautiful hand-scraped wood flooring throughout main living area, including the kitchen and travertine in baths and laundry. Main living areas are accented by crown molding. Baths have custom wood cabinetry, quartz counters and bowl sinks, with seamless glass shower doors and decorator tile. All main rooms in the home either have a view of a tropical planted atrium with fountain or a private courtyard pool area, also with a fountain. The master bedroom features a walk-in closet and sliding glass doors to the private enclosed pool area. Covered pool lanai features travertine flooring and a wood ceiling. There is a large pool deck for sun bathing. New Lutron lighting throughout home and all new ceiling fans.. New hardware and hot water heater this year. Epoxy garage floor recently completed. 4 ton Trane a/c system was installed in 2019. Glen Oaks Manor is located near downtown and just minutes to the UTC mall.
Description
Majestic oak-lined the streets with two gazebos. Stroll the walking paths around the lake, which is only footsteps away from this beautiful home with designer touches. The kitchen features custom solid wood cabinetry painted in a robin's egg blue with a platinum glaze, Carrera marble backsplash and quartz countertop. Large single basin sink with a bridge faucet. Stainless appliances and a glass range hood. Home has beautiful hand-scraped wood flooring throughout main living area, including the kitchen and travertine in baths and laundry. Main living areas are accented by crown molding. Baths have custom wood cabinetry, quartz counters and bowl sinks, with seamless glass shower doors and decorator tile. All main rooms in the home either have a view of a tropical planted atrium with fountain or a private courtyard pool area, also with a fountain. The master bedroom features a walk-in closet and sliding glass doors to the private enclosed pool area. Covered pool lanai features travertine flooring and a wood ceiling. There is a large pool deck for sun bathing. New Lutron lighting throughout home and all new ceiling fans.. New hardware and hot water heater this year. Epoxy garage floor recently completed. 4 ton Trane a/c system was installed in 2019. Glen Oaks Manor is located near downtown and just minutes to the UTC mall.
Listed: $ 639,900 (Sold on: Jan 2, 2024) Days on Market:54
3947 GLEN OAKS MANOR DRIVE, SARASOTA, FL 34232
BEDS
2
BATHS
2
PARKING
-
SQFT
1,630
Description
Majestic oak-lined the streets with two gazebos. Stroll the walking paths around the lake, which is only footsteps away from this beautiful home with designer touches. The kitchen features custom solid wood cabinetry painted in a robin's egg blue with a platinum glaze, Carrera marble backsplash and quartz countertop. Large single basin sink with a bridge faucet. Stainless appliances and a glass range hood. Home has beautiful hand-scraped wood flooring throughout main living area, including the kitchen and travertine in baths and laundry. Main living areas are accented by crown molding. Baths have custom wood cabinetry, quartz counters and bowl sinks, with seamless glass shower doors and decorator tile. All main rooms in the home either have a view of a tropical planted atrium with fountain or a private courtyard pool area, also with a fountain. The master bedroom features a walk-in closet and sliding glass doors to the private enclosed pool area. Covered pool lanai features travertine flooring and a wood ceiling. There is a large pool deck for sun bathing. New Lutron lighting throughout home and all new ceiling fans.. New hardware and hot water heater this year. Epoxy garage floor recently completed. 4 ton Trane a/c system was installed in 2019. Glen Oaks Manor is located near downtown and just minutes to the UTC mall.
Description
Majestic oak-lined the streets with two gazebos. Stroll the walking paths around the lake, which is only footsteps away from this beautiful home with designer touches. The kitchen features custom solid wood cabinetry painted in a robin's egg blue with a platinum glaze, Carrera marble backsplash and quartz countertop. Large single basin sink with a bridge faucet. Stainless appliances and a glass range hood. Home has beautiful hand-scraped wood flooring throughout main living area, including the kitchen and travertine in baths and laundry. Main living areas are accented by crown molding. Baths have custom wood cabinetry, quartz counters and bowl sinks, with seamless glass shower doors and decorator tile. All main rooms in the home either have a view of a tropical planted atrium with fountain or a private courtyard pool area, also with a fountain. The master bedroom features a walk-in closet and sliding glass doors to the private enclosed pool area. Covered pool lanai features travertine flooring and a wood ceiling. There is a large pool deck for sun bathing. New Lutron lighting throughout home and all new ceiling fans.. New hardware and hot water heater this year. Epoxy garage floor recently completed. 4 ton Trane a/c system was installed in 2019. Glen Oaks Manor is located near downtown and just minutes to the UTC mall.
HelloCondo Is The #1 Condo Search Platform And Real Estate Recommendation Engine. Search, Find And Buy The Perfect Condo And Get Matched With The Best Agents. Finding A Condo Has Never Been So Easy.