
HeaderIcon
  1. Agent Logo

Explore by Metro

  • Atlanta
  • Baltimore
  • Boston
  • Bronx
  • Brooklyn
  • Chicago
  • Los Angeles
  • Manhattan
  • Miami
  • Nashville
  • North Port
  • Orlando
  • Philadelphia
  • Phoenix
  • Queens
  • San Diego
  • San Jose
  • Tampa
  • Washington
HeaderIcon

Explore By Metro

  • Atlanta
  • Baltimore
  • Boston
  • Bronx
  • Brooklyn
  • Chicago
  • Los Angeles
  • Manhattan
  • Miami
  • Nashville
  • North Port
  • Orlando
  • Philadelphia
  • Phoenix
  • Queens
  • San Diego
  • San Jose
  • Tampa
  • Washington
leftArrowBack to Search
OverviewAmenities & PoliciesFinancialsNeighborhood
Add to favoritesAdd to favorites (hover)
Save
  1. Home
  2. /Sarasota, FL
  3. /106 - 3840 82ND AVENUE CIRCLE
leftArrow
Add to favoritesAdd to favorites (hover)
$422,000est. $2,134 MortgageInfo icon
Listed: $ 425,000 (Sold on: Aug 20, 2024) Days on Market:182

106- 3840 82ND AVENUE CIRCLE, SARASOTA, FL 34243

BEDS

beds

3

BATHS

baths

3

PARKING

parking

-

SQFT

sqft
1661

Description

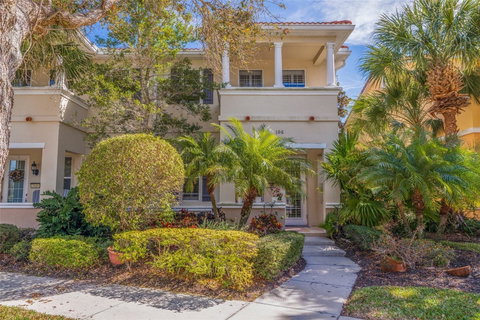
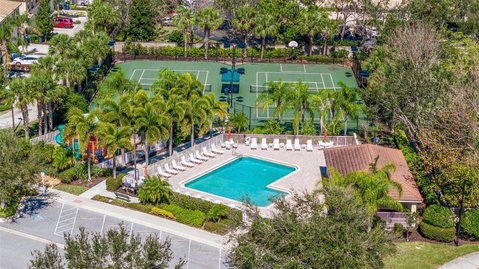
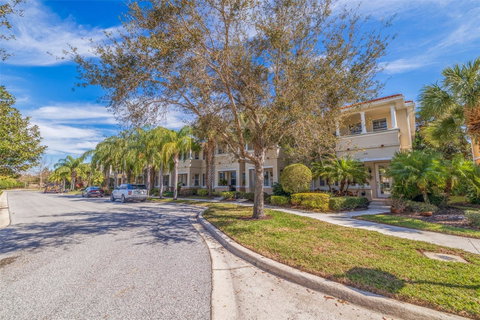
This Sarasota townhome in the San Michele at University community blends luxury and practicality. This corner unit features three bedrooms, two and a half bathrooms, and spans 1,661 square feet with no carpet—showcasing new hardwood flooring upstairs and laminate vinyl planking downstairs. The open-concept design fills the space with natural light, enhanced by plantation shutters throughout. The kitchen is equipped with modern appliances, sleek countertops, ample cabinetry, and a breakfast bar, along with a reverse osmosis filter. The home includes a laundry room with an oversized washer and newer dryer (2022), along with extensive storage solutions in the large closets and garage overhead storage. The primary suite offers a walk-in closet and spa-like bathroom, providing a relaxing retreat. Two additional bedrooms are versatile, with one featuring a queen-sized Murphy bed and built-in office space. Outside, enjoy a private patio with views of the community pond. Landscaping maintenance is included, ensuring more leisure time to enjoy the heated community pool, barbecue grills, tennis and pickleball courts, scenic ponds, gazebo, and playground. Conveniently located near shopping, dining, schools, and beaches, this home combines comfort with a premium lifestyle.

Description

This Sarasota townhome in the San Michele at University community blends luxury and practicality. This corner unit features three bedrooms, two and a half bathrooms, and spans 1,661 square feet with no carpet—showcasing new hardwood flooring upstairs and laminate vinyl planking downstairs. The open-concept design fills the space with natural light, enhanced by plantation shutters throughout. The kitchen is equipped with modern appliances, sleek countertops, ample cabinetry, and a breakfast bar, along with a reverse osmosis filter. The home includes a laundry room with an oversized washer and newer dryer (2022), along with extensive storage solutions in the large closets and garage overhead storage. The primary suite offers a walk-in closet and spa-like bathroom, providing a relaxing retreat. Two additional bedrooms are versatile, with one featuring a queen-sized Murphy bed and built-in office space. Outside, enjoy a private patio with views of the community pond. Landscaping maintenance is included, ensuring more leisure time to enjoy the heated community pool, barbecue grills, tennis and pickleball courts, scenic ponds, gazebo, and playground. Conveniently located near shopping, dining, schools, and beaches, this home combines comfort with a premium lifestyle.
listing image
listing image 2
listing image 3
106 -
$422,000
est. $2,133.86 MortgageInfo icon
Listed: $ 425,000 (Sold on: Aug 20, 2024)
Days on Market:182

106 -

3840 82ND AVENUE CIRCLE #106, SARASOTA, FL 34243

BEDS

3

BATHS

3

PARKING

-

SQFT

1,661

Description

This Sarasota townhome in the San Michele at University community blends luxury and practicality. This corner unit features three bedrooms, two and a half bathrooms, and spans 1,661 square feet with no carpet—showcasing new hardwood flooring upstairs and laminate vinyl planking downstairs. The open-concept design fills the space with natural light, enhanced by plantation shutters throughout. The kitchen is equipped with modern appliances, sleek countertops, ample cabinetry, and a breakfast bar, along with a reverse osmosis filter. The home includes a laundry room with an oversized washer and newer dryer (2022), along with extensive storage solutions in the large closets and garage overhead storage. The primary suite offers a walk-in closet and spa-like bathroom, providing a relaxing retreat. Two additional bedrooms are versatile, with one featuring a queen-sized Murphy bed and built-in office space. Outside, enjoy a private patio with views of the community pond. Landscaping maintenance is included, ensuring more leisure time to enjoy the heated community pool, barbecue grills, tennis and pickleball courts, scenic ponds, gazebo, and playground. Conveniently located near shopping, dining, schools, and beaches, this home combines comfort with a premium lifestyle.

Description

This Sarasota townhome in the San Michele at University community blends luxury and practicality. This corner unit features three bedrooms, two and a half bathrooms, and spans 1,661 square feet with no carpet—showcasing new hardwood flooring upstairs and laminate vinyl planking downstairs. The open-concept design fills the space with natural light, enhanced by plantation shutters throughout. The kitchen is equipped with modern appliances, sleek countertops, ample cabinetry, and a breakfast bar, along with a reverse osmosis filter. The home includes a laundry room with an oversized washer and newer dryer (2022), along with extensive storage solutions in the large closets and garage overhead storage. The primary suite offers a walk-in closet and spa-like bathroom, providing a relaxing retreat. Two additional bedrooms are versatile, with one featuring a queen-sized Murphy bed and built-in office space. Outside, enjoy a private patio with views of the community pond. Landscaping maintenance is included, ensuring more leisure time to enjoy the heated community pool, barbecue grills, tennis and pickleball courts, scenic ponds, gazebo, and playground. Conveniently located near shopping, dining, schools, and beaches, this home combines comfort with a premium lifestyle.

Glen Gardens Estate Market Stats Last 12 months

LOCKER
Contact Us for Info

POSSESSION
Contact Us for Info
HOA FEESinfo
$693 /Quarterly

OUTDOOR SPACE
Irrigation S
TAXES
$3,772 (2023)

BUILDING AGE
18 Years
BASEMENT FEATURE
Contact Us for Info

PRICE PER SQFTinfo
$254

Market Stats

HOA FEESinfo
$693 /Quarterly

OUTDOOR SPACE
Irrigation S
TAXES
$3,772 (2023)

BUILDING AGE
18 Years
BASEMENT FEATURE
Contact Us for Info

PRICE PER SQFTinfo
$254

Amenities

Parking
Parking
-
Locker
Locker
Concierge
Concierge
-
Elevator(s)
Elevator(s)
-
Central AC
Central AC
Check Icon
Pool
Pool
Check Icon
Fitness Center
Fitness Center
-
Visitors Parking
Visitors Parking
-

Amenities

Unit
Parking GarageParking Garage
Building

Policies

Pet Allowed
Pet Allowed
-
BBQ Permitted
BBQ Permitted
Sublet Allowed
Sublet Allowed
Short-term Rental Allowed

Unit Price History

DateMLSStatusPrice
Aug 2024MLS#: U8229838Closed$405,000
Mar 2019MLS#: A4424496Closed$250,000

Unit Price History

$405,000

Closed

Aug 2024MLS#: U8229838

$250,000

Closed

Mar 2019MLS#: A4424496

Monthly Payment Calculator

$3,222 / Monthly

All calculations are estimates and provided by HelloCondo.com
for informational purposes only. Actual amounts may vary.

DropDown
$3,222
Est.
Listing Price
Down Payment
Interest Rate
Terms
Listing Price
Down Payment
Interest Rate
Terms

Monthly Payment Calculator

$3,222
Est.
Listing Price
Down Payment
Interest Rate
Terms
Listing Price
Down Payment
Interest Rate
Terms
$3,222 / Monthly

All calculations are estimates and provided by HelloCondo.com for informational purposes only. Actual amounts may vary.

view source
DropDown

Monthly Payment Calculator

Mortgage calculator

Monthly Mortgage: $2,134
DropDown

The Neighborhood: SARASOTA, FL

Get the HelloCondo Newsletter
Real-estate tips, insights, and market reports in your inbox.
Newsletter
  1. Home
  2. /Sarasota, FL
  3. /106 - 3840 82ND AVENUE CIRCLE
Nearby Cities
Astor

Neighborhoods

Artisan LakesAzario - Esplanade at Lakewood RanchCreekwood
Islandwalk at the West VillagesJohn RinglingLakewood CentreLido KeyMission Valley EstatesMote RanchNorth Port EstatesNorth Port PalmsPalm Aire Country ClubPrice EndRiverwalkSummerfield VillageToledo BladeUplandsVillage of the ArtsWaterlefeWoodleaf Hammock at Lakewood Ranch

ZIP Codes

342013420334210
3421234217342193423134232342333423534236342373423834242342433427534285342863428934291

Community

210 Watermark30 West ApartmentsAcademy Park Villas
Alinari at Rosemary PlaceAshton LakesAspen Woods WestAvalon at the Village of Palm AireAvistaBarrington WoodsBay HarbourBayport Bench & Tennis ClubBayshore GardensBayview HomesBeachplaceBeekman PlaceBel Mare at Riviera DunesBeneva Village SouthBermuda ParkBoca CondominiumsBollettieri Resort Villas
Hellocondo Logo
HelloCondo Is The #1 Condo Search Platform And Real Estate Recommendation Engine. Search, Find And Buy The Perfect Condo And Get Matched With The Best Agents. Finding A Condo Has Never Been So Easy.

HelloCondo is a division of HelloCasa, LLC

FacebookIconInstagramIconXIconRedditIcon

HelloCondo

Find A RealtorTerms of UsePrivacy PolicyCalifornia Privacy NoticeAccessibility PolicyCCPA Notice on CollectionDMCABrowseBlogsNYS Standard Operating ProcedureNYS Fair Housing Notice

Contact

LocationIcon
300 Galleria Pkwy SE, Suite 1500,
Atlanta, GA 30339
PhoneICon
(855) 625-0319
EmailIConhello@hellocondo.com
Contact Us

For Sale

Condos for saleTownhomes for sale
AgentIcon
LocationIcon

Julie's Realty, LLCYuliya "Julie" Sidorevskaya1700 79th Street CSWY STE#160,North Bay VIllage, FL, 33141

PhoneICon305-340-1857
EmailIConJulie@JuliesRealty.net
© HelloCondo 2026. All Rights Reserved.