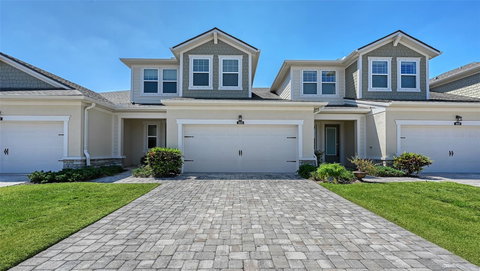
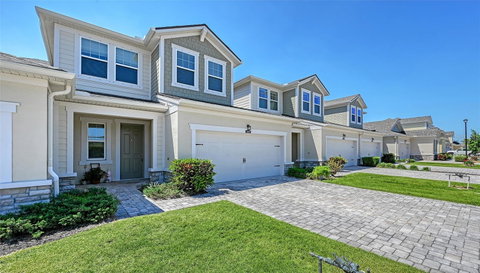
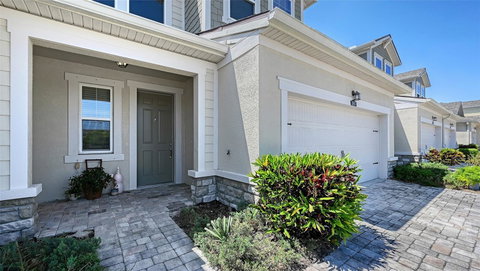
Location is everything, and this exceptional townhome in Enclave at Forest Lakes delivers. Ideally situated in the heart of Sarasota, this gated community offers easy access to two public golf courses, the Legacy Trail, and all major routes, along with resort-style amenities including a pool, dog park, grilling area, and gathering spaces.
Built in 2018, the home features ceramic tile flooring and a thoughtfully designed open layout perfect for everyday living and entertaining. The kitchen blends style and function with rich cabinetry, granite and quartz countertops, stainless steel appliances, a stacked stone backsplash, wall oven and microwave, and an electric cooktop. The living and dining areas flow seamlessly to a screened, covered lanai, ideal for year-round enjoyment.
Upstairs offers a versatile loft and flex space, along with two spacious bedrooms and a well-appointed bath. The main-level primary suite provides a private retreat with crown molding, dual sinks, a walk-in shower, and a large walk-in closet.
Positioned on one of the largest lots in the community and directly across from the pool and dog park, the home offers a rare combination of space and convenience.
With no CDD fees and a prime Sarasota location near beaches, dining, and top-rated schools, this home offers comfort, quality, and lifestyle in one exceptional package.
Description
Location is everything, and this exceptional townhome in Enclave at Forest Lakes delivers. Ideally situated in the heart of Sarasota, this gated community offers easy access to two public golf courses, the Legacy Trail, and all major routes, along with resort-style amenities including a pool, dog park, grilling area, and gathering spaces.
Built in 2018, the home features ceramic tile flooring and a thoughtfully designed open layout perfect for everyday living and entertaining. The kitchen blends style and function with rich cabinetry, granite and quartz countertops, stainless steel appliances, a stacked stone backsplash, wall oven and microwave, and an electric cooktop. The living and dining areas flow seamlessly to a screened, covered lanai, ideal for year-round enjoyment.
Upstairs offers a versatile loft and flex space, along with two spacious bedrooms and a well-appointed bath. The main-level primary suite provides a private retreat with crown molding, dual sinks, a walk-in shower, and a large walk-in closet.
Positioned on one of the largest lots in the community and directly across from the pool and dog park, the home offers a rare combination of space and convenience.
With no CDD fees and a prime Sarasota location near beaches, dining, and top-rated schools, this home offers comfort, quality, and lifestyle in one exceptional package.
Location is everything, and this exceptional townhome in Enclave at Forest Lakes delivers. Ideally situated in the heart of Sarasota, this gated community offers easy access to two public golf courses, the Legacy Trail, and all major routes, along with resort-style amenities including a pool, dog park, grilling area, and gathering spaces.
Built in 2018, the home features ceramic tile flooring and a thoughtfully designed open layout perfect for everyday living and entertaining. The kitchen blends style and function with rich cabinetry, granite and quartz countertops, stainless steel appliances, a stacked stone backsplash, wall oven and microwave, and an electric cooktop. The living and dining areas flow seamlessly to a screened, covered lanai, ideal for year-round enjoyment.
Upstairs offers a versatile loft and flex space, along with two spacious bedrooms and a well-appointed bath. The main-level primary suite provides a private retreat with crown molding, dual sinks, a walk-in shower, and a large walk-in closet.
Positioned on one of the largest lots in the community and directly across from the pool and dog park, the home offers a rare combination of space and convenience.
With no CDD fees and a prime Sarasota location near beaches, dining, and top-rated schools, this home offers comfort, quality, and lifestyle in one exceptional package.
Description
Location is everything, and this exceptional townhome in Enclave at Forest Lakes delivers. Ideally situated in the heart of Sarasota, this gated community offers easy access to two public golf courses, the Legacy Trail, and all major routes, along with resort-style amenities including a pool, dog park, grilling area, and gathering spaces.
Built in 2018, the home features ceramic tile flooring and a thoughtfully designed open layout perfect for everyday living and entertaining. The kitchen blends style and function with rich cabinetry, granite and quartz countertops, stainless steel appliances, a stacked stone backsplash, wall oven and microwave, and an electric cooktop. The living and dining areas flow seamlessly to a screened, covered lanai, ideal for year-round enjoyment.
Upstairs offers a versatile loft and flex space, along with two spacious bedrooms and a well-appointed bath. The main-level primary suite provides a private retreat with crown molding, dual sinks, a walk-in shower, and a large walk-in closet.
Positioned on one of the largest lots in the community and directly across from the pool and dog park, the home offers a rare combination of space and convenience.
With no CDD fees and a prime Sarasota location near beaches, dining, and top-rated schools, this home offers comfort, quality, and lifestyle in one exceptional package.
HelloCondo Is The #1 Condo Search Platform And Real Estate Recommendation Engine. Search, Find And Buy The Perfect Condo And Get Matched With The Best Agents. Finding A Condo Has Never Been So Easy.