Listed: $ 344,900 (Sold on: May 2, 2022) Days on Market:53
229- 3504 AUBURN COURT, SARASOTA, FL 34231
BEDS
2
BATHS
2
PARKING
-
SQFT
1587
Description
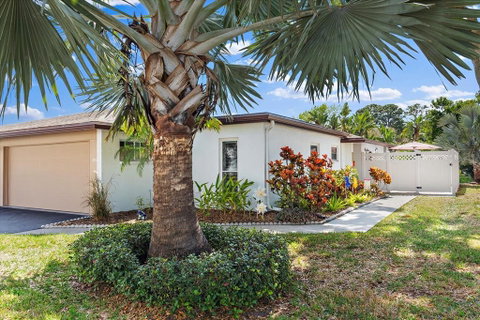
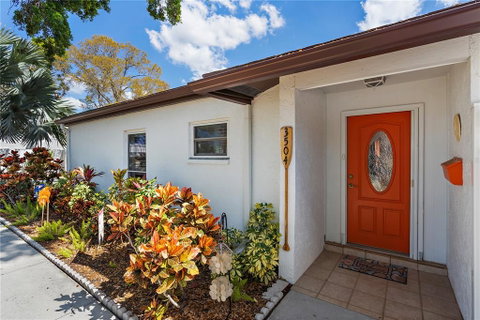
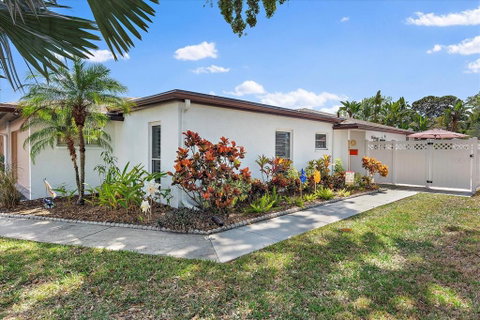
Location, Location, Location!! This large villa won't let you forget you are close to Siesta Key Beach with all the beach fare, bold colors & and seaside decor it can muster. This home is turnkey furnished, move in condition and looks like the 2022 Southern Living Seaside Edition. This private unit is an end, corner unit tucked in back of Village in the Pines North, behind the shopping centr at Clark & Beneva Road. The villa has 2512 gross sq. ft. & 1587 under air and has more than $40k in upgrades. It is a two bedroom, two bath with double garage & a lrg fenced pavered patio & a separate atrium. The home features; a lrg foyer w/ entry closet, lrg family room w/ a built-in dry bar, lots of seating, 2 ceiling fans, hurricane proof windows w/ lrg plantation shutters & a wall of glass sliders w/ a tropical shaded view in the rear. The lrg dining room comes w/ table and chairs, floor to ceiling wall of mirrors & sliders to an outdoor seated atrium with Trek wood floors, perfect for enjoying a cup of early morning coffee. The split floor plan features the master bedroom suite in rear, with king size bed, built-in shiplap headboard w/ shelf accross one whole wall, overhead fan, hurricane proof windows, Roman shades & drapes, an office desk area, bedroom dressers, night stands, a walk-in double hung closet with lots of shelving, lrg linen mirrored closet and master bath with a seperate sit down vanity, a six drawer sink vanity, a tall upright storage cabinet & a tub/shower combo. The front guest bedroom features hurricane proof windows, plantation shutters, a queen size bed with a built-in shiplap headboard with shelf, ceiling fan, dresser, end tables and TV cart. The hallway bath is tastefully done with 3 seperate storage cabinets, bead board, large tiled walk-in shower with bench & beach decor, of course. The guest hallway has an extra linen closet with lots of storage and leads to the laundry room complete with washer, dryer & seperate laundry sink, built-in ironing board storage and 6' of storage cabinets on each side of the room. Laundry room leads to an oversized double car garage with swing down ladder attic access and a hurricane proof garage door installed in 2015. Galley kitchen has a water purifying system, double door refrigerator, stove w/ hood vent, newer dishwasher, stainless steel sink & fixtures and a space for pull up bar stools. Kitchen sliders lead to an outside 34' x 13' fenced, gated & newer paver brick patio with table & chairs, perfect for outdoor living and entertaining. Roof was installed in 2017 and has a transferrable warranty with qualifications & instruction requirements. New gutters & leaf guards were installed w/ the new roof. New water heater & HVAC w/ heap pump installed 2014. All windows in home were replaced 2013. All interior doors are updated. Soffit screening, attic insulation & new window screens completed recently. Convenient bus transportation outside development entry that will take you to shopping malls, airport, beaches & throughout Sarasota. Unit is within a mile of the new Gulf Gate Public Library and conveneint to Gulf Gate restaurants, beach, shopping & entertainment centers. HOA fees are quarterly & breaks down to $330 monthly w/ fully funded reserves. A seperate fee is due every November for insurance, see attachment for more info. All required documents are attached to this listing with paper clip above. This is a 55 and older community. NO PETS ALLOWED.
Description
Location, Location, Location!! This large villa won't let you forget you are close to Siesta Key Beach with all the beach fare, bold colors & and seaside decor it can muster. This home is turnkey furnished, move in condition and looks like the 2022 Southern Living Seaside Edition. This private unit is an end, corner unit tucked in back of Village in the Pines North, behind the shopping centr at Clark & Beneva Road. The villa has 2512 gross sq. ft. & 1587 under air and has more than $40k in upgrades. It is a two bedroom, two bath with double garage & a lrg fenced pavered patio & a separate atrium. The home features; a lrg foyer w/ entry closet, lrg family room w/ a built-in dry bar, lots of seating, 2 ceiling fans, hurricane proof windows w/ lrg plantation shutters & a wall of glass sliders w/ a tropical shaded view in the rear. The lrg dining room comes w/ table and chairs, floor to ceiling wall of mirrors & sliders to an outdoor seated atrium with Trek wood floors, perfect for enjoying a cup of early morning coffee. The split floor plan features the master bedroom suite in rear, with king size bed, built-in shiplap headboard w/ shelf accross one whole wall, overhead fan, hurricane proof windows, Roman shades & drapes, an office desk area, bedroom dressers, night stands, a walk-in double hung closet with lots of shelving, lrg linen mirrored closet and master bath with a seperate sit down vanity, a six drawer sink vanity, a tall upright storage cabinet & a tub/shower combo. The front guest bedroom features hurricane proof windows, plantation shutters, a queen size bed with a built-in shiplap headboard with shelf, ceiling fan, dresser, end tables and TV cart. The hallway bath is tastefully done with 3 seperate storage cabinets, bead board, large tiled walk-in shower with bench & beach decor, of course. The guest hallway has an extra linen closet with lots of storage and leads to the laundry room complete with washer, dryer & seperate laundry sink, built-in ironing board storage and 6' of storage cabinets on each side of the room. Laundry room leads to an oversized double car garage with swing down ladder attic access and a hurricane proof garage door installed in 2015. Galley kitchen has a water purifying system, double door refrigerator, stove w/ hood vent, newer dishwasher, stainless steel sink & fixtures and a space for pull up bar stools. Kitchen sliders lead to an outside 34' x 13' fenced, gated & newer paver brick patio with table & chairs, perfect for outdoor living and entertaining. Roof was installed in 2017 and has a transferrable warranty with qualifications & instruction requirements. New gutters & leaf guards were installed w/ the new roof. New water heater & HVAC w/ heap pump installed 2014. All windows in home were replaced 2013. All interior doors are updated. Soffit screening, attic insulation & new window screens completed recently. Convenient bus transportation outside development entry that will take you to shopping malls, airport, beaches & throughout Sarasota. Unit is within a mile of the new Gulf Gate Public Library and conveneint to Gulf Gate restaurants, beach, shopping & entertainment centers. HOA fees are quarterly & breaks down to $330 monthly w/ fully funded reserves. A seperate fee is due every November for insurance, see attachment for more info. All required documents are attached to this listing with paper clip above. This is a 55 and older community. NO PETS ALLOWED.
Listed: $ 344,900 (Sold on: May 2, 2022) Days on Market:53
229 -
3504 AUBURN COURT #229, SARASOTA, FL 34231
BEDS
2
BATHS
2
PARKING
-
SQFT
1,587
Description
Location, Location, Location!! This large villa won't let you forget you are close to Siesta Key Beach with all the beach fare, bold colors & and seaside decor it can muster. This home is turnkey furnished, move in condition and looks like the 2022 Southern Living Seaside Edition. This private unit is an end, corner unit tucked in back of Village in the Pines North, behind the shopping centr at Clark & Beneva Road. The villa has 2512 gross sq. ft. & 1587 under air and has more than $40k in upgrades. It is a two bedroom, two bath with double garage & a lrg fenced pavered patio & a separate atrium. The home features; a lrg foyer w/ entry closet, lrg family room w/ a built-in dry bar, lots of seating, 2 ceiling fans, hurricane proof windows w/ lrg plantation shutters & a wall of glass sliders w/ a tropical shaded view in the rear. The lrg dining room comes w/ table and chairs, floor to ceiling wall of mirrors & sliders to an outdoor seated atrium with Trek wood floors, perfect for enjoying a cup of early morning coffee. The split floor plan features the master bedroom suite in rear, with king size bed, built-in shiplap headboard w/ shelf accross one whole wall, overhead fan, hurricane proof windows, Roman shades & drapes, an office desk area, bedroom dressers, night stands, a walk-in double hung closet with lots of shelving, lrg linen mirrored closet and master bath with a seperate sit down vanity, a six drawer sink vanity, a tall upright storage cabinet & a tub/shower combo. The front guest bedroom features hurricane proof windows, plantation shutters, a queen size bed with a built-in shiplap headboard with shelf, ceiling fan, dresser, end tables and TV cart. The hallway bath is tastefully done with 3 seperate storage cabinets, bead board, large tiled walk-in shower with bench & beach decor, of course. The guest hallway has an extra linen closet with lots of storage and leads to the laundry room complete with washer, dryer & seperate laundry sink, built-in ironing board storage and 6' of storage cabinets on each side of the room. Laundry room leads to an oversized double car garage with swing down ladder attic access and a hurricane proof garage door installed in 2015. Galley kitchen has a water purifying system, double door refrigerator, stove w/ hood vent, newer dishwasher, stainless steel sink & fixtures and a space for pull up bar stools. Kitchen sliders lead to an outside 34' x 13' fenced, gated & newer paver brick patio with table & chairs, perfect for outdoor living and entertaining. Roof was installed in 2017 and has a transferrable warranty with qualifications & instruction requirements. New gutters & leaf guards were installed w/ the new roof. New water heater & HVAC w/ heap pump installed 2014. All windows in home were replaced 2013. All interior doors are updated. Soffit screening, attic insulation & new window screens completed recently. Convenient bus transportation outside development entry that will take you to shopping malls, airport, beaches & throughout Sarasota. Unit is within a mile of the new Gulf Gate Public Library and conveneint to Gulf Gate restaurants, beach, shopping & entertainment centers. HOA fees are quarterly & breaks down to $330 monthly w/ fully funded reserves. A seperate fee is due every November for insurance, see attachment for more info. All required documents are attached to this listing with paper clip above. This is a 55 and older community. NO PETS ALLOWED.
Description
Location, Location, Location!! This large villa won't let you forget you are close to Siesta Key Beach with all the beach fare, bold colors & and seaside decor it can muster. This home is turnkey furnished, move in condition and looks like the 2022 Southern Living Seaside Edition. This private unit is an end, corner unit tucked in back of Village in the Pines North, behind the shopping centr at Clark & Beneva Road. The villa has 2512 gross sq. ft. & 1587 under air and has more than $40k in upgrades. It is a two bedroom, two bath with double garage & a lrg fenced pavered patio & a separate atrium. The home features; a lrg foyer w/ entry closet, lrg family room w/ a built-in dry bar, lots of seating, 2 ceiling fans, hurricane proof windows w/ lrg plantation shutters & a wall of glass sliders w/ a tropical shaded view in the rear. The lrg dining room comes w/ table and chairs, floor to ceiling wall of mirrors & sliders to an outdoor seated atrium with Trek wood floors, perfect for enjoying a cup of early morning coffee. The split floor plan features the master bedroom suite in rear, with king size bed, built-in shiplap headboard w/ shelf accross one whole wall, overhead fan, hurricane proof windows, Roman shades & drapes, an office desk area, bedroom dressers, night stands, a walk-in double hung closet with lots of shelving, lrg linen mirrored closet and master bath with a seperate sit down vanity, a six drawer sink vanity, a tall upright storage cabinet & a tub/shower combo. The front guest bedroom features hurricane proof windows, plantation shutters, a queen size bed with a built-in shiplap headboard with shelf, ceiling fan, dresser, end tables and TV cart. The hallway bath is tastefully done with 3 seperate storage cabinets, bead board, large tiled walk-in shower with bench & beach decor, of course. The guest hallway has an extra linen closet with lots of storage and leads to the laundry room complete with washer, dryer & seperate laundry sink, built-in ironing board storage and 6' of storage cabinets on each side of the room. Laundry room leads to an oversized double car garage with swing down ladder attic access and a hurricane proof garage door installed in 2015. Galley kitchen has a water purifying system, double door refrigerator, stove w/ hood vent, newer dishwasher, stainless steel sink & fixtures and a space for pull up bar stools. Kitchen sliders lead to an outside 34' x 13' fenced, gated & newer paver brick patio with table & chairs, perfect for outdoor living and entertaining. Roof was installed in 2017 and has a transferrable warranty with qualifications & instruction requirements. New gutters & leaf guards were installed w/ the new roof. New water heater & HVAC w/ heap pump installed 2014. All windows in home were replaced 2013. All interior doors are updated. Soffit screening, attic insulation & new window screens completed recently. Convenient bus transportation outside development entry that will take you to shopping malls, airport, beaches & throughout Sarasota. Unit is within a mile of the new Gulf Gate Public Library and conveneint to Gulf Gate restaurants, beach, shopping & entertainment centers. HOA fees are quarterly & breaks down to $330 monthly w/ fully funded reserves. A seperate fee is due every November for insurance, see attachment for more info. All required documents are attached to this listing with paper clip above. This is a 55 and older community. NO PETS ALLOWED.
HelloCondo Is The #1 Condo Search Platform And Real Estate Recommendation Engine. Search, Find And Buy The Perfect Condo And Get Matched With The Best Agents. Finding A Condo Has Never Been So Easy.