Listed: $ 535,000 (Sold on: Mar 8, 2023) Days on Market:39
2913 TRUSTEE AVENUE, SARASOTA, FL 34243
BEDS
2
BATHS
2
PARKING
-
SQFT
1579
Description
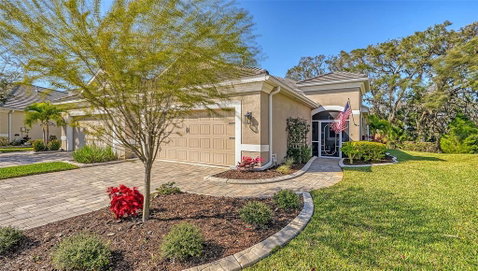
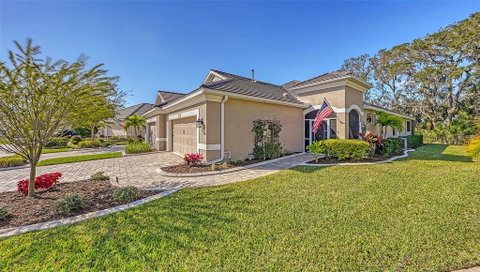
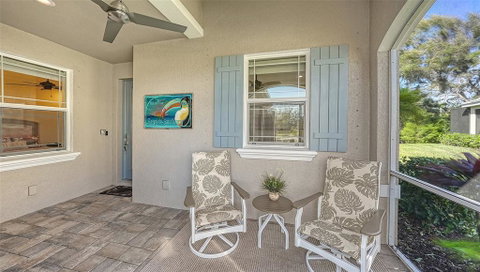
A slice of country minutes to downtown Sarasota and a well-kept secret! Welcome home to University Village, a quiet gated community where pride of ownership is everywhere you look. This pristine condition and model like maintenance free villa enjoys a bright SE/NW exposure. Exceptional curb appeal greets you with well-manicured landscaping, brick paver drive and custom curbing. This popular Casey floorplan features 2 bedrooms plus den; 2 bathrooms and the highest upgraded Medallion Homes Gold Package. Impressive front door is full-light rain glass and once inside, the details are simply exquisite. The entry foyer welcomes you to a spacious den with large windows, French doors and porcelain wood-look flooring. The kitchen is fit for a gourmet chef with a large center island, 42” cabinetry, granite counters, RO water purification, under cabinet lighting, soft close drawers, pantry, stainless appliances, and a Jennair gas range with convection oven and separate warming oven. Generous living space features 18” polished travertine, tray ceiling in dining and living room with indirect lighting, 8’ interior doors and crown molding. Beautiful built-in floating cabinetry adorn the wall in living and dining rooms. Sonos surround system ensures your enjoyment of home entertainment. Motorized window treatments with custom cornice boards tastefully dress the windows throughout. Thoughtful and timeless, the living space in this split plan lives like a dream. Custom designed closets enhance every inch of this extraordinary jewel of a home. The primary bath has frameless walk-in shower, dual vanities, and water closet and the secondary bath has a tub/shower combo. The separate laundry room has wall cabinetry and utility sink. Triple sliding doors glide open to the expanded paver lanai and will push you to host your next dinner party or pull you to relax in this private tree-lined setting. The lanai is plumbed for an outdoor kitchen and natural gas for a grill. The 2-car oversized garage with insulated door has an epoxy sealed floor and attic access. Appreciate the benefits of hurricane shutters, tile roof, whole house surge protector, and security system. Maintenance includes lawn care and irrigation, exterior painting, fiber internet, HD cable, clubhouse, pool & spa, and a friendly dog park. Coming soon and nearby is a 17-acre park with fitness trail, pickle ball and dog park. Conveniently located to beautiful beaches, world-class dining, fine shopping, cultural activities and entertainment, SRQ International Airport, and UTC Mall. Only a 5-mile drive to our Sarasota’s Main Street, Bayfront Marina and park, and an easy short drive over the Ringling Bridge to the well-known St. Armand’s Circle. Experience the impeccable.
Description
A slice of country minutes to downtown Sarasota and a well-kept secret! Welcome home to University Village, a quiet gated community where pride of ownership is everywhere you look. This pristine condition and model like maintenance free villa enjoys a bright SE/NW exposure. Exceptional curb appeal greets you with well-manicured landscaping, brick paver drive and custom curbing. This popular Casey floorplan features 2 bedrooms plus den; 2 bathrooms and the highest upgraded Medallion Homes Gold Package. Impressive front door is full-light rain glass and once inside, the details are simply exquisite. The entry foyer welcomes you to a spacious den with large windows, French doors and porcelain wood-look flooring. The kitchen is fit for a gourmet chef with a large center island, 42” cabinetry, granite counters, RO water purification, under cabinet lighting, soft close drawers, pantry, stainless appliances, and a Jennair gas range with convection oven and separate warming oven. Generous living space features 18” polished travertine, tray ceiling in dining and living room with indirect lighting, 8’ interior doors and crown molding. Beautiful built-in floating cabinetry adorn the wall in living and dining rooms. Sonos surround system ensures your enjoyment of home entertainment. Motorized window treatments with custom cornice boards tastefully dress the windows throughout. Thoughtful and timeless, the living space in this split plan lives like a dream. Custom designed closets enhance every inch of this extraordinary jewel of a home. The primary bath has frameless walk-in shower, dual vanities, and water closet and the secondary bath has a tub/shower combo. The separate laundry room has wall cabinetry and utility sink. Triple sliding doors glide open to the expanded paver lanai and will push you to host your next dinner party or pull you to relax in this private tree-lined setting. The lanai is plumbed for an outdoor kitchen and natural gas for a grill. The 2-car oversized garage with insulated door has an epoxy sealed floor and attic access. Appreciate the benefits of hurricane shutters, tile roof, whole house surge protector, and security system. Maintenance includes lawn care and irrigation, exterior painting, fiber internet, HD cable, clubhouse, pool & spa, and a friendly dog park. Coming soon and nearby is a 17-acre park with fitness trail, pickle ball and dog park. Conveniently located to beautiful beaches, world-class dining, fine shopping, cultural activities and entertainment, SRQ International Airport, and UTC Mall. Only a 5-mile drive to our Sarasota’s Main Street, Bayfront Marina and park, and an easy short drive over the Ringling Bridge to the well-known St. Armand’s Circle. Experience the impeccable.
Listed: $ 535,000 (Sold on: Mar 8, 2023) Days on Market:39
2913 TRUSTEE AVENUE, SARASOTA, FL 34243
BEDS
2
BATHS
2
PARKING
-
SQFT
1,579
Description
A slice of country minutes to downtown Sarasota and a well-kept secret! Welcome home to University Village, a quiet gated community where pride of ownership is everywhere you look. This pristine condition and model like maintenance free villa enjoys a bright SE/NW exposure. Exceptional curb appeal greets you with well-manicured landscaping, brick paver drive and custom curbing. This popular Casey floorplan features 2 bedrooms plus den; 2 bathrooms and the highest upgraded Medallion Homes Gold Package. Impressive front door is full-light rain glass and once inside, the details are simply exquisite. The entry foyer welcomes you to a spacious den with large windows, French doors and porcelain wood-look flooring. The kitchen is fit for a gourmet chef with a large center island, 42” cabinetry, granite counters, RO water purification, under cabinet lighting, soft close drawers, pantry, stainless appliances, and a Jennair gas range with convection oven and separate warming oven. Generous living space features 18” polished travertine, tray ceiling in dining and living room with indirect lighting, 8’ interior doors and crown molding. Beautiful built-in floating cabinetry adorn the wall in living and dining rooms. Sonos surround system ensures your enjoyment of home entertainment. Motorized window treatments with custom cornice boards tastefully dress the windows throughout. Thoughtful and timeless, the living space in this split plan lives like a dream. Custom designed closets enhance every inch of this extraordinary jewel of a home. The primary bath has frameless walk-in shower, dual vanities, and water closet and the secondary bath has a tub/shower combo. The separate laundry room has wall cabinetry and utility sink. Triple sliding doors glide open to the expanded paver lanai and will push you to host your next dinner party or pull you to relax in this private tree-lined setting. The lanai is plumbed for an outdoor kitchen and natural gas for a grill. The 2-car oversized garage with insulated door has an epoxy sealed floor and attic access. Appreciate the benefits of hurricane shutters, tile roof, whole house surge protector, and security system. Maintenance includes lawn care and irrigation, exterior painting, fiber internet, HD cable, clubhouse, pool & spa, and a friendly dog park. Coming soon and nearby is a 17-acre park with fitness trail, pickle ball and dog park. Conveniently located to beautiful beaches, world-class dining, fine shopping, cultural activities and entertainment, SRQ International Airport, and UTC Mall. Only a 5-mile drive to our Sarasota’s Main Street, Bayfront Marina and park, and an easy short drive over the Ringling Bridge to the well-known St. Armand’s Circle. Experience the impeccable.
Description
A slice of country minutes to downtown Sarasota and a well-kept secret! Welcome home to University Village, a quiet gated community where pride of ownership is everywhere you look. This pristine condition and model like maintenance free villa enjoys a bright SE/NW exposure. Exceptional curb appeal greets you with well-manicured landscaping, brick paver drive and custom curbing. This popular Casey floorplan features 2 bedrooms plus den; 2 bathrooms and the highest upgraded Medallion Homes Gold Package. Impressive front door is full-light rain glass and once inside, the details are simply exquisite. The entry foyer welcomes you to a spacious den with large windows, French doors and porcelain wood-look flooring. The kitchen is fit for a gourmet chef with a large center island, 42” cabinetry, granite counters, RO water purification, under cabinet lighting, soft close drawers, pantry, stainless appliances, and a Jennair gas range with convection oven and separate warming oven. Generous living space features 18” polished travertine, tray ceiling in dining and living room with indirect lighting, 8’ interior doors and crown molding. Beautiful built-in floating cabinetry adorn the wall in living and dining rooms. Sonos surround system ensures your enjoyment of home entertainment. Motorized window treatments with custom cornice boards tastefully dress the windows throughout. Thoughtful and timeless, the living space in this split plan lives like a dream. Custom designed closets enhance every inch of this extraordinary jewel of a home. The primary bath has frameless walk-in shower, dual vanities, and water closet and the secondary bath has a tub/shower combo. The separate laundry room has wall cabinetry and utility sink. Triple sliding doors glide open to the expanded paver lanai and will push you to host your next dinner party or pull you to relax in this private tree-lined setting. The lanai is plumbed for an outdoor kitchen and natural gas for a grill. The 2-car oversized garage with insulated door has an epoxy sealed floor and attic access. Appreciate the benefits of hurricane shutters, tile roof, whole house surge protector, and security system. Maintenance includes lawn care and irrigation, exterior painting, fiber internet, HD cable, clubhouse, pool & spa, and a friendly dog park. Coming soon and nearby is a 17-acre park with fitness trail, pickle ball and dog park. Conveniently located to beautiful beaches, world-class dining, fine shopping, cultural activities and entertainment, SRQ International Airport, and UTC Mall. Only a 5-mile drive to our Sarasota’s Main Street, Bayfront Marina and park, and an easy short drive over the Ringling Bridge to the well-known St. Armand’s Circle. Experience the impeccable.
HelloCondo Is The #1 Condo Search Platform And Real Estate Recommendation Engine. Search, Find And Buy The Perfect Condo And Get Matched With The Best Agents. Finding A Condo Has Never Been So Easy.