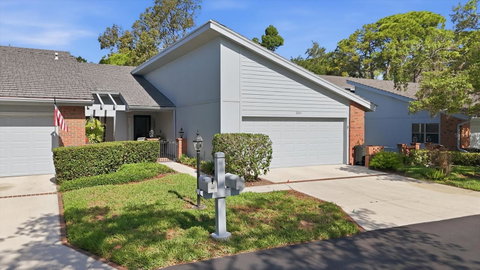
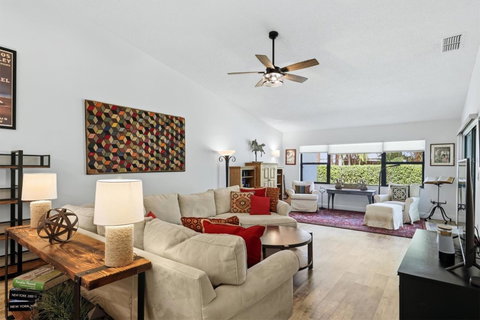
Welcome to Woodbridge Estates, where peaceful surroundings and natural beauty meet convenience and comfort. This spacious 3-bedroom, 2 full and 1 half bath condo offers an open floor plan designed for easy Florida living and entertaining. The large living area flows seamlessly into the dining space and kitchen, creating an inviting atmosphere filled with natural light.
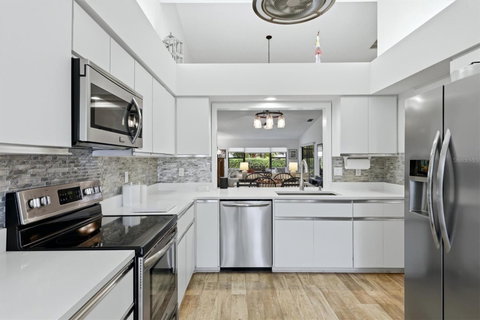
The eat-in kitchen features stainless steel appliances, a pocket door for added privacy, an eat-at pass-through to the dining area, and a slider leading to a private courtyard—perfect for enjoying your morning coffee or evening relaxation. Sliders from both the living area and the primary suite open to a sunroom, extending your living space and bringing the outdoors in.
The primary suite is a true retreat with a large walk-in closet and an en suite bath complete with dual sinks, a garden tub, separate shower, and private water closet. Bedrooms two and three each have sliders to a screened porch, providing private outdoor access and peaceful views. A convenient half bath is located off the foyer, while the laundry room includes a utility sink for added functionality.
Surrounded by mature oak trees and lush landscaping, this pet-friendly community is ideal for walking and enjoying the outdoors. Residents of Woodbridge Estates enjoy access to a pond, pickleball and tennis courts, a community swimming pool, and an Association Manor House for social gatherings and events. Tucked away in a quiet setting yet just minutes from shopping, I-75, city conveniences, and some of the best beaches in the United States, this home offers the perfect balance of tranquility and accessibility.
Description
Welcome to Woodbridge Estates, where peaceful surroundings and natural beauty meet convenience and comfort. This spacious 3-bedroom, 2 full and 1 half bath condo offers an open floor plan designed for easy Florida living and entertaining. The large living area flows seamlessly into the dining space and kitchen, creating an inviting atmosphere filled with natural light.
The eat-in kitchen features stainless steel appliances, a pocket door for added privacy, an eat-at pass-through to the dining area, and a slider leading to a private courtyard—perfect for enjoying your morning coffee or evening relaxation. Sliders from both the living area and the primary suite open to a sunroom, extending your living space and bringing the outdoors in.
The primary suite is a true retreat with a large walk-in closet and an en suite bath complete with dual sinks, a garden tub, separate shower, and private water closet. Bedrooms two and three each have sliders to a screened porch, providing private outdoor access and peaceful views. A convenient half bath is located off the foyer, while the laundry room includes a utility sink for added functionality.
Surrounded by mature oak trees and lush landscaping, this pet-friendly community is ideal for walking and enjoying the outdoors. Residents of Woodbridge Estates enjoy access to a pond, pickleball and tennis courts, a community swimming pool, and an Association Manor House for social gatherings and events. Tucked away in a quiet setting yet just minutes from shopping, I-75, city conveniences, and some of the best beaches in the United States, this home offers the perfect balance of tranquility and accessibility.
Welcome to Woodbridge Estates, where peaceful surroundings and natural beauty meet convenience and comfort. This spacious 3-bedroom, 2 full and 1 half bath condo offers an open floor plan designed for easy Florida living and entertaining. The large living area flows seamlessly into the dining space and kitchen, creating an inviting atmosphere filled with natural light.
The eat-in kitchen features stainless steel appliances, a pocket door for added privacy, an eat-at pass-through to the dining area, and a slider leading to a private courtyard—perfect for enjoying your morning coffee or evening relaxation. Sliders from both the living area and the primary suite open to a sunroom, extending your living space and bringing the outdoors in.
The primary suite is a true retreat with a large walk-in closet and an en suite bath complete with dual sinks, a garden tub, separate shower, and private water closet. Bedrooms two and three each have sliders to a screened porch, providing private outdoor access and peaceful views. A convenient half bath is located off the foyer, while the laundry room includes a utility sink for added functionality.
Surrounded by mature oak trees and lush landscaping, this pet-friendly community is ideal for walking and enjoying the outdoors. Residents of Woodbridge Estates enjoy access to a pond, pickleball and tennis courts, a community swimming pool, and an Association Manor House for social gatherings and events. Tucked away in a quiet setting yet just minutes from shopping, I-75, city conveniences, and some of the best beaches in the United States, this home offers the perfect balance of tranquility and accessibility.
Description
Welcome to Woodbridge Estates, where peaceful surroundings and natural beauty meet convenience and comfort. This spacious 3-bedroom, 2 full and 1 half bath condo offers an open floor plan designed for easy Florida living and entertaining. The large living area flows seamlessly into the dining space and kitchen, creating an inviting atmosphere filled with natural light.
The eat-in kitchen features stainless steel appliances, a pocket door for added privacy, an eat-at pass-through to the dining area, and a slider leading to a private courtyard—perfect for enjoying your morning coffee or evening relaxation. Sliders from both the living area and the primary suite open to a sunroom, extending your living space and bringing the outdoors in.
The primary suite is a true retreat with a large walk-in closet and an en suite bath complete with dual sinks, a garden tub, separate shower, and private water closet. Bedrooms two and three each have sliders to a screened porch, providing private outdoor access and peaceful views. A convenient half bath is located off the foyer, while the laundry room includes a utility sink for added functionality.
Surrounded by mature oak trees and lush landscaping, this pet-friendly community is ideal for walking and enjoying the outdoors. Residents of Woodbridge Estates enjoy access to a pond, pickleball and tennis courts, a community swimming pool, and an Association Manor House for social gatherings and events. Tucked away in a quiet setting yet just minutes from shopping, I-75, city conveniences, and some of the best beaches in the United States, this home offers the perfect balance of tranquility and accessibility.
HelloCondo Is The #1 Condo Search Platform And Real Estate Recommendation Engine. Search, Find And Buy The Perfect Condo And Get Matched With The Best Agents. Finding A Condo Has Never Been So Easy.