
HeaderIcon
  1. Agent Logo

Explore by Metro

  • Atlanta
  • Baltimore
  • Boston
  • Bronx
  • Brooklyn
  • Chicago
  • Los Angeles
  • Manhattan
  • Miami
  • Nashville
  • North Port
  • Orlando
  • Philadelphia
  • Phoenix
  • Queens
  • San Diego
  • San Jose
  • Tampa
  • Washington
HeaderIcon

Explore By Metro

  • Atlanta
  • Baltimore
  • Boston
  • Bronx
  • Brooklyn
  • Chicago
  • Los Angeles
  • Manhattan
  • Miami
  • Nashville
  • North Port
  • Orlando
  • Philadelphia
  • Phoenix
  • Queens
  • San Diego
  • San Jose
  • Tampa
  • Washington
leftArrowBack to Search
OverviewAmenities & PoliciesFinancialsNeighborhood
Add to favoritesAdd to favorites (hover)
Save
  1. Home
  2. /Sarasota, FL
  3. /51 - 2626 MOSS OAK DRIVE
leftArrow
Add to favoritesAdd to favorites (hover)
$599,000est. $3,029 MortgageInfo icon
Listed: $ 609,000 (Sold on: May 21, 2025) Days on Market:75

51- 2626 MOSS OAK DRIVE, SARASOTA, FL 34231

BEDS

beds

2

BATHS

baths

3

PARKING

parking

-

SQFT

sqft
1985

Description

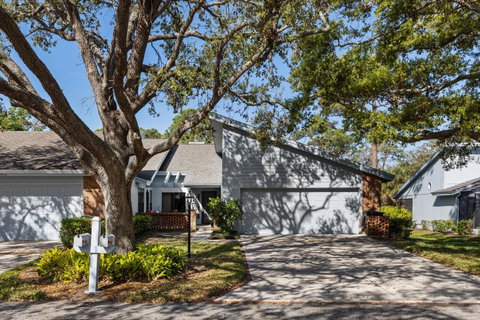
Tucked away in the enclave of Woodbridge Estates, this exquisitely renovated 2-bedroom, plus den home offers the perfect blend of sophistication and convenience - all on a single level. Step inside to discover a spacious, modern kitchen that has been thoughtfully designed with an oversized pantry, providing ample storage for effortless organization. Enjoy the beauty of eastern exposure, bathing the home in warm, natural light as the sun rises each morning. The redesigned bathrooms exude elegance, featuring high-end finishes, while brand-new ceilings enhance the home's fresh, contemporary ambiance. The versatile den can be used as an office or additional living space or can easily transform into a third bedroom with plenty of space to add a closet. Seamlessly blending indoor and outdoor living, this home boasts two expansive screened porches, one which is air-conditioned, perfect for year-round relaxation. A spacious front patio invites you to grill, dine, and entertain in style. Set in a pet-friendly community, residents enjoy exclusive access to the pool and tennis courts, all within a serene, yet centrally located setting.

Description

Tucked away in the enclave of Woodbridge Estates, this exquisitely renovated 2-bedroom, plus den home offers the perfect blend of sophistication and convenience - all on a single level. Step inside to discover a spacious, modern kitchen that has been thoughtfully designed with an oversized pantry, providing ample storage for effortless organization. Enjoy the beauty of eastern exposure, bathing the home in warm, natural light as the sun rises each morning. The redesigned bathrooms exude elegance, featuring high-end finishes, while brand-new ceilings enhance the home's fresh, contemporary ambiance. The versatile den can be used as an office or additional living space or can easily transform into a third bedroom with plenty of space to add a closet. Seamlessly blending indoor and outdoor living, this home boasts two expansive screened porches, one which is air-conditioned, perfect for year-round relaxation. A spacious front patio invites you to grill, dine, and entertain in style. Set in a pet-friendly community, residents enjoy exclusive access to the pool and tennis courts, all within a serene, yet centrally located setting.
listing image
51 -
$599,000
est. $3,028.87 MortgageInfo icon
Listed: $ 609,000 (Sold on: May 21, 2025)
Days on Market:75

51 -

2626 MOSS OAK DRIVE #51, SARASOTA, FL 34231

BEDS

2

BATHS

3

PARKING

-

SQFT

1,985

Description

Tucked away in the enclave of Woodbridge Estates, this exquisitely renovated 2-bedroom, plus den home offers the perfect blend of sophistication and convenience - all on a single level. Step inside to discover a spacious, modern kitchen that has been thoughtfully designed with an oversized pantry, providing ample storage for effortless organization. Enjoy the beauty of eastern exposure, bathing the home in warm, natural light as the sun rises each morning. The redesigned bathrooms exude elegance, featuring high-end finishes, while brand-new ceilings enhance the home's fresh, contemporary ambiance. The versatile den can be used as an office or additional living space or can easily transform into a third bedroom with plenty of space to add a closet. Seamlessly blending indoor and outdoor living, this home boasts two expansive screened porches, one which is air-conditioned, perfect for year-round relaxation. A spacious front patio invites you to grill, dine, and entertain in style. Set in a pet-friendly community, residents enjoy exclusive access to the pool and tennis courts, all within a serene, yet centrally located setting.

Description

Tucked away in the enclave of Woodbridge Estates, this exquisitely renovated 2-bedroom, plus den home offers the perfect blend of sophistication and convenience - all on a single level. Step inside to discover a spacious, modern kitchen that has been thoughtfully designed with an oversized pantry, providing ample storage for effortless organization. Enjoy the beauty of eastern exposure, bathing the home in warm, natural light as the sun rises each morning. The redesigned bathrooms exude elegance, featuring high-end finishes, while brand-new ceilings enhance the home's fresh, contemporary ambiance. The versatile den can be used as an office or additional living space or can easily transform into a third bedroom with plenty of space to add a closet. Seamlessly blending indoor and outdoor living, this home boasts two expansive screened porches, one which is air-conditioned, perfect for year-round relaxation. A spacious front patio invites you to grill, dine, and entertain in style. Set in a pet-friendly community, residents enjoy exclusive access to the pool and tennis courts, all within a serene, yet centrally located setting.

Glen Gardens Estate Market Stats Last 12 months

LOCKER
Contact Us for Info

POSSESSION
Contact Us for Info
HOA FEESinfo
Contact Us for Info

OUTDOOR SPACE
Contact Us for Info
TAXES
$2,031.84 (2024)

BUILDING AGE
33 Years
BASEMENT FEATURE
Contact Us for Info

PRICE PER SQFTinfo
$302

Market Stats

HOA FEESinfo
Contact Us for Info

OUTDOOR SPACE
Contact Us for Info
TAXES
$2,031.84 (2024)

BUILDING AGE
33 Years
BASEMENT FEATURE
Contact Us for Info

PRICE PER SQFTinfo
$302

Amenities

Parking
Parking
-
Locker
Locker
Concierge
Concierge
-
Elevator(s)
Elevator(s)
-
Central AC
Central AC
Check Icon
Pool
Pool
Check Icon
Fitness Center
Fitness Center
-
Visitors Parking
Visitors Parking
-

Amenities

Unit
Parking GarageParking Garage
Building

Policies

Pet Allowed
Check
Pet Allowed Info icon
Check Icon
BBQ Permitted
BBQ Permitted
Sublet Allowed
Sublet Allowed
Short-term Rental Allowed

Unit Price History

DateMLSStatusPrice
May 2025MLS#: A4643460Closed$575,000
Feb 2023MLS#: A4553719Closed$490,000
Apr 2021MLS#: A4493465Closed$299,900
Sep 2019MLS#: A4439144Closed$280,000

Unit Price History

$575,000

Closed

May 2025MLS#: A4643460

$490,000

Closed

Feb 2023MLS#: A4553719

$299,900

Closed

Apr 2021MLS#: A4493465

Unit Price History

$575,000

Closed

May 2025MLS#: A4643460

$490,000

Closed

Feb 2023MLS#: A4553719

$299,900

Closed

Apr 2021MLS#: A4493465

$280,000

Closed

Sep 2019MLS#: A4439144

Monthly Payment Calculator

$3,295 / Monthly

All calculations are estimates and provided by HelloCondo.com
for informational purposes only. Actual amounts may vary.

DropDown
$3,295
Est.
Listing Price
Down Payment
Interest Rate
Terms
Listing Price
Down Payment
Interest Rate
Terms

Monthly Payment Calculator

$3,295
Est.
Listing Price
Down Payment
Interest Rate
Terms
Listing Price
Down Payment
Interest Rate
Terms
$3,295 / Monthly

All calculations are estimates and provided by HelloCondo.com for informational purposes only. Actual amounts may vary.

view source
DropDown

Monthly Payment Calculator

Mortgage calculator

Monthly Mortgage: $3,029
DropDown

The Neighborhood: SARASOTA, FL

Get the HelloCondo Newsletter
Real-estate tips, insights, and market reports in your inbox.
Newsletter
  1. Home
  2. /Sarasota, FL
  3. /51 - 2626 MOSS OAK DRIVE
Nearby Cities
Groveland

Neighborhoods

Arbor Grande at Lakewood RanchAzario - Esplanade at Lakewood RanchBannock
Bayshore GardensBird KeyCranberry FieldsDel Webb Lakewood RanchDuck KeyFabianLaurel RoadLeisure VillasMadagascarMeroni ParadiseMission Valley EstatesMote RanchOrange Ave. / Courts / Bertha MitchellSorrento ShoresSouthbay Yacht and Racquet ClubTerra Ceia Bay Country ClubThe Founders Club

ZIP Codes

342013420834212
3421534216342173421934221342223422334232342333423534236342373424334275342853428834291

Community

Admirals WalkAlinari at Rosemary PlaceAnson
Arbor GreensArielle on Palmer RanchArium on Palmer Ranch Luxury Apartment HomesAshton LakesAspen Woods WestAvalon at the Village of Palm AireAvistaBallantraeBarrington WoodsBay HarbourBay StreetBay Tree ClubBayview HomesBeachplaceBeekman PlaceBella Villino Condominiums on Palmer BeachBeneva Village South
Hellocondo Logo
HelloCondo Is The #1 Condo Search Platform And Real Estate Recommendation Engine. Search, Find And Buy The Perfect Condo And Get Matched With The Best Agents. Finding A Condo Has Never Been So Easy.

HelloCondo is a division of HelloCasa, LLC

FacebookIconInstagramIconXIconRedditIcon

HelloCondo

Find A RealtorTerms of UsePrivacy PolicyCalifornia Privacy NoticeAccessibility PolicyCCPA Notice on CollectionDMCABrowseBlogsNYS Standard Operating ProcedureNYS Fair Housing Notice

Contact

LocationIcon
300 Galleria Pkwy SE, Suite 1500,
Atlanta, GA 30339
PhoneICon
(855) 625-0319
EmailIConhello@hellocondo.com
Contact Us

For Sale

Condos for saleTownhomes for sale
AgentIcon
LocationIcon

Julie's Realty, LLCYuliya "Julie" Sidorevskaya1700 79th Street CSWY STE#160,North Bay VIllage, FL, 33141

PhoneICon305-340-1857
EmailIConJulie@JuliesRealty.net
© HelloCondo 2026. All Rights Reserved.