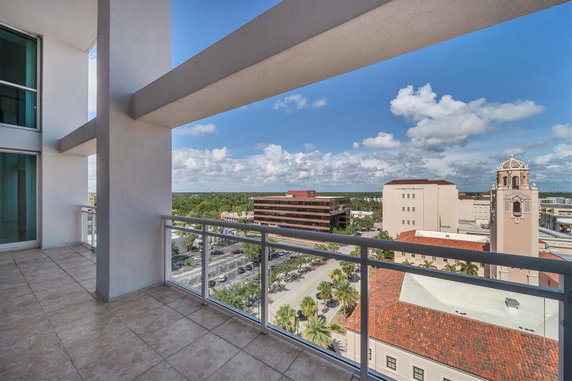
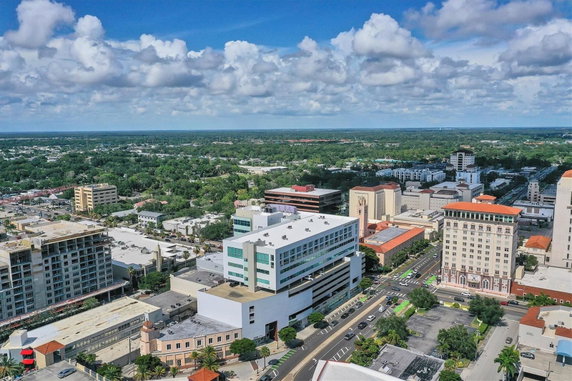
1990 Main St is located in the historic district of Sarasota, at the intersection of Ringling Boulevard and S Pineapple Avenue. This high-rise building stands 11 stories tall and has 23 condominium units. The units range in size from 1,269 to 2,786 square feet. Most units provide stunning city views and some also offer glimpses of Sarasota Bay.
Constructed in 2005, this building combines modern aesthetics with functional design. The average price for a unit here falls around $626,000, with individual unit prices ranging from $780,000 to $955,000. The lowest sold price in the past year was approximately $620,000. The average price per square foot is about $400. Units typically remain on the market for around 329 days.
In-unit options vary, but many feature high ceilings over 20 feet and floor-to-ceiling windows, enhancing the living experience. Unit configurations include 2 to 4 bedrooms, catering to different lifestyle needs. Shared amenities include a fitness center, concierge service, and maintenance support. Sidewalks and streetlights offer a comfortable outdoor experience.
Nearby dining choices include Healthy Cafe, Made Restaurant, and Main Bar Sandwich Shop. Local parks surround the vicinity, adding to outdoor enjoyment. The building supports wheelchair access and requires a lobby key for security.
This complex, known as Cityscape at Courthouse Centre, comprises only 19 residential units, allowing for a more intimate atmosphere. Its walkable location keeps shopping, dining, and entertainment within reach. The blend of urban convenience and relaxing residential space shapes an appealing living environment.
1990 Main St is located in the historic district of Sarasota, at the intersection of Ringling Boulevard and S Pineapple Avenue. This high-rise building stands 11 stories tall and has 23 condominium units. The units range in size from 1,269 to 2,786 square feet. Most units provide stunning city views and some also offer glimpses of Sarasota Bay.
Constructed in 2005, this building combines modern aesthetics with functional design. The average price for a unit here falls around $626,000, with individual unit prices ranging from $780,000 to $955,000. The lowest sold price in the past year was approximately $620,000. The average price per square foot is about $400. Units typically remain on the market for around 329 days.
In-unit options vary, but many feature high ceilings over 20 feet and floor-to-ceiling windows, enhancing the living experience. Unit configurations include 2 to 4 bedrooms, catering to different lifestyle needs. Shared amenities include a fitness center, concierge service, and maintenance support. Sidewalks and streetlights offer a comfortable outdoor experience.
Nearby dining choices include Healthy Cafe, Made Restaurant, and Main Bar Sandwich Shop. Local parks surround the vicinity, adding to outdoor enjoyment. The building supports wheelchair access and requires a lobby key for security.
This complex, known as Cityscape at Courthouse Centre, comprises only 19 residential units, allowing for a more intimate atmosphere. Its walkable location keeps shopping, dining, and entertainment within reach. The blend of urban convenience and relaxing residential space shapes an appealing living environment.
Description
1990 Main St is located in the historic district of Sarasota, at the intersection of Ringling Boulevard and S Pineapple Avenue. This high-rise building stands 11 stories tall and has 23 condominium units. The units range in size from 1,269 to 2,786 square feet. Most units provide stunning city views and some also offer glimpses of Sarasota Bay.
Constructed in 2005, this building combines modern aesthetics with functional design. The average price for a unit here falls around $626,000, with individual unit prices ranging from $780,000 to $955,000. The lowest sold price in the past year was approximately $620,000. The average price per square foot is about $400. Units typically remain on the market for around 329 days.
In-unit options vary, but many feature high ceilings over 20 feet and floor-to-ceiling windows, enhancing the living experience. Unit configurations include 2 to 4 bedrooms, catering to different lifestyle needs. Shared amenities include a fitness center, concierge service, and maintenance support. Sidewalks and streetlights offer a comfortable outdoor experience.
Nearby dining choices include Healthy Cafe, Made Restaurant, and Main Bar Sandwich Shop. Local parks surround the vicinity, adding to outdoor enjoyment. The building supports wheelchair access and requires a lobby key for security.
This complex, known as Cityscape at Courthouse Centre, comprises only 19 residential units, allowing for a more intimate atmosphere. Its walkable location keeps shopping, dining, and entertainment within reach. The blend of urban convenience and relaxing residential space shapes an appealing living environment.
1990 Main St Key Stats Last 12 months
Avg. Listed Price$529,000($365/Sqft.)
Avg. Sale Price$632,000($402/Sqft.)
Year over year list price20.15%
Year over year sale price1.94%
Total Listings1 Listed
Total sold1 Sold
Average Days on Market353 days
Average HOA fees per sqft-
Key Stats
Year over year list price20.15%
Year over year sale price1.94%
Total Listings1 Listed
Total sold1 Sold
Average Days on Market353 days
Average HOA fees per sqft-
Glen Gardens Estate Availability & Demand
Unit Availability
-
High availability buildings list units frequently.
Unit Availability helps to understand how often units in a particular building are listed for sale as compared with the neighborhood average. Units are rarely listed in buildings with low availability.
Unit Demand
-
Units in high-demand buildings sell quicker.
Unit Demand is a measure of quickly units in a particular building sell as compared with other buildings in the neighborhood. Units in high-demand buildings sell more quickly.
This condo building provides a perfect blend of comfort and convenience. You will enjoy beautiful sidewalks and well-maintained streets. Take a stroll to the nearby park and relax among nature. Stay fit by using the fitness center, which has modern equipment. After a workout, unwind at the on-site restaurant, offering a range of delicious meals. Residents benefit from professional maintenance services, ensuring everything runs smoothly. The building is equipped with elevators for easy access. For your entertainment, enjoy cable TV options. You can easily navigate the entrance with wheelchair access available, making it welcoming for everyone.
Amenities Description
This condo building provides a perfect blend of comfort and convenience. You will enjoy beautiful sidewalks and well-maintained streets. Take a stroll to the nearby park and relax among nature. Stay fit by using the fitness center, which has modern equipment. After a workout, unwind at the on-site restaurant, offering a range of delicious meals. Residents benefit from professional maintenance services, ensuring everything runs smoothly. The building is equipped with elevators for easy access. For your entertainment, enjoy cable TV options. You can easily navigate the entrance with wheelchair access available, making it welcoming for everyone.
Parking
Locker
Concierge
Elevator(s)
Central AC
Pool
Fitness Center
Visitors Parking
Amenities
Elevator(s)
Fitness Center
Security
Fire Alarm
Security System
Storage
Balcony
Smoke Detector(s)
Policies
This building keeps things simple with a few key policies. There are limits on the number of occupants in each condo, which helps maintain a friendly atmosphere. If you're a pet lover, you’ll be happy to know that both cats and dogs are allowed. However, there are size limits for pets, ensuring comfort for all residents. This thoughtful approach helps create a community where everyone can feel at home. If you enjoy an orderly living space, you will appreciate these guidelines. Overall, the building policies support a welcoming environment for both residents and their furry companions.
Amenities Description
This building keeps things simple with a few key policies. There are limits on the number of occupants in each condo, which helps maintain a friendly atmosphere. If you're a pet lover, you’ll be happy to know that both cats and dogs are allowed. However, there are size limits for pets, ensuring comfort for all residents. This thoughtful approach helps create a community where everyone can feel at home. If you enjoy an orderly living space, you will appreciate these guidelines. Overall, the building policies support a welcoming environment for both residents and their furry companions.
Pet Allowed
BBQ Permitted
Sublet Allowed
Short-term Rental Allowed
Compare with Buildings in the Neighbourhood (Last 12 Months)
Compare building's average price/sq. ft. and HOA fees/sq. ft. to buildings nearby
Building Name
Avg price per square foot
AVG HOA FEE per square foot (Monthly)
1990 Main St
$402/sqft.
-
Nearby Schools
Agape Christian School of Sarasota
--
Private|Grades KG–12
150 N Shade Ave|0.64 miles away
Sarasota Military Academy
C-
Public|Grades 6–12
801 N Orange Ave|0.71 miles away
Sarasota School of Arts/Sciences
B+
Public|Grades 6–8
717 Central Ave|0.84 miles away
Sarasota High School
C
Public|Grades 9–12
2155 Bahia Vista S...|0.85 miles away
Alta Vista Elementary School
B-
Public|Grades PK–5
1050 S Euclid Ave|1.08 miles away
Children First
--
Public|Grades PK–PK
1723 N Orange Ave|1.25 miles away
Schools
What to know about schools
Description
Agape Christian School of Sarasota
--
Private|Grades KG–12
150 N Shade Ave|Less than 1 Mile Away
Sarasota Military Academy
C-
Public|Grades 6–12
801 N Orange Ave|Less than 1 Mile Away
Sarasota School of Arts/Sciences
B+
Public|Grades 6–8
717 Central Ave|Less than 1 Mile Away
Sarasota High School
C
Public|Grades 9–12
2155 Bahia Vista S...|Less than 1 Mile Away
Alta Vista Elementary School
B-
Public|Grades PK–5
1050 S Euclid Ave|1.08 Miles Away
Children First
--
Public|Grades PK–PK
1723 N Orange Ave|1.25 Miles Away
Tuttle Elementary School
C-
Public|Grades PK–5
2863 8th St|1.29 Miles Away
Hershorin Schiff Day Schools of Tomorrow Inc Dba C
This neighborhood indicates a good mix of people which makes it a good place for families. About 8.51% are children aged 0–14, 15.71% are young adults between 15–29, 18.95% are adults aged 30–44, 18.61% are in the 45–59 range and 38.22% are seniors aged 60 and above.
Commuting options are also varying where 80.78% of residents relying on driving, while others prefer public transit around 2.18%, walking around 3.41%, biking around 0.44%, allowing residents to choose travel modes that best fit their daily routines.
Most homes in the area are with 53.99% of units are rented and 46.01% are owner occupied.
The neighborhood offers different household types. About 9.68% are single family homes and 1.94% are multi family units. Around 49.44% are single-person households, while 50.56% are multi person households. This mix works well for families, roommates, and individuals.
Education levels in the neighborhood vary widely where 24.34% of residents have bachelor’s degrees. Around 20.11% have high school or college education. Another 8.62% hold diplomas while 18.55% have completed postgraduate studies. The remaining are 28.38% with other types of qualifications.
Demographics Description
This neighborhood indicates a good mix of people which makes it a good place for families. About 8.51% are children aged 0–14, 15.71% are young adults between 15–29, 18.95% are adults aged 30–44, 18.61% are in the 45–59 range and 38.22% are seniors aged 60 and above.
Commuting options are also varying where 80.78% of residents relying on driving, while others prefer public transit around 2.18%, walking around 3.41%, biking around 0.44%, allowing residents to choose travel modes that best fit their daily routines.
Most homes in the area are with 53.99% of units are rented and 46.01% are owner occupied.
The neighborhood offers different household types. About 9.68% are single family homes and 1.94% are multi family units. Around 49.44% are single-person households, while 50.56% are multi person households. This mix works well for families, roommates, and individuals.
Education levels in the neighborhood vary widely where 24.34% of residents have bachelor’s degrees. Around 20.11% have high school or college education. Another 8.62% hold diplomas while 18.55% have completed postgraduate studies. The remaining are 28.38% with other types of qualifications.
Age Demographics
8.51%(0 - 14 years old)
15.71%(15 - 29 years old)
18.95%(30 - 44 years old)
18.61%(45 - 59 years old)
38.22%(60+ years old)
Commute
2.18%
Transit
3.41%
Walk
80.78%
Drive
0.44%
Bike
Housing Ownership
46.01%
Owner Occupied
53.99%
Rental Units
Household Types
9.68%
Single Family
1.94%
Multi Family
49.44%
Single Person
50.56%
Multi Person
Education
Bachelors Degree24.34%
High School College20.11%
Diploma8.62%
Post Graduate18.55%
Others28.38%
Education
Diploma8.62%
Post Graduate18.55%
Others28.38%
Get the HelloCondo Newsletter
Real-estate tips, insights, and market reports in your inbox.
HelloCondo Is The #1 Condo Search Platform And Real Estate Recommendation Engine. Search, Find And Buy The Perfect Condo And Get Matched With The Best Agents. Finding A Condo Has Never Been So Easy.