1330 Glen Oaks Dr E is a mid-rise condominium building located in Sarasota, Florida. This building has 4 stories and contains 36 units. Each unit ranges from 450 to 1,010 square feet, offering options for various living needs. The property was built in 1978, giving it a mature charm.
Unit prices vary between $235,000 and $245,000. Over the past year, the average closed price of units remained around $107,000, reflecting market conditions. The average price per square foot sits at $115, providing an accessible option for buyers. Units tend to stay on the market for about 325 days.
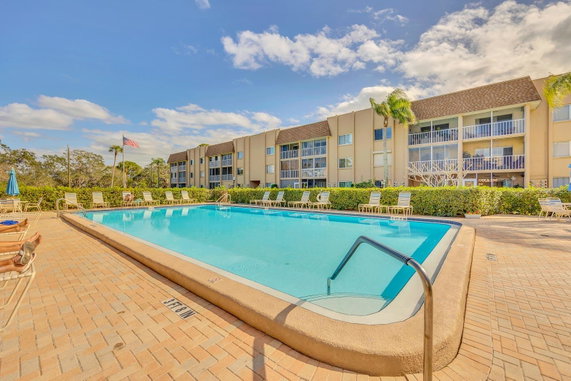
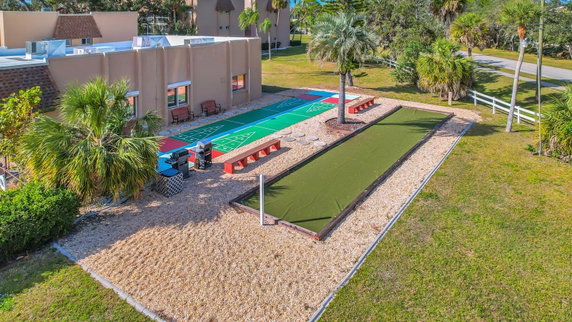
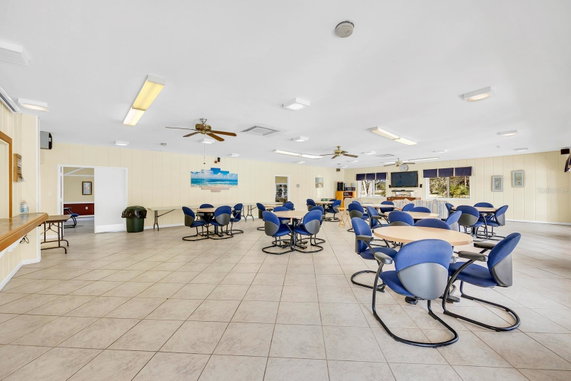
The building offers inviting shared amenities, including a large pool, sauna, and fitness center. Outdoor grills provide space for barbecues, while a clubhouse supports community gatherings. Every unit includes access to onsite laundry facilities, and pets and rentals are allowed with some restrictions, enhancing lifestyle options.
The architectural details include updated windows, crown molding, and high ceilings. Each unit features a partial pool view and a peaceful atmosphere with lush greenery. Sidewalks lead to the nearby Bobby Jones Public Golf Course, adding recreational options for residents.
The location enjoys proximity to dining choices like Mulligan's Grille and Tacos El Tio Inc. Boutique shops and arts venues are close by, making for a vibrant community feel. The building sits about 10 miles from the beach, providing easy access to coastal attractions. Nearby roads include S Tamiami Trail (US-41) and Bee Ridge Road, aiding in travel throughout the area.
1330 Glen Oaks Dr E is a mid-rise condominium building located in Sarasota, Florida. This building has 4 stories and contains 36 units. Each unit ranges from 450 to 1,010 square feet, offering options for various living needs. The property was built in 1978, giving it a mature charm.
Unit prices vary between $235,000 and $245,000. Over the past year, the average closed price of units remained around $107,000, reflecting market conditions. The average price per square foot sits at $115, providing an accessible option for buyers. Units tend to stay on the market for about 325 days.
The building offers inviting shared amenities, including a large pool, sauna, and fitness center. Outdoor grills provide space for barbecues, while a clubhouse supports community gatherings. Every unit includes access to onsite laundry facilities, and pets and rentals are allowed with some restrictions, enhancing lifestyle options.
The architectural details include updated windows, crown molding, and high ceilings. Each unit features a partial pool view and a peaceful atmosphere with lush greenery. Sidewalks lead to the nearby Bobby Jones Public Golf Course, adding recreational options for residents.
The location enjoys proximity to dining choices like Mulligan's Grille and Tacos El Tio Inc. Boutique shops and arts venues are close by, making for a vibrant community feel. The building sits about 10 miles from the beach, providing easy access to coastal attractions. Nearby roads include S Tamiami Trail (US-41) and Bee Ridge Road, aiding in travel throughout the area.
Description
1330 Glen Oaks Dr E is a mid-rise condominium building located in Sarasota, Florida. This building has 4 stories and contains 36 units. Each unit ranges from 450 to 1,010 square feet, offering options for various living needs. The property was built in 1978, giving it a mature charm.
Unit prices vary between $235,000 and $245,000. Over the past year, the average closed price of units remained around $107,000, reflecting market conditions. The average price per square foot sits at $115, providing an accessible option for buyers. Units tend to stay on the market for about 325 days.
The building offers inviting shared amenities, including a large pool, sauna, and fitness center. Outdoor grills provide space for barbecues, while a clubhouse supports community gatherings. Every unit includes access to onsite laundry facilities, and pets and rentals are allowed with some restrictions, enhancing lifestyle options.
The architectural details include updated windows, crown molding, and high ceilings. Each unit features a partial pool view and a peaceful atmosphere with lush greenery. Sidewalks lead to the nearby Bobby Jones Public Golf Course, adding recreational options for residents.
The location enjoys proximity to dining choices like Mulligan's Grille and Tacos El Tio Inc. Boutique shops and arts venues are close by, making for a vibrant community feel. The building sits about 10 miles from the beach, providing easy access to coastal attractions. Nearby roads include S Tamiami Trail (US-41) and Bee Ridge Road, aiding in travel throughout the area.
1330 Glen Oaks Dr E Key Stats Last 12 months
Avg. Listed Price$143,000
Avg. Sale Price$126,167
Year over year list price0.11%
Year over year sale price13.88%
Total Listings3 Listed
Total sold3 Sold
Average Days on Market204 days
Average HOA fees per sqft-
Key Stats
Year over year list price0.11%
Year over year sale price13.88%
Total Listings3 Listed
Total sold3 Sold
Average Days on Market204 days
Average HOA fees per sqft-
Glen Gardens Estate Availability & Demand
Unit Availability
Medium
High availability buildings list units frequently.
Unit Availability helps to understand how often units in a particular building are listed for sale as compared with the neighborhood average. Units are rarely listed in buildings with low availability.
Unit Demand
Low
Units in high-demand buildings sell quicker.
Unit Demand is a measure of quickly units in a particular building sell as compared with other buildings in the neighborhood. Units in high-demand buildings sell more quickly.
This condo building offers a variety of amenities that make life easier and more enjoyable. The fitness center invites you to work out and stay healthy. After a workout, relax in the sauna or unwind in the spa and hot tub. If you enjoy outdoor activities, you can take advantage of the tennis courts, pools, and nearby parks. The clubhouse serves as a great social space where neighbors gather. You can also find sidewalks for leisurely strolls and shuffleboard courts for friendly competitions. The community mailbox and laundry facilities add to your convenience. Whether you’re looking to play golf or simply relax by the pool, this building covers all your needs.
Amenities Description
This condo building offers a variety of amenities that make life easier and more enjoyable. The fitness center invites you to work out and stay healthy. After a workout, relax in the sauna or unwind in the spa and hot tub. If you enjoy outdoor activities, you can take advantage of the tennis courts, pools, and nearby parks. The clubhouse serves as a great social space where neighbors gather. You can also find sidewalks for leisurely strolls and shuffleboard courts for friendly competitions. The community mailbox and laundry facilities add to your convenience. Whether you’re looking to play golf or simply relax by the pool, this building covers all your needs.
Parking
Locker
Concierge
Elevator(s)
Central AC
Pool
Fitness Center
Visitors Parking
Amenities
Elevator(s)
Fitness Center
Pool
Fire Alarm
Laundry
Tennis Court(s)
Spa/Hot Tub
Sauna
Clubhouse
Storage
Balcony
Smoke Detector(s)
Policies
This building ensures a comfortable living environment for everyone. It has some restrictions to maintain peace among residents. There are limits on the number of occupants allowed in each unit. If you have pets, both cats and dogs are welcome, although size limits apply. You’ll feel right at home in this friendly community. Just remember to follow the building policies to enjoy a harmonious living space. With thoughtful rules in place, you can embrace a carefree lifestyle while enjoying the perks of condo living.
Amenities Description
This building ensures a comfortable living environment for everyone. It has some restrictions to maintain peace among residents. There are limits on the number of occupants allowed in each unit. If you have pets, both cats and dogs are welcome, although size limits apply. You’ll feel right at home in this friendly community. Just remember to follow the building policies to enjoy a harmonious living space. With thoughtful rules in place, you can embrace a carefree lifestyle while enjoying the perks of condo living.
Pet Allowed
BBQ Permitted
Sublet Allowed
Short-term Rental Allowed
Compare with Buildings in the Neighbourhood (Last 12 Months)
Compare building's average price/sq. ft. and HOA fees/sq. ft. to buildings nearby
Building Name
Avg price per square foot
AVG HOA FEE per square foot (Monthly)
1330 Glen Oaks Dr E
-
-
Nearby Schools
The Achievement Center of Sarasota
--
Private|Grades 6–12
1201 N Beneva Rd|0.59 miles away
Calvary Chapel School
--
Private|Grades PK–8
3800 27th Pkwy|0.64 miles away
The Florida Center for Child and Family Development
--
Public|Grades PK–PK
4620 17th St|0.65 miles away
Sarasota County Acceleration Academies
--
Public|Grades 9–12
935 N Beneva Rd|0.78 miles away
Cardinal Mooney Catholic High School
--
Private|Grades 9–12
4171 Fruitville Rd|0.87 miles away
St Martha Catholic Schcol
--
Private|Grades PK–8
4380 Fruitville Rd|1.08 miles away
Schools
What to know about schools
Description
The Achievement Center of Sarasota
--
Private|Grades 6–12
1201 N Beneva Rd|Less than 1 Mile Away
Calvary Chapel School
--
Private|Grades PK–8
3800 27th Pkwy|Less than 1 Mile Away
The Florida Center for Child and Family Development
--
Public|Grades PK–PK
4620 17th St|Less than 1 Mile Away
Sarasota County Acceleration Academies
--
Public|Grades 9–12
935 N Beneva Rd|Less than 1 Mile Away
Cardinal Mooney Catholic High School
--
Private|Grades 9–12
4171 Fruitville Rd|Less than 1 Mile Away
St Martha Catholic Schcol
--
Private|Grades PK–8
4380 Fruitville Rd|1.08 Miles Away
Gocio Elementary School
C-
Public|Grades PK–5
3450 Gocio Rd|1.09 Miles Away
Sarasota Academy of the Arts
C+
Public|Grades KG–8
4466 Fruitville Rd|1.10 Miles Away
Elevation Preparatory Academy
--
Private|Grades 9–12
582 McIntosh Rd|1.34 Miles Away
Tuttle Elementary School
C-
Public|Grades PK–5
2863 8th St|1.55 Miles Away
Ascension Lutheran School
--
Private|Grades PK–8
800 McIntosh Rd|1.63 Miles Away
McIntosh Middle School
C+
Public|Grades 6–8
701 McIntosh Rd|1.79 Miles Away
Nur Academy
--
Private|Grades KG–7
4350 N Lockwood Ri...|1.82 Miles Away
Palm Grove Christian School
--
Private|Grades KG–12
1087 Beneva Rd|1.88 Miles Away
Transit
12TH ST @ N TUTTLE AVE
1.48 miles away|29 min walk
12TH ST @ TARPON AVE
1.11 miles away|22 min walk
17TH ST
1.96 miles away|38 min walk
17TH ST @ ANDREA PL
0.83 miles away|16 min walk
17TH ST @ CHRYSLER AVE
1.34 miles away|26 min walk
17TH ST @ EUCLID AVE
1.84 miles away|36 min walk
Transit
What to know about transit
Description
12TH ST @ N TUTTLE AVE
1.48 miles away|29 min walk
12TH ST @ TARPON AVE
1.11 miles away|22 min walk
17TH ST
1.96 miles away|38 min walk
17TH ST @ ANDREA PL
0.83 miles away|16 min walk
17TH ST @ CHRYSLER AVE
1.34 miles away|26 min walk
17TH ST @ EUCLID AVE
1.84 miles away|36 min walk
17TH ST @ MACKERAL AVE
1.24 miles away|24 min walk
17TH ST @ N ALLENDALE AVE
1.5 miles away|29 min walk
17TH ST @ N BENEVA RD
0.59 miles away|12 min walk
17TH ST @ N BRINK AVE
1.37 miles away|27 min walk
17TH ST @ N CONRAD AVE
1.24 miles away|24 min walk
17TH ST @ N EUCLID AVE
1.82 miles away|35 min walk
17TH ST @ N EUCLID AVE FS
1.98 miles away|38 min walk
17TH ST @ N LOCKWOOD RIDGE RD
0.93 miles away|18 min walk
17TH ST @ N TUTTLE AVE
1.63 miles away|32 min walk
17TH ST @ N TUTTLE AVE NS
1.46 miles away|28 min walk
17TH ST @ TARPON AVE
1.14 miles away|22 min walk
27TH PKWY @ GALLEON PL
0.87 miles away|17 min walk
27TH PKWY @ RANDA BLVD
1.08 miles away|21 min walk
27TH PKWY @ RIDGE AVE
1.2 miles away|24 min walk
BAHIA VISTA ST @ BAHIA VISTA CT
1.88 miles away|37 min walk
BAHIA VISTA ST @ BENEVA RD
1.96 miles away|38 min walk
BAHIA VISTA ST @ BENEVA RD FS
1.99 miles away|39 min walk
BAHIA VISTA ST @ GRAND BLVD
1.93 miles away|37 min walk
BAHIA VISTA ST @ LOVE AVE
1.92 miles away|37 min walk
BAHIA VISTA ST @ MCINTOSH RD
1.91 miles away|37 min walk
BAHIA VISTA ST @ OAK VIEW DR
1.89 miles away|37 min walk
BAHIA VISTA ST @ OAK VIEW DR FS
1.89 miles away|37 min walk
BAHIA VISTA ST @ PALM DR
1.9 miles away|37 min walk
BAHIA VISTA ST @ QUAIL RUN TRL
1.99 miles away|39 min walk
BAHIA VISTA ST @ SABLE DR
1.89 miles away|37 min walk
BAHIA VISTA ST @ SHERWOOD FOREST DR
2 miles away|39 min walk
BAHIA VISTA ST @ TARA VISTA DR
1.88 miles away|37 min walk
BENEVA RD @ BIRKY ST
1.92 miles away|37 min walk
BENEVA RD @ CALLIANDRA DR
0.62 miles away|12 min walk
BENEVA RD @ CIRCUS BLVD
0.84 miles away|17 min walk
BENEVA RD @ CIRCUS BLVD NS
0.77 miles away|15 min walk
BENEVA RD @ FRUITVILLE RD
1.16 miles away|23 min walk
BENEVA RD @ FRUITVILLE RD FS
0.95 miles away|19 min walk
BENEVA RD @ HACIENDA ST
1.79 miles away|35 min walk
BENEVA RD @ PARKLAND AVE
1.57 miles away|31 min walk
BENEVA RD @ PARKLAND AVE NS
1.44 miles away|28 min walk
DR MARTIN LUTHER KING JR WAY @ CHESTER AVE
1.8 miles away|35 min walk
DR MARTIN LUTHER KING JR WAY @ EUCLID AVE
1.92 miles away|37 min walk
DR MARTIN LUTHER KING JR WAY @ N LOCKWOOD RIDGE RD
This neighborhood indicates a good mix of people which makes it a good place for families. About 15.42% are children aged 0–14, 21.61% are young adults between 15–29, 15.24% are adults aged 30–44, 20.78% are in the 45–59 range and 26.96% are seniors aged 60 and above.
Commuting options are also varying where 90.33% of residents relying on driving, while others prefer public transit around 0.5%, walking around 0.74%, biking around 0.31%, allowing residents to choose travel modes that best fit their daily routines.
Most homes in the area are with 55.12% of units owner occupied and 44.88% are rented.
The neighborhood offers different household types. About 22.83% are single family homes and 4.36% are multi family units. Around 36.34% are single-person households, while 63.66% are multi person households. This mix works well for families, roommates, and individuals.
Education levels in the neighborhood vary widely where 18.74% of residents have bachelor’s degrees. Around 33.57% have high school or college education. Another 9.83% hold diplomas while 10.07% have completed postgraduate studies. The remaining are 27.8% with other types of qualifications.
Demographics Description
This neighborhood indicates a good mix of people which makes it a good place for families. About 15.42% are children aged 0–14, 21.61% are young adults between 15–29, 15.24% are adults aged 30–44, 20.78% are in the 45–59 range and 26.96% are seniors aged 60 and above.
Commuting options are also varying where 90.33% of residents relying on driving, while others prefer public transit around 0.5%, walking around 0.74%, biking around 0.31%, allowing residents to choose travel modes that best fit their daily routines.
Most homes in the area are with 55.12% of units owner occupied and 44.88% are rented.
The neighborhood offers different household types. About 22.83% are single family homes and 4.36% are multi family units. Around 36.34% are single-person households, while 63.66% are multi person households. This mix works well for families, roommates, and individuals.
Education levels in the neighborhood vary widely where 18.74% of residents have bachelor’s degrees. Around 33.57% have high school or college education. Another 9.83% hold diplomas while 10.07% have completed postgraduate studies. The remaining are 27.8% with other types of qualifications.
Age Demographics
15.42%(0 - 14 years old)
21.61%(15 - 29 years old)
15.24%(30 - 44 years old)
20.78%(45 - 59 years old)
26.96%(60+ years old)
Commute
0.5%
Transit
0.74%
Walk
90.33%
Drive
0.31%
Bike
Housing Ownership
55.12%
Owner Occupied
44.88%
Rental Units
Household Types
22.83%
Single Family
4.36%
Multi Family
36.34%
Single Person
63.66%
Multi Person
Education
Bachelors Degree18.74%
High School College33.57%
Diploma9.83%
Post Graduate10.07%
Others27.8%
Education
Diploma9.83%
Post Graduate10.07%
Others27.8%
Get the HelloCondo Newsletter
Real-estate tips, insights, and market reports in your inbox.
HelloCondo Is The #1 Condo Search Platform And Real Estate Recommendation Engine. Search, Find And Buy The Perfect Condo And Get Matched With The Best Agents. Finding A Condo Has Never Been So Easy.