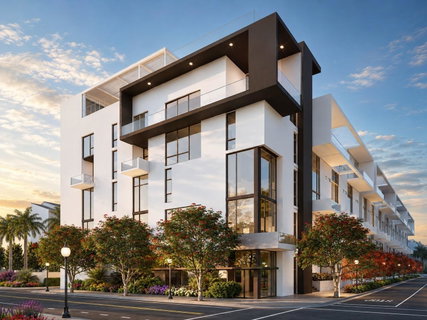
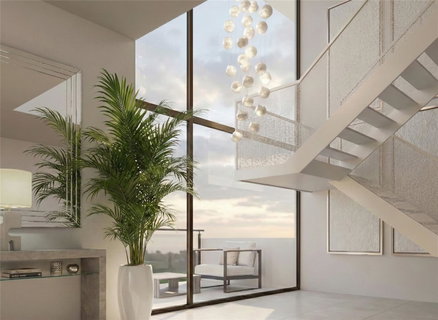
Under Construction. Residence 202P at TheGallerySarasota is the last remaining 3-bedroom plus office in the Elevated Living West Collection, offering 1,873 square feet of dramatic, light-filled design in one of downtown Sarasota’s most distinctive new luxury addresses. Defined by soaring 26-foot ceilings, full-height windows, and a private in-suite floor-to-floor elevator, this residence delivers architectural volume, natural light, and a true sense of arrival.
The main living level features an open great room, dedicated office, dining area, and modern kitchen with high-end Italian finishes and a large gathering island designed for effortless entertaining. A private terrace with glass panel railing extends the living space outdoors, while the upper level offers a luxurious primary suite with walk-in closet, plus two additional bedrooms for guests or family.
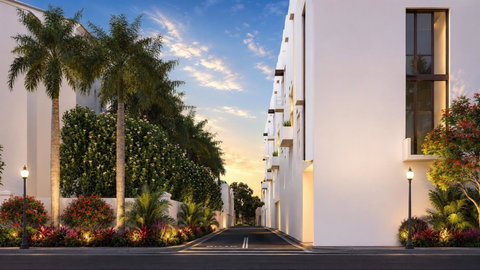
TheGallerySarasota is an iconic boutique mid-rise located just three blocks from the bay and above the floodplain. Residents enjoy a rooftop terrace with resort-style pool and social lounge, a two-room fitness center and yoga studio, private parking, storage, and a walkable downtown location near Whole Foods, Main Street, The Bay Park, and the Rosemary District. Under construction and thoughtfully limited in design, The Gallery offers a rare opportunity for new construction luxury in downtown Sarasota.
Description
Under Construction. Residence 202P at TheGallerySarasota is the last remaining 3-bedroom plus office in the Elevated Living West Collection, offering 1,873 square feet of dramatic, light-filled design in one of downtown Sarasota’s most distinctive new luxury addresses. Defined by soaring 26-foot ceilings, full-height windows, and a private in-suite floor-to-floor elevator, this residence delivers architectural volume, natural light, and a true sense of arrival.
The main living level features an open great room, dedicated office, dining area, and modern kitchen with high-end Italian finishes and a large gathering island designed for effortless entertaining. A private terrace with glass panel railing extends the living space outdoors, while the upper level offers a luxurious primary suite with walk-in closet, plus two additional bedrooms for guests or family.
TheGallerySarasota is an iconic boutique mid-rise located just three blocks from the bay and above the floodplain. Residents enjoy a rooftop terrace with resort-style pool and social lounge, a two-room fitness center and yoga studio, private parking, storage, and a walkable downtown location near Whole Foods, Main Street, The Bay Park, and the Rosemary District. Under construction and thoughtfully limited in design, The Gallery offers a rare opportunity for new construction luxury in downtown Sarasota.
Under Construction. Residence 202P at TheGallerySarasota is the last remaining 3-bedroom plus office in the Elevated Living West Collection, offering 1,873 square feet of dramatic, light-filled design in one of downtown Sarasota’s most distinctive new luxury addresses. Defined by soaring 26-foot ceilings, full-height windows, and a private in-suite floor-to-floor elevator, this residence delivers architectural volume, natural light, and a true sense of arrival.
The main living level features an open great room, dedicated office, dining area, and modern kitchen with high-end Italian finishes and a large gathering island designed for effortless entertaining. A private terrace with glass panel railing extends the living space outdoors, while the upper level offers a luxurious primary suite with walk-in closet, plus two additional bedrooms for guests or family.
TheGallerySarasota is an iconic boutique mid-rise located just three blocks from the bay and above the floodplain. Residents enjoy a rooftop terrace with resort-style pool and social lounge, a two-room fitness center and yoga studio, private parking, storage, and a walkable downtown location near Whole Foods, Main Street, The Bay Park, and the Rosemary District. Under construction and thoughtfully limited in design, The Gallery offers a rare opportunity for new construction luxury in downtown Sarasota.
Description
Under Construction. Residence 202P at TheGallerySarasota is the last remaining 3-bedroom plus office in the Elevated Living West Collection, offering 1,873 square feet of dramatic, light-filled design in one of downtown Sarasota’s most distinctive new luxury addresses. Defined by soaring 26-foot ceilings, full-height windows, and a private in-suite floor-to-floor elevator, this residence delivers architectural volume, natural light, and a true sense of arrival.
The main living level features an open great room, dedicated office, dining area, and modern kitchen with high-end Italian finishes and a large gathering island designed for effortless entertaining. A private terrace with glass panel railing extends the living space outdoors, while the upper level offers a luxurious primary suite with walk-in closet, plus two additional bedrooms for guests or family.
TheGallerySarasota is an iconic boutique mid-rise located just three blocks from the bay and above the floodplain. Residents enjoy a rooftop terrace with resort-style pool and social lounge, a two-room fitness center and yoga studio, private parking, storage, and a walkable downtown location near Whole Foods, Main Street, The Bay Park, and the Rosemary District. Under construction and thoughtfully limited in design, The Gallery offers a rare opportunity for new construction luxury in downtown Sarasota.
HelloCondo Is The #1 Condo Search Platform And Real Estate Recommendation Engine. Search, Find And Buy The Perfect Condo And Get Matched With The Best Agents. Finding A Condo Has Never Been So Easy.