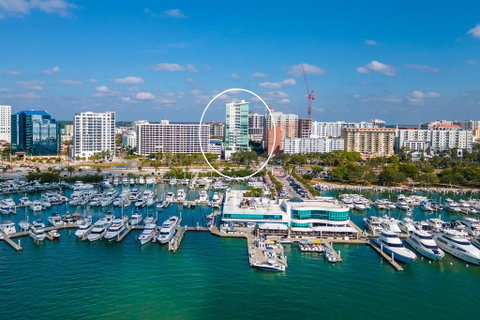
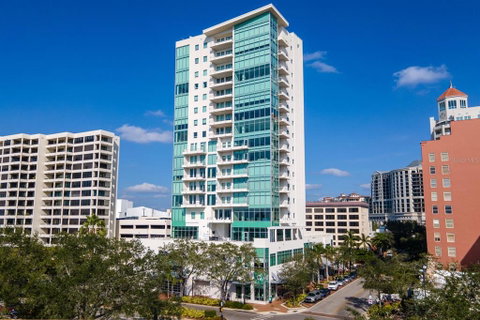
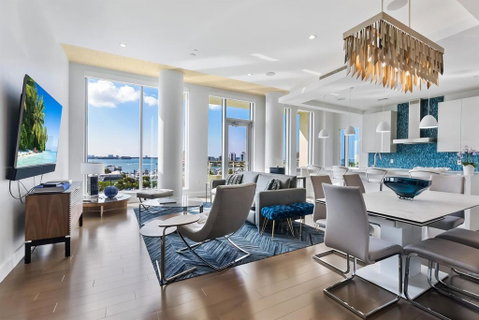
Second-to-none bayfront sunsets & sweeping views are yours from this exquisite, 5th floor, 3 bed/3.5 bath corner unit in downtown Sarasota’s highly coveted Jewel condominium offering unparalleled location and world class amenities to the most discerning of buyers. A polished, modern aesthetic with soaring 11’ ceilings is enhanced by 180 degrees views through an expanse of floor to ceiling glass with Tempus motorized window shades. This home is only one of two on the floor, affording the utmost in privacy. Elevated appointments including design forward lighting & fixtures, pocketing doors and wood floors throughout. The kitchen is a showstopper with upgraded chic white lacquer cabinetry, a large Caesarstone waterfall center island with stainless sink, an azure tile backsplash, all stainless Miele appliances including custom lacquered front refrigeration and an induction cooktop. An open dining room features a navy lacquered built-in lit cabinet designed for display and storage and a new custom chandelier. The owners suite is spacious with incomparable full bay views. A spa-like bath with walk-in shower and soaking tub along with custom large walk-in closet complete the serene space. Private guest bedroom 1 is a large space with a well-appointed ensuite bath and custom closet. The second guest bedroom boasts a custom California Closets built-in system affording various types of storage. An in-unit laundry room with front load washer/dryer and ample storage completes the desirable space. Last but not least is the 64 sf climate controlled owners storage room recently fully customized by California Closets and conveniently located on your floor just around the corner from your front door. The Jewel's desirable location & 19-unit pet-friendly complex caters to the downtown lifestyle with its private on-site garage parking, concierge service & security, and an exclusive entertainment lounge. The 4th floor amenities level features a state-of-the-art fitness center with a yoga & Pilates studio, steam & infrared sauna, open sundeck with infinity-edge pool and spa, outdoor lounge w/summer kitchen & grill, a pickle ball court and croquet/putting green. More photos coming soon!
Description
Second-to-none bayfront sunsets & sweeping views are yours from this exquisite, 5th floor, 3 bed/3.5 bath corner unit in downtown Sarasota’s highly coveted Jewel condominium offering unparalleled location and world class amenities to the most discerning of buyers. A polished, modern aesthetic with soaring 11’ ceilings is enhanced by 180 degrees views through an expanse of floor to ceiling glass with Tempus motorized window shades. This home is only one of two on the floor, affording the utmost in privacy. Elevated appointments including design forward lighting & fixtures, pocketing doors and wood floors throughout. The kitchen is a showstopper with upgraded chic white lacquer cabinetry, a large Caesarstone waterfall center island with stainless sink, an azure tile backsplash, all stainless Miele appliances including custom lacquered front refrigeration and an induction cooktop. An open dining room features a navy lacquered built-in lit cabinet designed for display and storage and a new custom chandelier. The owners suite is spacious with incomparable full bay views. A spa-like bath with walk-in shower and soaking tub along with custom large walk-in closet complete the serene space. Private guest bedroom 1 is a large space with a well-appointed ensuite bath and custom closet. The second guest bedroom boasts a custom California Closets built-in system affording various types of storage. An in-unit laundry room with front load washer/dryer and ample storage completes the desirable space. Last but not least is the 64 sf climate controlled owners storage room recently fully customized by California Closets and conveniently located on your floor just around the corner from your front door. The Jewel's desirable location & 19-unit pet-friendly complex caters to the downtown lifestyle with its private on-site garage parking, concierge service & security, and an exclusive entertainment lounge. The 4th floor amenities level features a state-of-the-art fitness center with a yoga & Pilates studio, steam & infrared sauna, open sundeck with infinity-edge pool and spa, outdoor lounge w/summer kitchen & grill, a pickle ball court and croquet/putting green. More photos coming soon!
Second-to-none bayfront sunsets & sweeping views are yours from this exquisite, 5th floor, 3 bed/3.5 bath corner unit in downtown Sarasota’s highly coveted Jewel condominium offering unparalleled location and world class amenities to the most discerning of buyers. A polished, modern aesthetic with soaring 11’ ceilings is enhanced by 180 degrees views through an expanse of floor to ceiling glass with Tempus motorized window shades. This home is only one of two on the floor, affording the utmost in privacy. Elevated appointments including design forward lighting & fixtures, pocketing doors and wood floors throughout. The kitchen is a showstopper with upgraded chic white lacquer cabinetry, a large Caesarstone waterfall center island with stainless sink, an azure tile backsplash, all stainless Miele appliances including custom lacquered front refrigeration and an induction cooktop. An open dining room features a navy lacquered built-in lit cabinet designed for display and storage and a new custom chandelier. The owners suite is spacious with incomparable full bay views. A spa-like bath with walk-in shower and soaking tub along with custom large walk-in closet complete the serene space. Private guest bedroom 1 is a large space with a well-appointed ensuite bath and custom closet. The second guest bedroom boasts a custom California Closets built-in system affording various types of storage. An in-unit laundry room with front load washer/dryer and ample storage completes the desirable space. Last but not least is the 64 sf climate controlled owners storage room recently fully customized by California Closets and conveniently located on your floor just around the corner from your front door. The Jewel's desirable location & 19-unit pet-friendly complex caters to the downtown lifestyle with its private on-site garage parking, concierge service & security, and an exclusive entertainment lounge. The 4th floor amenities level features a state-of-the-art fitness center with a yoga & Pilates studio, steam & infrared sauna, open sundeck with infinity-edge pool and spa, outdoor lounge w/summer kitchen & grill, a pickle ball court and croquet/putting green. More photos coming soon!
Description
Second-to-none bayfront sunsets & sweeping views are yours from this exquisite, 5th floor, 3 bed/3.5 bath corner unit in downtown Sarasota’s highly coveted Jewel condominium offering unparalleled location and world class amenities to the most discerning of buyers. A polished, modern aesthetic with soaring 11’ ceilings is enhanced by 180 degrees views through an expanse of floor to ceiling glass with Tempus motorized window shades. This home is only one of two on the floor, affording the utmost in privacy. Elevated appointments including design forward lighting & fixtures, pocketing doors and wood floors throughout. The kitchen is a showstopper with upgraded chic white lacquer cabinetry, a large Caesarstone waterfall center island with stainless sink, an azure tile backsplash, all stainless Miele appliances including custom lacquered front refrigeration and an induction cooktop. An open dining room features a navy lacquered built-in lit cabinet designed for display and storage and a new custom chandelier. The owners suite is spacious with incomparable full bay views. A spa-like bath with walk-in shower and soaking tub along with custom large walk-in closet complete the serene space. Private guest bedroom 1 is a large space with a well-appointed ensuite bath and custom closet. The second guest bedroom boasts a custom California Closets built-in system affording various types of storage. An in-unit laundry room with front load washer/dryer and ample storage completes the desirable space. Last but not least is the 64 sf climate controlled owners storage room recently fully customized by California Closets and conveniently located on your floor just around the corner from your front door. The Jewel's desirable location & 19-unit pet-friendly complex caters to the downtown lifestyle with its private on-site garage parking, concierge service & security, and an exclusive entertainment lounge. The 4th floor amenities level features a state-of-the-art fitness center with a yoga & Pilates studio, steam & infrared sauna, open sundeck with infinity-edge pool and spa, outdoor lounge w/summer kitchen & grill, a pickle ball court and croquet/putting green. More photos coming soon!
HelloCondo Is The #1 Condo Search Platform And Real Estate Recommendation Engine. Search, Find And Buy The Perfect Condo And Get Matched With The Best Agents. Finding A Condo Has Never Been So Easy.