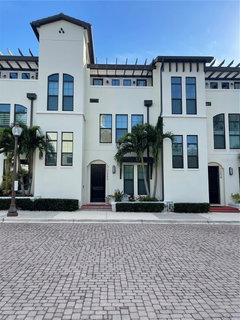
Listed: $ 1,250,000 (Sold on: Aug 20, 2024) Days on Market:226
1262 MAY LANE, SARASOTA, FL 34236
BEDS
3
BATHS
4
PARKING
-
SQFT
2291
Description
Welcome to 1262 May Lane, an impressive townhome at Valencia in the heart of the vibrant Rosemary district. With its decorator's dream design, en-suite bedrooms, upgraded fixtures, and gourmet kitchen featuring Sub-Zero refrigerator and Wolf dual fuel range and oven, it offers a luxurious living experience. Hardwood floors, crown molding and stunning upgraded premium fixtures and finishes are features adding to its charm. The proximity to Bay Park and downtown Sarasota enhances the appeal. The attention to detail in this home is truly remarkable from the abundance of natural light facilitated by large windows with Hunter Douglas silhouette shades to the solid wood cabinetry, waterfall quartz kitchen island countertop, and custom closets, every aspect exudes luxury. The primary suite has access to a balcony with bamboo composite floor and a built in cabinet with sink for convenience of enjoying the open air space. The laundry area features Asko washer and dryer plus a quartz countertop. The mudroom features bench seating, extensive cabinets and a built in wine refrigerator. Storage galore throughout the home. The large two car garage, with its Wi-Fi battery back-up door opener, epoxy floor, storage systems, and service door adds practical convenience. The whole house water treatment system, central vacuum with hide-a-hose outlet on each level and impact windows reflect a commitment to quality living.
Description
Welcome to 1262 May Lane, an impressive townhome at Valencia in the heart of the vibrant Rosemary district. With its decorator's dream design, en-suite bedrooms, upgraded fixtures, and gourmet kitchen featuring Sub-Zero refrigerator and Wolf dual fuel range and oven, it offers a luxurious living experience. Hardwood floors, crown molding and stunning upgraded premium fixtures and finishes are features adding to its charm. The proximity to Bay Park and downtown Sarasota enhances the appeal. The attention to detail in this home is truly remarkable from the abundance of natural light facilitated by large windows with Hunter Douglas silhouette shades to the solid wood cabinetry, waterfall quartz kitchen island countertop, and custom closets, every aspect exudes luxury. The primary suite has access to a balcony with bamboo composite floor and a built in cabinet with sink for convenience of enjoying the open air space. The laundry area features Asko washer and dryer plus a quartz countertop. The mudroom features bench seating, extensive cabinets and a built in wine refrigerator. Storage galore throughout the home. The large two car garage, with its Wi-Fi battery back-up door opener, epoxy floor, storage systems, and service door adds practical convenience. The whole house water treatment system, central vacuum with hide-a-hose outlet on each level and impact windows reflect a commitment to quality living.
Listed: $ 1,250,000 (Sold on: Aug 20, 2024) Days on Market:226
1262 MAY LANE, SARASOTA, FL 34236
BEDS
3
BATHS
4
PARKING
-
SQFT
2,291
Description
Welcome to 1262 May Lane, an impressive townhome at Valencia in the heart of the vibrant Rosemary district. With its decorator's dream design, en-suite bedrooms, upgraded fixtures, and gourmet kitchen featuring Sub-Zero refrigerator and Wolf dual fuel range and oven, it offers a luxurious living experience. Hardwood floors, crown molding and stunning upgraded premium fixtures and finishes are features adding to its charm. The proximity to Bay Park and downtown Sarasota enhances the appeal. The attention to detail in this home is truly remarkable from the abundance of natural light facilitated by large windows with Hunter Douglas silhouette shades to the solid wood cabinetry, waterfall quartz kitchen island countertop, and custom closets, every aspect exudes luxury. The primary suite has access to a balcony with bamboo composite floor and a built in cabinet with sink for convenience of enjoying the open air space. The laundry area features Asko washer and dryer plus a quartz countertop. The mudroom features bench seating, extensive cabinets and a built in wine refrigerator. Storage galore throughout the home. The large two car garage, with its Wi-Fi battery back-up door opener, epoxy floor, storage systems, and service door adds practical convenience. The whole house water treatment system, central vacuum with hide-a-hose outlet on each level and impact windows reflect a commitment to quality living.
Description
Welcome to 1262 May Lane, an impressive townhome at Valencia in the heart of the vibrant Rosemary district. With its decorator's dream design, en-suite bedrooms, upgraded fixtures, and gourmet kitchen featuring Sub-Zero refrigerator and Wolf dual fuel range and oven, it offers a luxurious living experience. Hardwood floors, crown molding and stunning upgraded premium fixtures and finishes are features adding to its charm. The proximity to Bay Park and downtown Sarasota enhances the appeal. The attention to detail in this home is truly remarkable from the abundance of natural light facilitated by large windows with Hunter Douglas silhouette shades to the solid wood cabinetry, waterfall quartz kitchen island countertop, and custom closets, every aspect exudes luxury. The primary suite has access to a balcony with bamboo composite floor and a built in cabinet with sink for convenience of enjoying the open air space. The laundry area features Asko washer and dryer plus a quartz countertop. The mudroom features bench seating, extensive cabinets and a built in wine refrigerator. Storage galore throughout the home. The large two car garage, with its Wi-Fi battery back-up door opener, epoxy floor, storage systems, and service door adds practical convenience. The whole house water treatment system, central vacuum with hide-a-hose outlet on each level and impact windows reflect a commitment to quality living.
HelloCondo Is The #1 Condo Search Platform And Real Estate Recommendation Engine. Search, Find And Buy The Perfect Condo And Get Matched With The Best Agents. Finding A Condo Has Never Been So Easy.