Listed: $ 1,500,000 (Sold on: May 31, 2017) Days on Market:185
A- 1245 DERBY LANE, SARASOTA, FL 34242
BEDS
4
BATHS
4
PARKING
-
SQFT
3332
Description
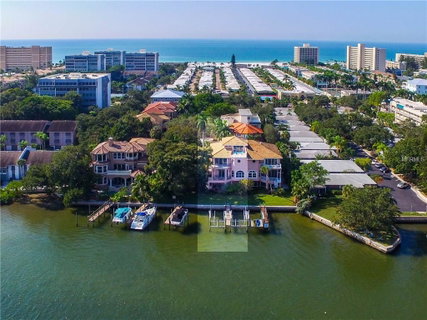
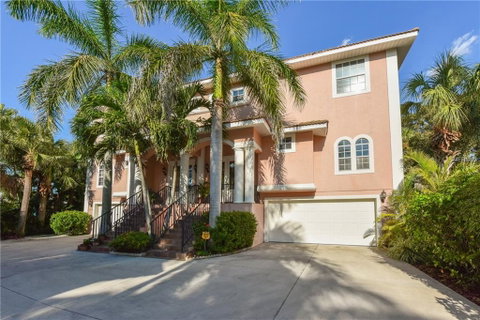
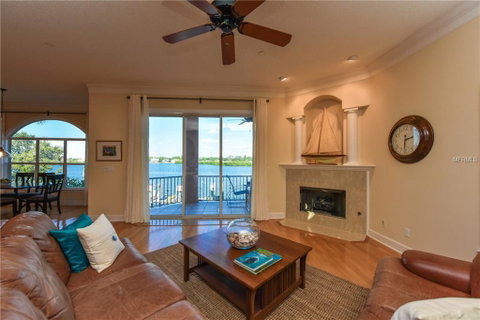
You can have it all in this spacious bayfront townhome with deeded beach access to the powdery white sands of world-famous Siesta Beach, plus a private 40’ dock and 10,000-lb. boat lift on the Intracoastal Waterway. Located in a quiet, tree-lined enclave of only 5 homes where you’ll enjoy colorful sunrises, balmy bay breezes and frolicking dolphins from all four terrace levels. A perfect full-time residence or vacation home that lives like a single-family home with the ease of condo ownership, this expansive four-bedroom floor plan, plus bonus room and office, features fine upgrades throughout including hardwood floors, plantation shutters, columns, crown molding, granite countertops and wood cabinetry. The main level features a covered entry, foyer and dining room with French doors, kitchen and breakfast room, which are open to the great room, offering a gas fireplace and large bay front terrace, all with spectacular water views. A guest room and bath complete this floor. The upstairs master suite is bathed in natural light, thanks to a wall of floor-to-ceiling glass sliders, and enjoys a large, private bay front terrace, the perfect place to savor your morning coffee, plus a spacious bath and two walk-in closets. Also on this floor are two guest bedrooms, a full bath, office, and laundry room. Upstairs, the penthouse bonus room enjoys a rooftop, bay front terrace with north and south views of the ICW. A private elevator services all floors and air-conditioned garage accommodates four cars in tandem.
Description
You can have it all in this spacious bayfront townhome with deeded beach access to the powdery white sands of world-famous Siesta Beach, plus a private 40’ dock and 10,000-lb. boat lift on the Intracoastal Waterway. Located in a quiet, tree-lined enclave of only 5 homes where you’ll enjoy colorful sunrises, balmy bay breezes and frolicking dolphins from all four terrace levels. A perfect full-time residence or vacation home that lives like a single-family home with the ease of condo ownership, this expansive four-bedroom floor plan, plus bonus room and office, features fine upgrades throughout including hardwood floors, plantation shutters, columns, crown molding, granite countertops and wood cabinetry. The main level features a covered entry, foyer and dining room with French doors, kitchen and breakfast room, which are open to the great room, offering a gas fireplace and large bay front terrace, all with spectacular water views. A guest room and bath complete this floor. The upstairs master suite is bathed in natural light, thanks to a wall of floor-to-ceiling glass sliders, and enjoys a large, private bay front terrace, the perfect place to savor your morning coffee, plus a spacious bath and two walk-in closets. Also on this floor are two guest bedrooms, a full bath, office, and laundry room. Upstairs, the penthouse bonus room enjoys a rooftop, bay front terrace with north and south views of the ICW. A private elevator services all floors and air-conditioned garage accommodates four cars in tandem.
Listed: $ 1,500,000 (Sold on: May 31, 2017) Days on Market:185
A -
1245 DERBY LANE #A, SARASOTA, FL 34242
BEDS
4
BATHS
4
PARKING
-
SQFT
3,332
Description
You can have it all in this spacious bayfront townhome with deeded beach access to the powdery white sands of world-famous Siesta Beach, plus a private 40’ dock and 10,000-lb. boat lift on the Intracoastal Waterway. Located in a quiet, tree-lined enclave of only 5 homes where you’ll enjoy colorful sunrises, balmy bay breezes and frolicking dolphins from all four terrace levels. A perfect full-time residence or vacation home that lives like a single-family home with the ease of condo ownership, this expansive four-bedroom floor plan, plus bonus room and office, features fine upgrades throughout including hardwood floors, plantation shutters, columns, crown molding, granite countertops and wood cabinetry. The main level features a covered entry, foyer and dining room with French doors, kitchen and breakfast room, which are open to the great room, offering a gas fireplace and large bay front terrace, all with spectacular water views. A guest room and bath complete this floor. The upstairs master suite is bathed in natural light, thanks to a wall of floor-to-ceiling glass sliders, and enjoys a large, private bay front terrace, the perfect place to savor your morning coffee, plus a spacious bath and two walk-in closets. Also on this floor are two guest bedrooms, a full bath, office, and laundry room. Upstairs, the penthouse bonus room enjoys a rooftop, bay front terrace with north and south views of the ICW. A private elevator services all floors and air-conditioned garage accommodates four cars in tandem.
Description
You can have it all in this spacious bayfront townhome with deeded beach access to the powdery white sands of world-famous Siesta Beach, plus a private 40’ dock and 10,000-lb. boat lift on the Intracoastal Waterway. Located in a quiet, tree-lined enclave of only 5 homes where you’ll enjoy colorful sunrises, balmy bay breezes and frolicking dolphins from all four terrace levels. A perfect full-time residence or vacation home that lives like a single-family home with the ease of condo ownership, this expansive four-bedroom floor plan, plus bonus room and office, features fine upgrades throughout including hardwood floors, plantation shutters, columns, crown molding, granite countertops and wood cabinetry. The main level features a covered entry, foyer and dining room with French doors, kitchen and breakfast room, which are open to the great room, offering a gas fireplace and large bay front terrace, all with spectacular water views. A guest room and bath complete this floor. The upstairs master suite is bathed in natural light, thanks to a wall of floor-to-ceiling glass sliders, and enjoys a large, private bay front terrace, the perfect place to savor your morning coffee, plus a spacious bath and two walk-in closets. Also on this floor are two guest bedrooms, a full bath, office, and laundry room. Upstairs, the penthouse bonus room enjoys a rooftop, bay front terrace with north and south views of the ICW. A private elevator services all floors and air-conditioned garage accommodates four cars in tandem.
HelloCondo Is The #1 Condo Search Platform And Real Estate Recommendation Engine. Search, Find And Buy The Perfect Condo And Get Matched With The Best Agents. Finding A Condo Has Never Been So Easy.