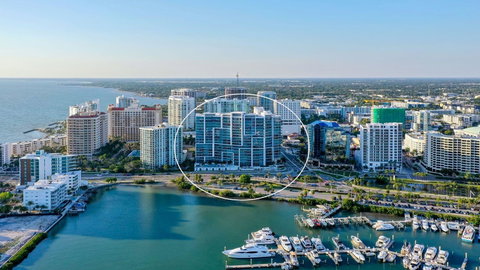
Iconic bay views. Elevated design. Exceptional downtown living. A rare bayfront offering, this residence presents over 2,600 square feet of
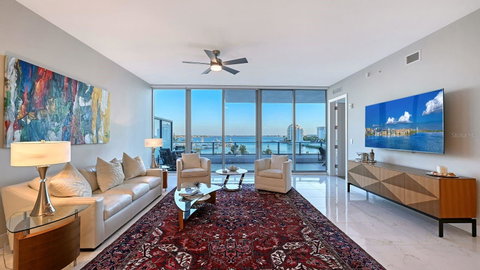
refined living within one of the building’s most coveted floor plans. The sophisticated 3-bedroom plus den layout is defined by scale, light, and uninterrupted connection to the bay, where sweeping marina vistas and cinematic sunsets create an ever-changing backdrop to daily living. Walls of 10-foot floor-to-ceiling glass dissolve the boundary between interior and exterior, opening to an expansive 10’ x 34.5’ terrace designed for elevated entertaining. Clean architectural lines, contemporary finishes, and curated designer selections establish a calm yet
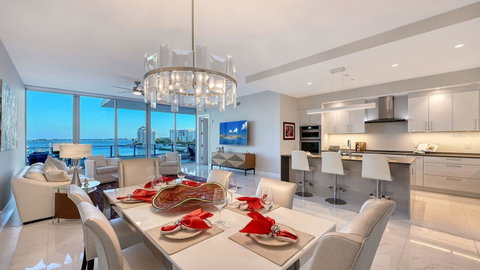
refined modern aesthetic throughout. The chef’s kitchen is both sculptural and functional, featuring Nolte cabinetry, quartz countertops, a
dramatic waterfall-edge island, induction cooktop, built-in convection ovens, and a 42” French door refrigerator—crafted for effortless
entertaining and everyday luxury. Each bedroom is a private ensuite retreat, appointed with upgraded porcelain tile flooring and custom vanities. The primary suite is distinguished by its sense of separation and scale, offering a dedicated dressing area, generous walk-in closets, and a spa-inspired bath with dual vanities and an oversized walk-in shower. Refined details elevate the residence further, including a private elevator foyer entry, impact-rated glass, LED illumination, and two deeded secure garage parking spaces. Residents enjoy a resort-caliber lifestyle with a thoughtfully designed amenity collection, including a beautifully appointed pool and spa area with high-end grilling stations, state-of-the-art fitness center, elegant club lounge, concierge services, valet, EV charging, and a vibrant calendar of social programming. Perfectly positioned in the heart of downtown, moments from the marina, theaters, fine dining, galleries, Whole Foods, and the farmers market, this residence offers a rare synthesis of sophistication, convenience, and elevated bayfront living.
Description
Iconic bay views. Elevated design. Exceptional downtown living. A rare bayfront offering, this residence presents over 2,600 square feet of
refined living within one of the building’s most coveted floor plans. The sophisticated 3-bedroom plus den layout is defined by scale, light, and uninterrupted connection to the bay, where sweeping marina vistas and cinematic sunsets create an ever-changing backdrop to daily living. Walls of 10-foot floor-to-ceiling glass dissolve the boundary between interior and exterior, opening to an expansive 10’ x 34.5’ terrace designed for elevated entertaining. Clean architectural lines, contemporary finishes, and curated designer selections establish a calm yet
refined modern aesthetic throughout. The chef’s kitchen is both sculptural and functional, featuring Nolte cabinetry, quartz countertops, a
dramatic waterfall-edge island, induction cooktop, built-in convection ovens, and a 42” French door refrigerator—crafted for effortless
entertaining and everyday luxury. Each bedroom is a private ensuite retreat, appointed with upgraded porcelain tile flooring and custom vanities. The primary suite is distinguished by its sense of separation and scale, offering a dedicated dressing area, generous walk-in closets, and a spa-inspired bath with dual vanities and an oversized walk-in shower. Refined details elevate the residence further, including a private elevator foyer entry, impact-rated glass, LED illumination, and two deeded secure garage parking spaces. Residents enjoy a resort-caliber lifestyle with a thoughtfully designed amenity collection, including a beautifully appointed pool and spa area with high-end grilling stations, state-of-the-art fitness center, elegant club lounge, concierge services, valet, EV charging, and a vibrant calendar of social programming. Perfectly positioned in the heart of downtown, moments from the marina, theaters, fine dining, galleries, Whole Foods, and the farmers market, this residence offers a rare synthesis of sophistication, convenience, and elevated bayfront living.
Iconic bay views. Elevated design. Exceptional downtown living. A rare bayfront offering, this residence presents over 2,600 square feet of
refined living within one of the building’s most coveted floor plans. The sophisticated 3-bedroom plus den layout is defined by scale, light, and uninterrupted connection to the bay, where sweeping marina vistas and cinematic sunsets create an ever-changing backdrop to daily living. Walls of 10-foot floor-to-ceiling glass dissolve the boundary between interior and exterior, opening to an expansive 10’ x 34.5’ terrace designed for elevated entertaining. Clean architectural lines, contemporary finishes, and curated designer selections establish a calm yet
refined modern aesthetic throughout. The chef’s kitchen is both sculptural and functional, featuring Nolte cabinetry, quartz countertops, a
dramatic waterfall-edge island, induction cooktop, built-in convection ovens, and a 42” French door refrigerator—crafted for effortless
entertaining and everyday luxury. Each bedroom is a private ensuite retreat, appointed with upgraded porcelain tile flooring and custom vanities. The primary suite is distinguished by its sense of separation and scale, offering a dedicated dressing area, generous walk-in closets, and a spa-inspired bath with dual vanities and an oversized walk-in shower. Refined details elevate the residence further, including a private elevator foyer entry, impact-rated glass, LED illumination, and two deeded secure garage parking spaces. Residents enjoy a resort-caliber lifestyle with a thoughtfully designed amenity collection, including a beautifully appointed pool and spa area with high-end grilling stations, state-of-the-art fitness center, elegant club lounge, concierge services, valet, EV charging, and a vibrant calendar of social programming. Perfectly positioned in the heart of downtown, moments from the marina, theaters, fine dining, galleries, Whole Foods, and the farmers market, this residence offers a rare synthesis of sophistication, convenience, and elevated bayfront living.
Description
Iconic bay views. Elevated design. Exceptional downtown living. A rare bayfront offering, this residence presents over 2,600 square feet of
refined living within one of the building’s most coveted floor plans. The sophisticated 3-bedroom plus den layout is defined by scale, light, and uninterrupted connection to the bay, where sweeping marina vistas and cinematic sunsets create an ever-changing backdrop to daily living. Walls of 10-foot floor-to-ceiling glass dissolve the boundary between interior and exterior, opening to an expansive 10’ x 34.5’ terrace designed for elevated entertaining. Clean architectural lines, contemporary finishes, and curated designer selections establish a calm yet
refined modern aesthetic throughout. The chef’s kitchen is both sculptural and functional, featuring Nolte cabinetry, quartz countertops, a
dramatic waterfall-edge island, induction cooktop, built-in convection ovens, and a 42” French door refrigerator—crafted for effortless
entertaining and everyday luxury. Each bedroom is a private ensuite retreat, appointed with upgraded porcelain tile flooring and custom vanities. The primary suite is distinguished by its sense of separation and scale, offering a dedicated dressing area, generous walk-in closets, and a spa-inspired bath with dual vanities and an oversized walk-in shower. Refined details elevate the residence further, including a private elevator foyer entry, impact-rated glass, LED illumination, and two deeded secure garage parking spaces. Residents enjoy a resort-caliber lifestyle with a thoughtfully designed amenity collection, including a beautifully appointed pool and spa area with high-end grilling stations, state-of-the-art fitness center, elegant club lounge, concierge services, valet, EV charging, and a vibrant calendar of social programming. Perfectly positioned in the heart of downtown, moments from the marina, theaters, fine dining, galleries, Whole Foods, and the farmers market, this residence offers a rare synthesis of sophistication, convenience, and elevated bayfront living.
HelloCondo Is The #1 Condo Search Platform And Real Estate Recommendation Engine. Search, Find And Buy The Perfect Condo And Get Matched With The Best Agents. Finding A Condo Has Never Been So Easy.