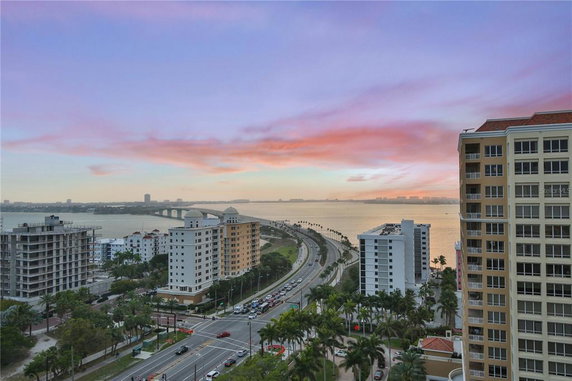
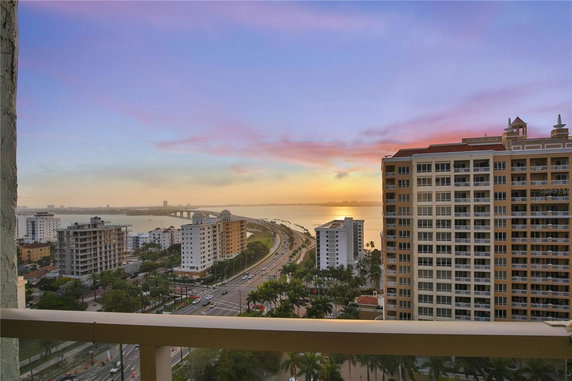
1111 N Gulfstream Ave stands tall in Sarasota, near the corner of Ringling Boulevard and South Osprey Avenue. The building offers sweeping views of the city and Sarasota Bay. This 18-story high-rise shines with its modern presence in the area. Built in 1974, it caters to various lifestyles.
The building holds 65 condo units. Unit sizes range from 1,575 to 1,736 square feet. Each unit includes 2 bedrooms, providing spacious living arrangements. Prices for units vary between $1,499,900 and $1,525,000. Recent sales show a lowest price of $625,000, while the average closed price is around $929,167.
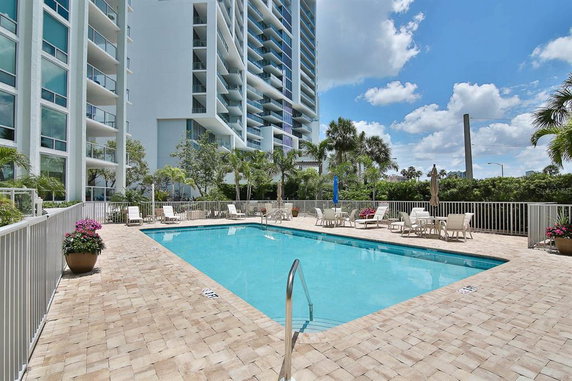
Residents enjoy an array of amenities. There are sidewalks for strolls, a clubhouse for gatherings, and a fitness center for workouts. Outdoor activities are supported with a pool, spa, and tennis courts. The community also provides vehicle restrictions and wheelchair access, creating a thoughtful environment for all.
Average days on the market for a unit is 141. Prices per square foot average $571 based on the past year. Many local restaurants, like Cafe Palm LLC and Aria, are just a short distance away. The Patterson Foundation public school is also nearby, making it a location with community ties.
This building mixes residential comfort with recreational facilities. Enjoying the pool or engaging in activities at the clubhouse offers a vibrant community feel. The combination of city views and easy access to Sarasota Bay positions this building well within the social fabric of the area.
1111 N Gulfstream Ave stands tall in Sarasota, near the corner of Ringling Boulevard and South Osprey Avenue. The building offers sweeping views of the city and Sarasota Bay. This 18-story high-rise shines with its modern presence in the area. Built in 1974, it caters to various lifestyles.
The building holds 65 condo units. Unit sizes range from 1,575 to 1,736 square feet. Each unit includes 2 bedrooms, providing spacious living arrangements. Prices for units vary between $1,499,900 and $1,525,000. Recent sales show a lowest price of $625,000, while the average closed price is around $929,167.
Residents enjoy an array of amenities. There are sidewalks for strolls, a clubhouse for gatherings, and a fitness center for workouts. Outdoor activities are supported with a pool, spa, and tennis courts. The community also provides vehicle restrictions and wheelchair access, creating a thoughtful environment for all.
Average days on the market for a unit is 141. Prices per square foot average $571 based on the past year. Many local restaurants, like Cafe Palm LLC and Aria, are just a short distance away. The Patterson Foundation public school is also nearby, making it a location with community ties.
This building mixes residential comfort with recreational facilities. Enjoying the pool or engaging in activities at the clubhouse offers a vibrant community feel. The combination of city views and easy access to Sarasota Bay positions this building well within the social fabric of the area.
Description
1111 N Gulfstream Ave stands tall in Sarasota, near the corner of Ringling Boulevard and South Osprey Avenue. The building offers sweeping views of the city and Sarasota Bay. This 18-story high-rise shines with its modern presence in the area. Built in 1974, it caters to various lifestyles.
The building holds 65 condo units. Unit sizes range from 1,575 to 1,736 square feet. Each unit includes 2 bedrooms, providing spacious living arrangements. Prices for units vary between $1,499,900 and $1,525,000. Recent sales show a lowest price of $625,000, while the average closed price is around $929,167.
Residents enjoy an array of amenities. There are sidewalks for strolls, a clubhouse for gatherings, and a fitness center for workouts. Outdoor activities are supported with a pool, spa, and tennis courts. The community also provides vehicle restrictions and wheelchair access, creating a thoughtful environment for all.
Average days on the market for a unit is 141. Prices per square foot average $571 based on the past year. Many local restaurants, like Cafe Palm LLC and Aria, are just a short distance away. The Patterson Foundation public school is also nearby, making it a location with community ties.
This building mixes residential comfort with recreational facilities. Enjoying the pool or engaging in activities at the clubhouse offers a vibrant community feel. The combination of city views and easy access to Sarasota Bay positions this building well within the social fabric of the area.
1111 N Gulfstream Ave Key Stats Last 12 months
Avg. Listed Price$1,134,822($681/Sqft.)
Avg. Sale Price$926,667($569/Sqft.)
Year over year list price18.88%
Year over year sale price4.10%
Total Listings7 Listed
Total sold6 Sold
Average Days on Market146 days
Average HOA fees per sqft-
Key Stats
Year over year list price18.88%
Year over year sale price4.10%
Total Listings7 Listed
Total sold6 Sold
Average Days on Market146 days
Average HOA fees per sqft-
Glen Gardens Estate Availability & Demand
Unit Availability
-
High availability buildings list units frequently.
Unit Availability helps to understand how often units in a particular building are listed for sale as compared with the neighborhood average. Units are rarely listed in buildings with low availability.
Unit Demand
-
Units in high-demand buildings sell quicker.
Unit Demand is a measure of quickly units in a particular building sell as compared with other buildings in the neighborhood. Units in high-demand buildings sell more quickly.
This condo building offers a variety of amenities that make life enjoyable. Imagine taking a leisurely stroll on the sidewalks or relaxing at the park. You can also unwind in the spa or hot tub after a long day. For fitness enthusiasts, the fitness center and tennis courts provide opportunities to stay active. Host gatherings in the clubhouse or enjoy delicious meals at the on-site restaurant. If you love water activities, you’ll appreciate the water access. The community mailbox makes receiving mail convenient, while elevators make moving between floors easy. There are also dedicated areas for pickleball and a pool where you can swim or lounge on warm days. Each feature of this building aims to enhance your living experience.
Amenities Description
This condo building offers a variety of amenities that make life enjoyable. Imagine taking a leisurely stroll on the sidewalks or relaxing at the park. You can also unwind in the spa or hot tub after a long day. For fitness enthusiasts, the fitness center and tennis courts provide opportunities to stay active. Host gatherings in the clubhouse or enjoy delicious meals at the on-site restaurant. If you love water activities, you’ll appreciate the water access. The community mailbox makes receiving mail convenient, while elevators make moving between floors easy. There are also dedicated areas for pickleball and a pool where you can swim or lounge on warm days. Each feature of this building aims to enhance your living experience.
Parking
Locker
Concierge
Elevator(s)
Central AC
Pool
Fitness Center
Visitors Parking
Amenities
Elevator(s)
Fitness Center
Pool
Security
Fire Alarm
Security System
Laundry
Tennis Court(s)
Spa/Hot Tub
Clubhouse
Storage
Balcony
Smoke Detector(s)
Policies
Living in this condo means enjoying a relaxed environment with clear policies. The building encourages harmony among residents while keeping the community tidy. You’ll appreciate that the building’s policies are designed to make your life easier. There are no specific restrictions, allowing for a friendly atmosphere among neighbors. This space embraces diversity and ensures everyone feels welcome. With adherence to guidelines, community maintenance is efficient and keeps the property in great condition. Enjoy the conveniences of modern living with added peace of mind and community spirit. Whether you are a first-time buyer or looking to downsize, this condo provides a supportive home.
Amenities Description
Living in this condo means enjoying a relaxed environment with clear policies. The building encourages harmony among residents while keeping the community tidy. You’ll appreciate that the building’s policies are designed to make your life easier. There are no specific restrictions, allowing for a friendly atmosphere among neighbors. This space embraces diversity and ensures everyone feels welcome. With adherence to guidelines, community maintenance is efficient and keeps the property in great condition. Enjoy the conveniences of modern living with added peace of mind and community spirit. Whether you are a first-time buyer or looking to downsize, this condo provides a supportive home.
Pet Allowed
BBQ Permitted
Sublet Allowed
Short-term Rental Allowed
Compare with Buildings in the Neighbourhood (Last 12 Months)
Compare building's average price/sq. ft. and HOA fees/sq. ft. to buildings nearby
Building Name
Avg price per square foot
AVG HOA FEE per square foot (Monthly)
1111 N Gulfstream Ave
$569/sqft.
-
Nearby Schools
Sarasota School of Arts/Sciences
B+
Public|Grades 6–8
717 Central Ave|0.52 miles away
Sarasota Military Academy
C-
Public|Grades 6–12
801 N Orange Ave|0.77 miles away
Children First
--
Public|Grades PK–PK
1723 N Orange Ave|1.26 miles away
Sarasota High School
C
Public|Grades 9–12
2155 Bahia Vista S...|1.6 miles away
Agape Christian School of Sarasota
--
Private|Grades KG–12
150 N Shade Ave|1.67 miles away
Bay Haven School of Basics Plus
A
Public|Grades KG–5
2901 W Tamiami Cir|1.76 miles away
Schools
What to know about schools
Description
Sarasota School of Arts/Sciences
B+
Public|Grades 6–8
717 Central Ave|Less than 1 Mile Away
Sarasota Military Academy
C-
Public|Grades 6–12
801 N Orange Ave|Less than 1 Mile Away
Children First
--
Public|Grades PK–PK
1723 N Orange Ave|1.26 Miles Away
Sarasota High School
C
Public|Grades 9–12
2155 Bahia Vista S...|1.60 Miles Away
Agape Christian School of Sarasota
--
Private|Grades KG–12
150 N Shade Ave|1.67 Miles Away
Bay Haven School of Basics Plus
A
Public|Grades KG–5
2901 W Tamiami Cir|1.76 Miles Away
Alta Vista Elementary School
B-
Public|Grades PK–5
1050 S Euclid Ave|1.97 Miles Away
Transit
10th St @ Cocoanut Ave
0.61 miles away|12 min walk
10th St @ US 41
0.6 miles away|12 min walk
10TH ST/US 41
0.61 miles away|12 min walk
12TH ST @ GOODRICH AVE
1.11 miles away|22 min walk
12TH ST @ N OSPREY AVE
1.17 miles away|23 min walk
17TH ST @ EAST AVE
1.63 miles away|32 min walk
Transit
What to know about transit
Description
10th St @ Cocoanut Ave
0.61 miles away|12 min walk
10th St @ US 41
0.6 miles away|12 min walk
10TH ST/US 41
0.61 miles away|12 min walk
12TH ST @ GOODRICH AVE
1.11 miles away|22 min walk
12TH ST @ N OSPREY AVE
1.17 miles away|23 min walk
17TH ST @ EAST AVE
1.63 miles away|32 min walk
17TH ST @ LIME AVE
1.79 miles away|35 min walk
17TH ST @ LIME AVE FS
1.93 miles away|37 min walk
17TH ST @ MANGO AVE
1.76 miles away|34 min walk
17TH ST @ N ORANGE AVE
1.27 miles away|25 min walk
17TH ST @ N OSPREY AVE
1.34 miles away|26 min walk
1ST ST/N LEMON AVE
0.5 miles away|10 min walk
22ND ST @ CENTRAL AVE
1.42 miles away|28 min walk
22ND ST @ COCOANUT AVE
1.4 miles away|27 min walk
2ND ST @ CENTRAL AVE
0.37 miles away|8 min walk
2ND ST/CENTRAL AVE (LIBRARY)
0.37 miles away|8 min walk
Aloft
0.5 miles away|10 min walk
Art Ovation
0.22 miles away|5 min walk
BAHIA VISTA ST @ EAST AVE
1.55 miles away|30 min walk
BAHIA VISTA ST @ S JEFFERSON AVE
1.99 miles away|39 min walk
BAHIA VISTA ST @ S SCHOOL AVE
1.66 miles away|32 min walk
BAHIA VISTA ST @ S SCHOOL AVE FS
1.77 miles away|34 min walk
BAHIA VISTA ST @ S SCHOOL AVE NS
1.66 miles away|32 min walk
BAHIA VISTA ST @ S SHADE AVE
1.85 miles away|36 min walk
Bayfront Dr @ Island Park Dr
0.43 miles away|9 min walk
CENTRAL AVE @ 22ND ST
1.42 miles away|28 min walk
CENTRAL AVE @ 24TH ST
1.49 miles away|29 min walk
CENTRAL AVE @ 25TH ST
1.57 miles away|31 min walk
COCOANUT AVE @ 11TH ST
0.75 miles away|15 min walk
COCOANUT AVE @ 13TH ST
0.92 miles away|18 min walk
COCOANUT AVE @ 14TH ST
0.98 miles away|19 min walk
COCOANUT AVE @ 16TH ST
1.06 miles away|21 min walk
COCOANUT AVE @ 18TH ST
1.17 miles away|23 min walk
COCOANUT AVE @ 20TH ST
1.29 miles away|25 min walk
COCOANUT AVE @ 22ND ST
1.4 miles away|27 min walk
COCOANUT AVE @ 5TH ST
0.37 miles away|8 min walk
COCOANUT AVE/5TH ST
0.37 miles away|8 min walk
COCOANUT AVE/9TH AVE NB
0.58 miles away|12 min walk
COCOANUT AVE @ 9TH ST
0.57 miles away|11 min walk
COCOANUT AVE/9TH ST SB
0.57 miles away|11 min walk
COCOANUT AVE @ BOULEVARD OF THE ARTS
0.37 miles away|8 min walk
DOWNTOWN TRANSFER STATION
0.51 miles away|10 min walk
DR MARTIN LUTHER KING JR WAY @ CHURCH AVE
1.8 miles away|35 min walk
DR MARTIN LUTHER KING JR WAY @ COCOANUT AVE
1.63 miles away|32 min walk
DR MARTIN LUTHER KING JR WAY @ GILLESPIE AVE
1.86 miles away|36 min walk
DR MARTIN LUTHER KING JR WAY @ GOODRICH AVE
1.74 miles away|34 min walk
DR MARTIN LUTHER KING JR WAY @ N LINKS AVE
1.83 miles away|36 min walk
DR MARTIN LUTHER KING JR WAY @ N OSPREY AVE
1.8 miles away|35 min walk
DR MARTIN LUTHER KING JR WAY @ N WASHINGTON BLVD
1.92 miles away|37 min walk
DR MARTIN LUTHER KING JR WAY @ N WASHINGTON BLVD F
This neighborhood indicates a good mix of people which makes it a good place for families. About 5.5% are children aged 0–14, 10.58% are young adults between 15–29, 15.75% are adults aged 30–44, 15.75% are in the 45–59 range and 52.42% are seniors aged 60 and above.
Commuting options are also varying where 67.48% of residents relying on driving, while others prefer public transit around 5.14%, walking around 3.57%, biking around 0.28%, allowing residents to choose travel modes that best fit their daily routines.
Most homes in the area are with 54.05% of units are rented and 45.95% are owner occupied.
The neighborhood offers different household types. About 5.2% are single family homes and 0.78% are multi family units. Around 56.37% are single-person households, while 43.63% are multi person households. This mix works well for families, roommates, and individuals.
Education levels in the neighborhood vary widely where 27.51% of residents have bachelor’s degrees. Around 13.96% have high school or college education. Another 9.06% hold diplomas while 26.48% have completed postgraduate studies. The remaining are 22.99% with other types of qualifications.
Demographics Description
This neighborhood indicates a good mix of people which makes it a good place for families. About 5.5% are children aged 0–14, 10.58% are young adults between 15–29, 15.75% are adults aged 30–44, 15.75% are in the 45–59 range and 52.42% are seniors aged 60 and above.
Commuting options are also varying where 67.48% of residents relying on driving, while others prefer public transit around 5.14%, walking around 3.57%, biking around 0.28%, allowing residents to choose travel modes that best fit their daily routines.
Most homes in the area are with 54.05% of units are rented and 45.95% are owner occupied.
The neighborhood offers different household types. About 5.2% are single family homes and 0.78% are multi family units. Around 56.37% are single-person households, while 43.63% are multi person households. This mix works well for families, roommates, and individuals.
Education levels in the neighborhood vary widely where 27.51% of residents have bachelor’s degrees. Around 13.96% have high school or college education. Another 9.06% hold diplomas while 26.48% have completed postgraduate studies. The remaining are 22.99% with other types of qualifications.
Age Demographics
5.5%(0 - 14 years old)
10.58%(15 - 29 years old)
15.75%(30 - 44 years old)
15.75%(45 - 59 years old)
52.42%(60+ years old)
Commute
5.14%
Transit
3.57%
Walk
67.48%
Drive
0.28%
Bike
Housing Ownership
45.95%
Owner Occupied
54.05%
Rental Units
Household Types
5.2%
Single Family
0.78%
Multi Family
56.37%
Single Person
43.63%
Multi Person
Education
Bachelors Degree27.51%
High School College13.96%
Diploma9.06%
Post Graduate26.48%
Others22.99%
Education
Diploma9.06%
Post Graduate26.48%
Others22.99%
Get the HelloCondo Newsletter
Real-estate tips, insights, and market reports in your inbox.
HelloCondo Is The #1 Condo Search Platform And Real Estate Recommendation Engine. Search, Find And Buy The Perfect Condo And Get Matched With The Best Agents. Finding A Condo Has Never Been So Easy.