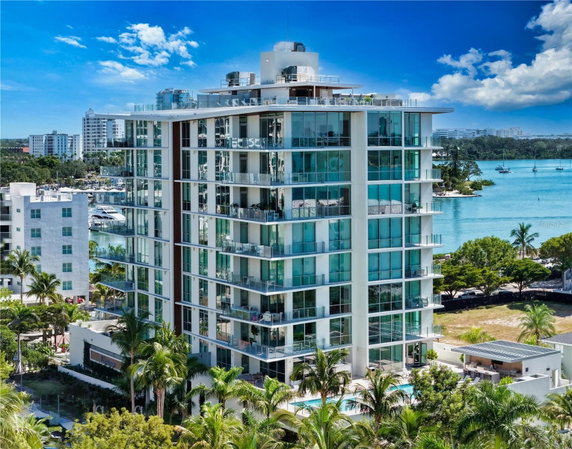
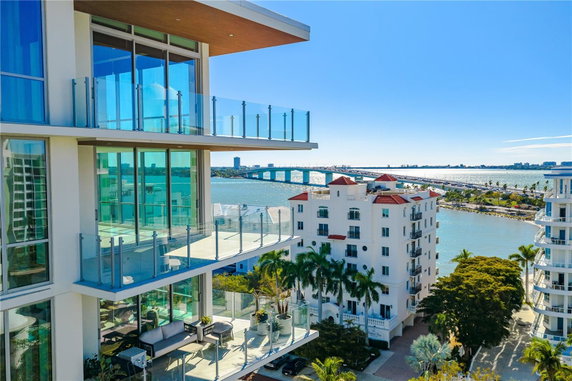
111 Golden Gate stands proudly in Sarasota, specifically on Golden Gate Point. The location lies near the intersection of S Tamiami Trail (US-41) and Bay Road. Sarasota Bay graces the area, offering beautiful views of water and the city skyline. This building brings a touch of luxury to the neighborhood.
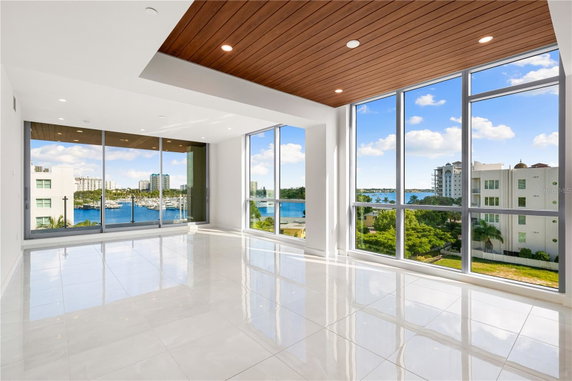
Constructed in 2024, this high-rise consists of 9 stories. It features 20 luxury residences, with unit sizes ranging from 2,050 to 3,527 square feet. The layout includes 3, 4, and 5-bedroom options. Each home presents stunning floor-to-ceiling windows that invite natural light and stunning views into living spaces.
Unit prices vary from $4,989,497 to $7,076,156. This price range reflects the upscale nature of each residence. With a limited number of units, each home offers ample room and modern design. Great attention to detail shows in the architecture, designed by Mark Sultana of DSDG.
Residents enjoy shared amenities that enhance daily living. The rooftop sunbathing deck features a covered outdoor kitchen and barbecue, perfect for gatherings. A resort-style pool with cabanas adds a relaxed vibe, while the fitness center and yoga studio support active lifestyles. Additional amenities include a clubhouse with a pool table, sauna, and full-time concierge service.
The building promotes an active lifestyle with sidewalks and recreation facilities. Parking includes quick-charging stations for electric cars, making it practical for eco-conscious residents. Dog lovers will appreciate the grooming studio for pets located on-site, connecting convenience and leisure.
Living in 111 Golden Gate presents an opportunity to explore downtown Sarasota. The area is within walking distance of dining, shopping, and arts. Access to Gulf beaches adds to the appeal, making this location more desirable. Each resident finds a harmonious balance of luxury and comfort at this stunning new residence.
111 Golden Gate stands proudly in Sarasota, specifically on Golden Gate Point. The location lies near the intersection of S Tamiami Trail (US-41) and Bay Road. Sarasota Bay graces the area, offering beautiful views of water and the city skyline. This building brings a touch of luxury to the neighborhood.
Constructed in 2024, this high-rise consists of 9 stories. It features 20 luxury residences, with unit sizes ranging from 2,050 to 3,527 square feet. The layout includes 3, 4, and 5-bedroom options. Each home presents stunning floor-to-ceiling windows that invite natural light and stunning views into living spaces.
Unit prices vary from $4,989,497 to $7,076,156. This price range reflects the upscale nature of each residence. With a limited number of units, each home offers ample room and modern design. Great attention to detail shows in the architecture, designed by Mark Sultana of DSDG.
Residents enjoy shared amenities that enhance daily living. The rooftop sunbathing deck features a covered outdoor kitchen and barbecue, perfect for gatherings. A resort-style pool with cabanas adds a relaxed vibe, while the fitness center and yoga studio support active lifestyles. Additional amenities include a clubhouse with a pool table, sauna, and full-time concierge service.
The building promotes an active lifestyle with sidewalks and recreation facilities. Parking includes quick-charging stations for electric cars, making it practical for eco-conscious residents. Dog lovers will appreciate the grooming studio for pets located on-site, connecting convenience and leisure.
Living in 111 Golden Gate presents an opportunity to explore downtown Sarasota. The area is within walking distance of dining, shopping, and arts. Access to Gulf beaches adds to the appeal, making this location more desirable. Each resident finds a harmonious balance of luxury and comfort at this stunning new residence.
Description
111 Golden Gate stands proudly in Sarasota, specifically on Golden Gate Point. The location lies near the intersection of S Tamiami Trail (US-41) and Bay Road. Sarasota Bay graces the area, offering beautiful views of water and the city skyline. This building brings a touch of luxury to the neighborhood.
Constructed in 2024, this high-rise consists of 9 stories. It features 20 luxury residences, with unit sizes ranging from 2,050 to 3,527 square feet. The layout includes 3, 4, and 5-bedroom options. Each home presents stunning floor-to-ceiling windows that invite natural light and stunning views into living spaces.
Unit prices vary from $4,989,497 to $7,076,156. This price range reflects the upscale nature of each residence. With a limited number of units, each home offers ample room and modern design. Great attention to detail shows in the architecture, designed by Mark Sultana of DSDG.
Residents enjoy shared amenities that enhance daily living. The rooftop sunbathing deck features a covered outdoor kitchen and barbecue, perfect for gatherings. A resort-style pool with cabanas adds a relaxed vibe, while the fitness center and yoga studio support active lifestyles. Additional amenities include a clubhouse with a pool table, sauna, and full-time concierge service.
The building promotes an active lifestyle with sidewalks and recreation facilities. Parking includes quick-charging stations for electric cars, making it practical for eco-conscious residents. Dog lovers will appreciate the grooming studio for pets located on-site, connecting convenience and leisure.
Living in 111 Golden Gate presents an opportunity to explore downtown Sarasota. The area is within walking distance of dining, shopping, and arts. Access to Gulf beaches adds to the appeal, making this location more desirable. Each resident finds a harmonious balance of luxury and comfort at this stunning new residence.
111 Golden Gate Key Stats Last 12 months
Avg. Listed Price$3,748,334($1209/Sqft.)
Avg. Sale Price$2,100,000($917/Sqft.)
Year over year list price48.17%
Year over year sale price25.00%
Total Listings3 Listed
Total sold3 Sold
Average Days on Market417 days
Average HOA fees per sqft$1 /monthly
Key Stats
Year over year list price48.17%
Year over year sale price25.00%
Total Listings3 Listed
Total sold3 Sold
Average Days on Market417 days
Average HOA fees per sqft$1 /monthly
Glen Gardens Estate Availability & Demand
Unit Availability
High
High availability buildings list units frequently.
Unit Availability helps to understand how often units in a particular building are listed for sale as compared with the neighborhood average. Units are rarely listed in buildings with low availability.
Unit Demand
Medium
Units in high-demand buildings sell quicker.
Unit Demand is a measure of quickly units in a particular building sell as compared with other buildings in the neighborhood. Units in high-demand buildings sell more quickly.
This condo building offers excellent amenities for a vibrant lifestyle. You can enjoy leisurely strolls on well-maintained sidewalks. Take advantage of recreation facilities that keep you active and engaged. The clubhouse is a perfect place to gather with friends and neighbors. You can unwind at the spa or soak in the hot tub after a long day. Staying fit is easy with a fully equipped fitness center. Also, there is a pool to cool off on warm days. If you have a furry friend, you will appreciate the nearby dog park. The building also features convenient elevators and proper lighting with street lights for safety.
Amenities Description
This condo building offers excellent amenities for a vibrant lifestyle. You can enjoy leisurely strolls on well-maintained sidewalks. Take advantage of recreation facilities that keep you active and engaged. The clubhouse is a perfect place to gather with friends and neighbors. You can unwind at the spa or soak in the hot tub after a long day. Staying fit is easy with a fully equipped fitness center. Also, there is a pool to cool off on warm days. If you have a furry friend, you will appreciate the nearby dog park. The building also features convenient elevators and proper lighting with street lights for safety.
Parking
Locker
Concierge
Elevator(s)
Central AC
Pool
Fitness Center
Visitors Parking
Amenities
Elevator(s)
Fitness Center
Pool
Security
Fire Alarm
Spa/Hot Tub
Sauna
Clubhouse
Balcony
Smoke Detector(s)
Fire Pit
Policies
The building maintains a friendly community while establishing clear guidelines. It has a limit on the number of occupants to ensure comfort for everyone. You’ll be pleased to know that both cats and dogs are welcome. This makes it an ideal place for pet lovers. However, you should be aware of the restrictions in place regarding vehicle usage. A lobby key is required for access, adding an extra layer of security. Overall, this community fosters a safe and enjoyable living environment, making it a great choice for any homebuyer.
Amenities Description
The building maintains a friendly community while establishing clear guidelines. It has a limit on the number of occupants to ensure comfort for everyone. You’ll be pleased to know that both cats and dogs are welcome. This makes it an ideal place for pet lovers. However, you should be aware of the restrictions in place regarding vehicle usage. A lobby key is required for access, adding an extra layer of security. Overall, this community fosters a safe and enjoyable living environment, making it a great choice for any homebuyer.
Pet Allowed
BBQ Permitted
Sublet Allowed
Short-term Rental Allowed
Compare with Buildings in the Neighbourhood (Last 12 Months)
Compare building's average price/sq. ft. and HOA fees/sq. ft. to buildings nearby
This neighborhood indicates a good mix of people which makes it a good place for families. About 5.08% are children aged 0–14, 9.72% are young adults between 15–29, 15.2% are adults aged 30–44, 15.54% are in the 45–59 range and 54.45% are seniors aged 60 and above.
Commuting options are also varying where 66.15% of residents relying on driving, while others prefer public transit around 5.59%, walking around 3.69%, biking around 0.27%, allowing residents to choose travel modes that best fit their daily routines.
Most homes in the area are with 53.45% of units are rented and 46.55% are owner occupied.
The neighborhood offers different household types. About 4.99% are single family homes and 0.65% are multi family units. Around 56.79% are single-person households, while 43.21% are multi person households. This mix works well for families, roommates, and individuals.
Education levels in the neighborhood vary widely where 27.75% of residents have bachelor’s degrees. Around 13.06% have high school or college education. Another 9.21% hold diplomas while 27.43% have completed postgraduate studies. The remaining are 22.55% with other types of qualifications.
Demographics Description
This neighborhood indicates a good mix of people which makes it a good place for families. About 5.08% are children aged 0–14, 9.72% are young adults between 15–29, 15.2% are adults aged 30–44, 15.54% are in the 45–59 range and 54.45% are seniors aged 60 and above.
Commuting options are also varying where 66.15% of residents relying on driving, while others prefer public transit around 5.59%, walking around 3.69%, biking around 0.27%, allowing residents to choose travel modes that best fit their daily routines.
Most homes in the area are with 53.45% of units are rented and 46.55% are owner occupied.
The neighborhood offers different household types. About 4.99% are single family homes and 0.65% are multi family units. Around 56.79% are single-person households, while 43.21% are multi person households. This mix works well for families, roommates, and individuals.
Education levels in the neighborhood vary widely where 27.75% of residents have bachelor’s degrees. Around 13.06% have high school or college education. Another 9.21% hold diplomas while 27.43% have completed postgraduate studies. The remaining are 22.55% with other types of qualifications.
Age Demographics
5.08%(0 - 14 years old)
9.72%(15 - 29 years old)
15.2%(30 - 44 years old)
15.54%(45 - 59 years old)
54.45%(60+ years old)
Commute
5.59%
Transit
3.69%
Walk
66.15%
Drive
0.27%
Bike
Housing Ownership
46.55%
Owner Occupied
53.45%
Rental Units
Household Types
4.99%
Single Family
0.65%
Multi Family
56.79%
Single Person
43.21%
Multi Person
Education
Bachelors Degree27.75%
High School College13.06%
Diploma9.21%
Post Graduate27.43%
Others22.55%
Education
Diploma9.21%
Post Graduate27.43%
Others22.55%
Get the HelloCondo Newsletter
Real-estate tips, insights, and market reports in your inbox.
HelloCondo Is The #1 Condo Search Platform And Real Estate Recommendation Engine. Search, Find And Buy The Perfect Condo And Get Matched With The Best Agents. Finding A Condo Has Never Been So Easy.