Date Listed : Jul 17, 2026Days on HelloCondo: Less than 1
9936 Leavesly Trl , Santee, CA 92071
BEDS
4
BATHS
4
PARKING
2
SQFT
1830
Description
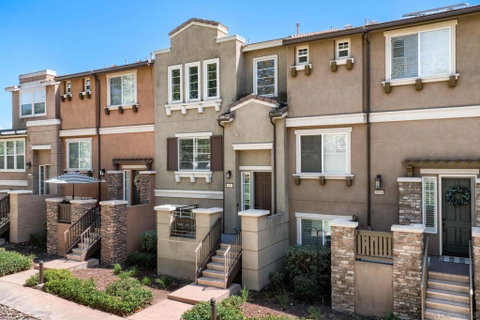
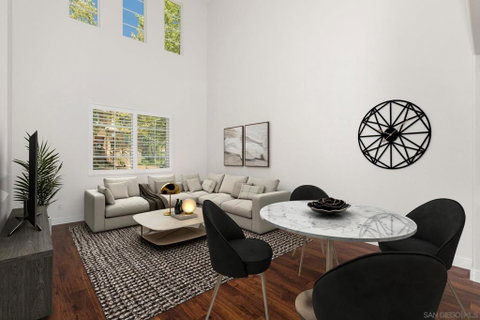
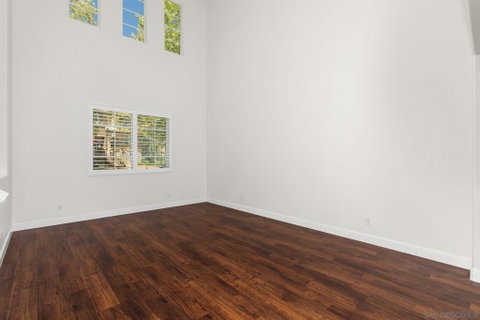
Welcome to this beautifully appointed three-story townhome with an attached two-car garage in the highly desirable Riverwalk community. Soaring ceilings and an abundance of natural light enhance the open-concept main living level, thoughtfully designed for comfortable everyday living and effortless entertaining. The beautifully appointed kitchen features stainless steel appliances, granite countertops, and a breakfast bar that opens seamlessly to the spacious living room. The main living level also features the spacious primary suite, complete with a private ensuite bath and two generous walk-in closets, creating a comfortable and convenient retreat. A convenient main-level bedroom and full bath provide flexibility for guests, a home office, or multigenerational living, as well as a dedicated laundry room with additional storage. The third floor offers two additional bedrooms and a full bathroom, providing an ideal layout for family, guests, or a home office. Residents enjoy resort-style community amenities, including a pool, spa, clubhouse, and playground. Ideally located just minutes from the Santee Sportsplex, YMCA, shopping, dining, parks, scenic recreational trails, and convenient access to Highways 52 and 67, this home offers the perfect blend of style, comfort, and convenience.
Description
Welcome to this beautifully appointed three-story townhome with an attached two-car garage in the highly desirable Riverwalk community. Soaring ceilings and an abundance of natural light enhance the open-concept main living level, thoughtfully designed for comfortable everyday living and effortless entertaining. The beautifully appointed kitchen features stainless steel appliances, granite countertops, and a breakfast bar that opens seamlessly to the spacious living room. The main living level also features the spacious primary suite, complete with a private ensuite bath and two generous walk-in closets, creating a comfortable and convenient retreat. A convenient main-level bedroom and full bath provide flexibility for guests, a home office, or multigenerational living, as well as a dedicated laundry room with additional storage. The third floor offers two additional bedrooms and a full bathroom, providing an ideal layout for family, guests, or a home office. Residents enjoy resort-style community amenities, including a pool, spa, clubhouse, and playground. Ideally located just minutes from the Santee Sportsplex, YMCA, shopping, dining, parks, scenic recreational trails, and convenient access to Highways 52 and 67, this home offers the perfect blend of style, comfort, and convenience.
Date Listed : Jul 17, 2026 Days on HelloCondo: Less than 1
9936 Leavesly Trl, Santee, CA 92071
BEDS
4
BATHS
4
PARKING
2
SQFT
1,830
Description
Welcome to this beautifully appointed three-story townhome with an attached two-car garage in the highly desirable Riverwalk community. Soaring ceilings and an abundance of natural light enhance the open-concept main living level, thoughtfully designed for comfortable everyday living and effortless entertaining. The beautifully appointed kitchen features stainless steel appliances, granite countertops, and a breakfast bar that opens seamlessly to the spacious living room. The main living level also features the spacious primary suite, complete with a private ensuite bath and two generous walk-in closets, creating a comfortable and convenient retreat. A convenient main-level bedroom and full bath provide flexibility for guests, a home office, or multigenerational living, as well as a dedicated laundry room with additional storage. The third floor offers two additional bedrooms and a full bathroom, providing an ideal layout for family, guests, or a home office. Residents enjoy resort-style community amenities, including a pool, spa, clubhouse, and playground. Ideally located just minutes from the Santee Sportsplex, YMCA, shopping, dining, parks, scenic recreational trails, and convenient access to Highways 52 and 67, this home offers the perfect blend of style, comfort, and convenience.
Description
Welcome to this beautifully appointed three-story townhome with an attached two-car garage in the highly desirable Riverwalk community. Soaring ceilings and an abundance of natural light enhance the open-concept main living level, thoughtfully designed for comfortable everyday living and effortless entertaining. The beautifully appointed kitchen features stainless steel appliances, granite countertops, and a breakfast bar that opens seamlessly to the spacious living room. The main living level also features the spacious primary suite, complete with a private ensuite bath and two generous walk-in closets, creating a comfortable and convenient retreat. A convenient main-level bedroom and full bath provide flexibility for guests, a home office, or multigenerational living, as well as a dedicated laundry room with additional storage. The third floor offers two additional bedrooms and a full bathroom, providing an ideal layout for family, guests, or a home office. Residents enjoy resort-style community amenities, including a pool, spa, clubhouse, and playground. Ideally located just minutes from the Santee Sportsplex, YMCA, shopping, dining, parks, scenic recreational trails, and convenient access to Highways 52 and 67, this home offers the perfect blend of style, comfort, and convenience.
HelloCondo Is The #1 Condo Search Platform And Real Estate Recommendation Engine. Search, Find And Buy The Perfect Condo And Get Matched With The Best Agents. Finding A Condo Has Never Been So Easy.