
HeaderIcon
  1. Agent Logo

Explore by Metro

  • Atlanta
  • Baltimore
  • Boston
  • Bronx
  • Brooklyn
  • Chicago
  • Los Angeles
  • Manhattan
  • Miami
  • Nashville
  • North Port
  • Orlando
  • Philadelphia
  • Phoenix
  • Queens
  • San Diego
  • San Jose
  • Tampa
  • Washington
HeaderIcon

Explore By Metro

  • Atlanta
  • Baltimore
  • Boston
  • Bronx
  • Brooklyn
  • Chicago
  • Los Angeles
  • Manhattan
  • Miami
  • Nashville
  • North Port
  • Orlando
  • Philadelphia
  • Phoenix
  • Queens
  • San Diego
  • San Jose
  • Tampa
  • Washington
leftArrowBack to Search
OverviewAmenities & PoliciesFinancialsNeighborhood
Add to favoritesAdd to favorites (hover)
Save
  1. Home
  2. /Santee, CA
  3. /1410 Rosemonde Lane
leftArrow
Add to favoritesAdd to favorites (hover)
$699,999est. $3,540 MortgageInfo icon
Listed: $ 699,999 (Sold on: Jun 8, 2026) Days on Market:24

1410 Rosemonde Lane, Santee, CA 92071

BEDS

beds

3

BATHS

baths

3

PARKING

parking

2

SQFT

sqft
1320

Description

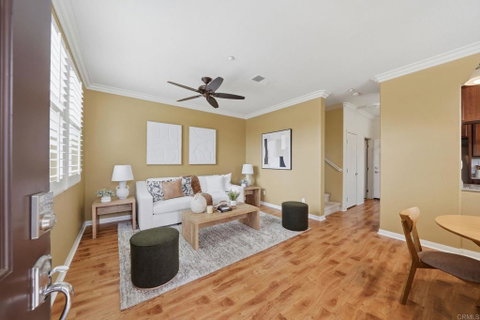
Beautifully maintained corner-unit townhome in the desirable Aubrey Glen community offering 3 bedrooms, 2.5 bathrooms, and a spacious, light-filled layout. Large windows throughout bring in abundant natural light, complemented by custom wood plantation shutters for added style and privacy. The thoughtfully designed floor plan includes a versatile office nook, ideal for working from home or additional flex space. A pool and guest parking highlight this inviting community. The primary suite features dual vanities, a soaking tub, separate shower, and generous walk-in closet. Enjoy indoor-outdoor living with a private fenced patio perfect for entertaining or unwinding at the end of the day. The attached two-car garage provides direct access to the home and added convenience. This home is ideally located near shopping, dining, freeway access, Santee Lakes, Mission Trails, and more - offering comfort, convenience, and pride of ownership throughout.

Description

Beautifully maintained corner-unit townhome in the desirable Aubrey Glen community offering 3 bedrooms, 2.5 bathrooms, and a spacious, light-filled layout. Large windows throughout bring in abundant natural light, complemented by custom wood plantation shutters for added style and privacy. The thoughtfully designed floor plan includes a versatile office nook, ideal for working from home or additional flex space. A pool and guest parking highlight this inviting community. The primary suite features dual vanities, a soaking tub, separate shower, and generous walk-in closet. Enjoy indoor-outdoor living with a private fenced patio perfect for entertaining or unwinding at the end of the day. The attached two-car garage provides direct access to the home and added convenience. This home is ideally located near shopping, dining, freeway access, Santee Lakes, Mission Trails, and more - offering comfort, convenience, and pride of ownership throughout.
listing image
$699,999
est. $3,539.58 MortgageInfo icon
Listed: $ 699,999 (Sold on: Jun 8, 2026)
Days on Market:24

1410 Rosemonde Lane, Santee, CA 92071

BEDS

3

BATHS

3

PARKING

2

SQFT

1,320

Description

Beautifully maintained corner-unit townhome in the desirable Aubrey Glen community offering 3 bedrooms, 2.5 bathrooms, and a spacious, light-filled layout. Large windows throughout bring in abundant natural light, complemented by custom wood plantation shutters for added style and privacy. The thoughtfully designed floor plan includes a versatile office nook, ideal for working from home or additional flex space. A pool and guest parking highlight this inviting community. The primary suite features dual vanities, a soaking tub, separate shower, and generous walk-in closet. Enjoy indoor-outdoor living with a private fenced patio perfect for entertaining or unwinding at the end of the day. The attached two-car garage provides direct access to the home and added convenience. This home is ideally located near shopping, dining, freeway access, Santee Lakes, Mission Trails, and more - offering comfort, convenience, and pride of ownership throughout.

Description

Beautifully maintained corner-unit townhome in the desirable Aubrey Glen community offering 3 bedrooms, 2.5 bathrooms, and a spacious, light-filled layout. Large windows throughout bring in abundant natural light, complemented by custom wood plantation shutters for added style and privacy. The thoughtfully designed floor plan includes a versatile office nook, ideal for working from home or additional flex space. A pool and guest parking highlight this inviting community. The primary suite features dual vanities, a soaking tub, separate shower, and generous walk-in closet. Enjoy indoor-outdoor living with a private fenced patio perfect for entertaining or unwinding at the end of the day. The attached two-car garage provides direct access to the home and added convenience. This home is ideally located near shopping, dining, freeway access, Santee Lakes, Mission Trails, and more - offering comfort, convenience, and pride of ownership throughout.

Glen Gardens Estate Market Stats Last 12 months

LOCKER
Contact Us for Info

POSSESSION
Contact Us for Info
HOA FEESinfo
$320 /Monthly

OUTDOOR SPACE
Contact Us for Info
TAXES
Contact Us for Info

BUILDING AGE
19 Years
BASEMENT FEATURE
Contact Us for Info

PRICE PER SQFTinfo
$530

Market Stats

HOA FEESinfo
$320 /Monthly

OUTDOOR SPACE
Contact Us for Info
TAXES
Contact Us for Info

BUILDING AGE
19 Years
BASEMENT FEATURE
Contact Us for Info

PRICE PER SQFTinfo
$530

Amenities

Parking
Parking
Check Icon
Locker
Locker
Concierge
Concierge
-
Elevator(s)
Elevator(s)
-
Central AC
Central AC
Check Icon
Pool
Pool
Check Icon
Fitness Center
Fitness Center
-
Visitors Parking
Visitors Parking
-

Amenities

Unit
ParkingParking
Parking GarageParking Garage
Building

Policies

Pet Allowed
Pet Allowed
-
BBQ Permitted
BBQ Permitted
Sublet Allowed
Sublet Allowed
Short-term Rental Allowed

Unit Price History

DateMLSStatusPrice
Jun 2026MLS#: PTP2603712Closed$705,000

Unit Price History

$705,000

Closed

Jun 2026MLS#: PTP2603712

Monthly Payment Calculator

$4,029 / Monthly

All calculations are estimates and provided by HelloCondo.com
for informational purposes only. Actual amounts may vary.

DropDown
$4,029
Est.
Listing Price
Down Payment
Interest Rate
Terms
Listing Price
Down Payment
Interest Rate
Terms

Monthly Payment Calculator

$4,029
Est.
Listing Price
Down Payment
Interest Rate
Terms
Listing Price
Down Payment
Interest Rate
Terms
$4,029 / Monthly

All calculations are estimates and provided by HelloCondo.com for informational purposes only. Actual amounts may vary.

view source
DropDown

Monthly Payment Calculator

Mortgage calculator

Monthly Mortgage: $3,540
DropDown

The Neighborhood: Santee, CA

Get the HelloCondo Newsletter
Real-estate tips, insights, and market reports in your inbox.
Newsletter
  1. Home
  2. /Santee, CA
  3. /1410 Rosemonde Lane
Nearby Cities
Westminster

Buildings

7390 Mission Trails Dr
7819 Rancho Fanita Dr
7819-7899 Fanita Drive
7823 Rancho Fanita Dr
7845 Golfcrest Dr
7855 Rancho Fanita Dr
7893 Rancho Fanita Dr
8420 Fanita Dr
8605 Arminda Cir
8609 Arminda Cir
8612 Arminda Cir
8616 Arminda Cir
8621 Arminda Cir
Fanito Rancho Condominiums
Santee
Vista Del Rio Condominiums

Neighborhoods

Bonita / Long / CanyonDiscovery HillsEast Valley
Fairbanks RanchFletcher HillsGranite HillsHeritageIndustrial Corridor / City CentreKit CarsonLakeMesa RockMiramar Ranch NorthSan Diego Country EstatesSan Miguel RanchSouth BeachSpring ValleyTierrasantaTijuana River ValleyTorrey HillsVillage of Hillsborough

ZIP Codes

919109191792021
9202792057920589206192065920699207592078920819208292084921119211392121921249212792173

Community

1001 South Sunshine Avenue13801 Pinkard Way1628 Presioca Street
3505 Angelucci Street3532 Meade Avenue3535 Madison Avenue3636 Lemona Avenue3774 33rd Street3790 32nd Street3825 Van Dyke Avenue3926-3944 Iowa Street3976-3988 Iowa Street4121 Ohio Street4151 34th Street4165 Swift Avenue4184 33rd Street4204 45th Street4205-4209 45th Street4222 Menlo Avenue4275 Swift Avenue
Hellocondo Logo
HelloCondo Is The #1 Condo Search Platform And Real Estate Recommendation Engine. Search, Find And Buy The Perfect Condo And Get Matched With The Best Agents. Finding A Condo Has Never Been So Easy.

HelloCondo is a division of HelloCasa, LLC

FacebookIconInstagramIconXIconRedditIcon

HelloCondo

Find A RealtorTerms of UsePrivacy PolicyCalifornia Privacy NoticeAccessibility PolicyCCPA Notice on CollectionDMCABrowseBlogsNYS Standard Operating ProcedureNYS Fair Housing Notice

Contact

LocationIcon
300 Galleria Pkwy SE, Suite 1500,
Atlanta, GA 30339
PhoneICon
(855) 625-0319
EmailIConhello@hellocondo.com
Contact Us

For Sale

Condos for saleTownhomes for sale
AgentIcon
LocationIcon

Pabst Premier PropertiesJohn Pabst (DRE# 01014143)125 S. Highway 101,Solana Beach, CA92075

PhoneICon760-645-8050
EmailIConJohn@pabstpremierproperties.com
© HelloCondo 2026. All Rights Reserved.
