
HeaderIcon
  1. Agent Logo

Explore by Metro

  • Atlanta
  • Baltimore
  • Boston
  • Bronx
  • Brooklyn
  • Chicago
  • Los Angeles
  • Manhattan
  • Miami
  • Nashville
  • North Port
  • Orlando
  • Philadelphia
  • Phoenix
  • Queens
  • San Diego
  • San Jose
  • Tampa
  • Washington
HeaderIcon

Explore By Metro

  • Atlanta
  • Baltimore
  • Boston
  • Bronx
  • Brooklyn
  • Chicago
  • Los Angeles
  • Manhattan
  • Miami
  • Nashville
  • North Port
  • Orlando
  • Philadelphia
  • Phoenix
  • Queens
  • San Diego
  • San Jose
  • Tampa
  • Washington
leftArrowBack to Search
OverviewAmenities & PoliciesFinancialsNeighborhood
Add to favoritesAdd to favorites (hover)
Save
  1. Home
  2. /Santee, CA
  3. /1404 Rosemonde Lane
leftArrow
Add to favoritesAdd to favorites (hover)
$699,999est. $3,540 MortgageInfo icon
Date Listed : Aug 25, 2026 Days on HelloCondo: 1

1404 Rosemonde Lane, Santee, CA 92071

BEDS

beds

3

BATHS

baths

3

PARKING

parking

2

SQFT

sqft
1320

Description

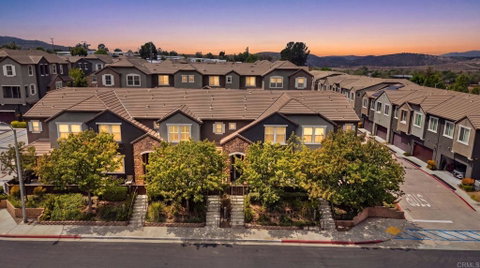
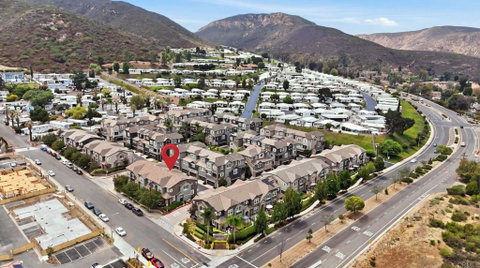
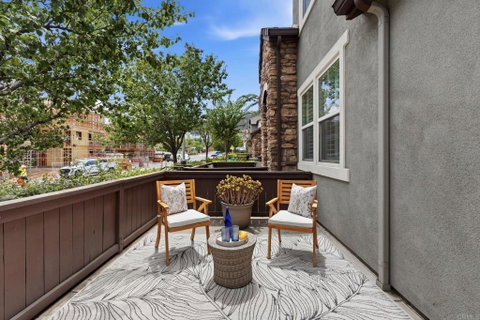
Welcome to this beautifully appointed 3-bedroom, 2.5-bath condo in Santee featuring an inviting blend of comfort and functionality. The home offers durable laminate flooring, crown molding, wood shutters throughout, and ceiling fans in every room, including the living room and office loft. The kitchen features stainless steel appliances, a spacious closet/pantry with custom shelving, and abundant storage that continues throughout all bedrooms. The versatile office loft includes a built-in desk system, making it an ideal space for working from home. The washer and dryer convey with the home and are conveniently located on the second level. Enjoy the convenience of a 2-car garage and community pool/spa! This thoughtfully designed 2 level condo is ready for it's next owner to enjoy this beautiful community located very close to the lakes and Cowles Mountain!

Description

Welcome to this beautifully appointed 3-bedroom, 2.5-bath condo in Santee featuring an inviting blend of comfort and functionality. The home offers durable laminate flooring, crown molding, wood shutters throughout, and ceiling fans in every room, including the living room and office loft. The kitchen features stainless steel appliances, a spacious closet/pantry with custom shelving, and abundant storage that continues throughout all bedrooms. The versatile office loft includes a built-in desk system, making it an ideal space for working from home. The washer and dryer convey with the home and are conveniently located on the second level. Enjoy the convenience of a 2-car garage and community pool/spa! This thoughtfully designed 2 level condo is ready for it's next owner to enjoy this beautiful community located very close to the lakes and Cowles Mountain!
listing image
listing image 2
listing image 3
$699,999
est. $3,539.58 MortgageInfo icon
Date Listed : Aug 25, 2026
Days on HelloCondo: 1

1404 Rosemonde Lane, Santee, CA 92071

BEDS

3

BATHS

3

PARKING

2

SQFT

1,320

Description

Welcome to this beautifully appointed 3-bedroom, 2.5-bath condo in Santee featuring an inviting blend of comfort and functionality. The home offers durable laminate flooring, crown molding, wood shutters throughout, and ceiling fans in every room, including the living room and office loft. The kitchen features stainless steel appliances, a spacious closet/pantry with custom shelving, and abundant storage that continues throughout all bedrooms. The versatile office loft includes a built-in desk system, making it an ideal space for working from home. The washer and dryer convey with the home and are conveniently located on the second level. Enjoy the convenience of a 2-car garage and community pool/spa! This thoughtfully designed 2 level condo is ready for it's next owner to enjoy this beautiful community located very close to the lakes and Cowles Mountain!

Description

Welcome to this beautifully appointed 3-bedroom, 2.5-bath condo in Santee featuring an inviting blend of comfort and functionality. The home offers durable laminate flooring, crown molding, wood shutters throughout, and ceiling fans in every room, including the living room and office loft. The kitchen features stainless steel appliances, a spacious closet/pantry with custom shelving, and abundant storage that continues throughout all bedrooms. The versatile office loft includes a built-in desk system, making it an ideal space for working from home. The washer and dryer convey with the home and are conveniently located on the second level. Enjoy the convenience of a 2-car garage and community pool/spa! This thoughtfully designed 2 level condo is ready for it's next owner to enjoy this beautiful community located very close to the lakes and Cowles Mountain!

Glen Gardens Estate Market Stats Last 12 months

LOCKER
Contact Us for Info

POSSESSION
Contact Us for Info
HOA FEESinfo
$320 /Monthly

OUTDOOR SPACE
Contact Us for Info
TAXES
Contact Us for Info

BUILDING AGE
18 Years
BASEMENT FEATURE
Contact Us for Info

PRICE PER SQFTinfo
$530

Market Stats

HOA FEESinfo
$320 /Monthly

OUTDOOR SPACE
Contact Us for Info
TAXES
Contact Us for Info

BUILDING AGE
18 Years
BASEMENT FEATURE
Contact Us for Info

PRICE PER SQFTinfo
$530

Amenities

Parking
Parking
Check Icon
Locker
Locker
Concierge
Concierge
-
Elevator(s)
Elevator(s)
-
Central AC
Central AC
Check Icon
Pool
Pool
Check Icon
Fitness Center
Fitness Center
-
Visitors Parking
Visitors Parking
-

Amenities

Unit
ParkingParking
Parking GarageParking Garage
Building

Policies

Pet Allowed
Pet Allowed
-
BBQ Permitted
BBQ Permitted
Sublet Allowed
Sublet Allowed
Short-term Rental Allowed

Unit Price History

DateMLSStatusPrice
Unit Price History for this Listing is not available

Unit Price History

Unit Price History for this Listing is not available

Monthly Payment Calculator

$4,029 / Monthly

All calculations are estimates and provided by HelloCondo.com
for informational purposes only. Actual amounts may vary.

DropDown
$4,029
Est.
Listing Price
Down Payment
Interest Rate
Terms
Listing Price
Down Payment
Interest Rate
Terms

Monthly Payment Calculator

$4,029
Est.
Listing Price
Down Payment
Interest Rate
Terms
Listing Price
Down Payment
Interest Rate
Terms
$4,029 / Monthly

All calculations are estimates and provided by HelloCondo.com for informational purposes only. Actual amounts may vary.

view source
DropDown

Monthly Payment Calculator

Mortgage calculator

Monthly Mortgage: $3,540
DropDown

The Neighborhood: Santee, CA

Get the HelloCondo Newsletter
Real-estate tips, insights, and market reports in your inbox.
Newsletter
  1. Home
  2. /Santee, CA
  3. /1404 Rosemonde Lane
Nearby Cities
Dulzura

Buildings

7390 Mission Trails Dr
7819 Rancho Fanita Dr
7819-7899 Fanita Drive
7823 Rancho Fanita Dr
7845 Golfcrest Dr
7855 Rancho Fanita Dr
7893 Rancho Fanita Dr
8420 Fanita Dr
8605 Arminda Cir
8609 Arminda Cir
8612 Arminda Cir
8616 Arminda Cir
8621 Arminda Cir
Fanito Rancho Condominiums
Santee
Vista Del Rio Condominiums

Neighborhoods

East RichlandEast ValleyIndustrial San Marcos
Ivey Ranch / Rancho Del OroJamulKelly RanchLake San MarcosMesa RockMira MesaMiramarMiramar Ranch NorthNestorNorth ValleyOlivenhainOtay Ranch Village 3 NorthOtay Ranch Village 4Pacific BeachPeacockRancho EncantadaTorrey Hills

ZIP Codes

919029190591906
9191691978920099202192026920279205692057920599207092078920829208392107921249213492173

Community

1001 South Sunshine Avenue13801 Pinkard Way1628 Presioca Street
3505 Angelucci Street3532 Meade Avenue3535 Madison Avenue3636 Lemona Avenue3774 33rd Street3790 32nd Street3825 Van Dyke Avenue3926-3944 Iowa Street3976-3988 Iowa Street4121 Ohio Street4151 34th Street4165 Swift Avenue4184 33rd Street4204 45th Street4205-4209 45th Street4222 Menlo Avenue4275 Swift Avenue
Hellocondo Logo
HelloCondo Is The #1 Condo Search Platform And Real Estate Recommendation Engine. Search, Find And Buy The Perfect Condo And Get Matched With The Best Agents. Finding A Condo Has Never Been So Easy.

HelloCondo is a division of HelloCasa, LLC

FacebookIconInstagramIconXIconRedditIcon

HelloCondo

Find A RealtorTerms of UsePrivacy PolicyCalifornia Privacy NoticeAccessibility PolicyCCPA Notice on CollectionDMCABrowseBlogsNYS Standard Operating ProcedureNYS Fair Housing Notice

Contact

LocationIcon
300 Galleria Pkwy SE, Suite 1500,
Atlanta, GA 30339
PhoneICon
(855) 625-0319
EmailIConhello@hellocondo.com
Contact Us

For Sale

Condos for saleTownhomes for sale
AgentIcon
LocationIcon

Pabst Premier PropertiesJohn Pabst (DRE# 01014143)125 S. Highway 101,Solana Beach, CA92075

PhoneICon760-645-8050
EmailIConJohn@pabstpremierproperties.com
© HelloCondo 2026. All Rights Reserved.
