
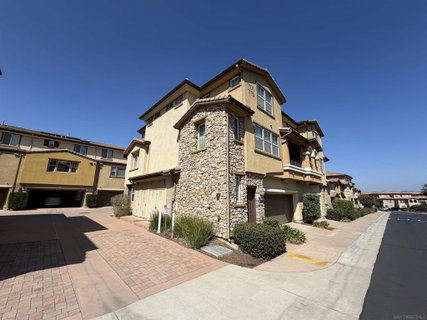
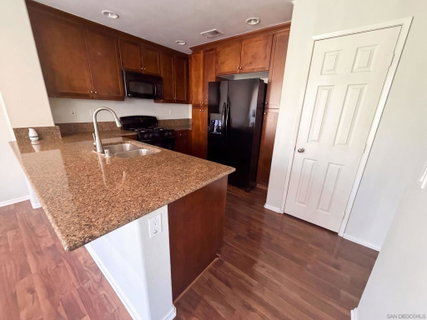
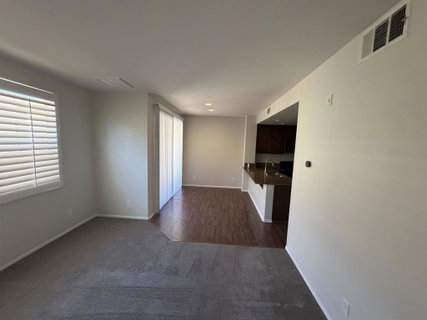
1115 Calabria St is a 3-story Santee home with two bedrooms, two full bathrooms, one half bathroom, 1,054 square feet, and a 2007 build year. The kitchen includes warm-toned cabinetry, broad counters, dark appliances, and a breakfast bar with an open connection to the living area. The living area features shuttered windows, neutral walls, and flexible space for multiple furniture arrangements. Bedrooms include windows and closet storage, while the bathrooms provide vanities, mirrors, and tub or shower areas. Outdoor spaces include a balcony and several exterior courtyard views. An attached two-car garage provides covered parking and additional storage space.
Description
1115 Calabria St is a 3-story Santee home with two bedrooms, two full bathrooms, one half bathroom, 1,054 square feet, and a 2007 build year. The kitchen includes warm-toned cabinetry, broad counters, dark appliances, and a breakfast bar with an open connection to the living area. The living area features shuttered windows, neutral walls, and flexible space for multiple furniture arrangements. Bedrooms include windows and closet storage, while the bathrooms provide vanities, mirrors, and tub or shower areas. Outdoor spaces include a balcony and several exterior courtyard views. An attached two-car garage provides covered parking and additional storage space.
Description
1115 Calabria St is a 3-story Santee home with two bedrooms, two full bathrooms, one half bathroom, 1,054 square feet, and a 2007 build year. The kitchen includes warm-toned cabinetry, broad counters, dark appliances, and a breakfast bar with an open connection to the living area. The living area features shuttered windows, neutral walls, and flexible space for multiple furniture arrangements. Bedrooms include windows and closet storage, while the bathrooms provide vanities, mirrors, and tub or shower areas. Outdoor spaces include a balcony and several exterior courtyard views. An attached two-car garage provides covered parking and additional storage space.
HelloCondo Is The #1 Condo Search Platform And Real Estate Recommendation Engine. Search, Find And Buy The Perfect Condo And Get Matched With The Best Agents. Finding A Condo Has Never Been So Easy.
