
HeaderIcon
  1. Agent Logo

Explore by Metro

  • Atlanta
  • Baltimore
  • Boston
  • Bronx
  • Brooklyn
  • Chicago
  • Los Angeles
  • Manhattan
  • Miami
  • Nashville
  • North Port
  • Orlando
  • Philadelphia
  • Phoenix
  • Queens
  • San Diego
  • San Jose
  • Tampa
  • Washington
HeaderIcon

Explore By Metro

  • Atlanta
  • Baltimore
  • Boston
  • Bronx
  • Brooklyn
  • Chicago
  • Los Angeles
  • Manhattan
  • Miami
  • Nashville
  • North Port
  • Orlando
  • Philadelphia
  • Phoenix
  • Queens
  • San Diego
  • San Jose
  • Tampa
  • Washington
leftArrowBack to Search
OverviewAmenities & PoliciesFinancialsNeighborhood
Add to favoritesAdd to favorites (hover)
Save
  1. Home
  2. /Santee, CA
  3. /10531 Kerrigan Court
leftArrow
Add to favoritesAdd to favorites (hover)
$175,000est. $885 MortgageInfo icon
Listed: $ 169,999 (Sold on: Jan 30, 2012) Days on Market:55

10531 Kerrigan Court , Santee, CA 92071

BEDS

beds

2

BATHS

baths

2

PARKING

parking

2

SQFT

sqft
1125

Description

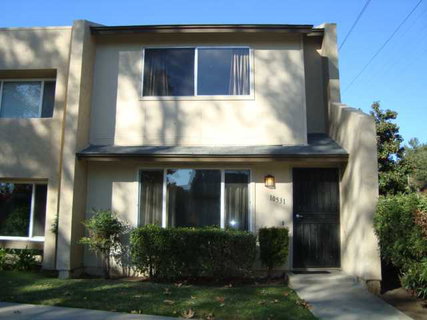
**TRADITIONAL SALE** This lovely townhome faces lush greenbelt. End unit with no one above or below. Approx. 1125 square feet with spacious bedrooms. This well maintained home has a large private rear yard. Two car garage. Laundry Room in unit. Community pool. Walk to schools, shops, parks. FHA and VA welcome. Equipment: Garage Door Opener, Range/Oven Other Fees: 0 Sewer: Sewer Connected Topography: LL

Description

**TRADITIONAL SALE** This lovely townhome faces lush greenbelt. End unit with no one above or below. Approx. 1125 square feet with spacious bedrooms. This well maintained home has a large private rear yard. Two car garage. Laundry Room in unit. Community pool. Walk to schools, shops, parks. FHA and VA welcome. Equipment: Garage Door Opener, Range/Oven Other Fees: 0 Sewer: Sewer Connected Topography: LL
listing image
$175,000
est. $884.9 MortgageInfo icon
Listed: $ 169,999 (Sold on: Jan 30, 2012)
Days on Market:55

10531 Kerrigan Court, Santee, CA 92071

BEDS

2

BATHS

2

PARKING

2

SQFT

1,125

Description

**TRADITIONAL SALE** This lovely townhome faces lush greenbelt. End unit with no one above or below. Approx. 1125 square feet with spacious bedrooms. This well maintained home has a large private rear yard. Two car garage. Laundry Room in unit. Community pool. Walk to schools, shops, parks. FHA and VA welcome. Equipment: Garage Door Opener, Range/Oven Other Fees: 0 Sewer: Sewer Connected Topography: LL

Description

**TRADITIONAL SALE** This lovely townhome faces lush greenbelt. End unit with no one above or below. Approx. 1125 square feet with spacious bedrooms. This well maintained home has a large private rear yard. Two car garage. Laundry Room in unit. Community pool. Walk to schools, shops, parks. FHA and VA welcome. Equipment: Garage Door Opener, Range/Oven Other Fees: 0 Sewer: Sewer Connected Topography: LL

Glen Gardens Estate Market Stats Last 12 months

LOCKER
Contact Us for Info

POSSESSION
Close Of Esc
HOA FEESinfo
$195 /Monthly

OUTDOOR SPACE
Contact Us for Info
TAXES
Contact Us for Info

BUILDING AGE
53 Years
BASEMENT FEATURE
Contact Us for Info

PRICE PER SQFTinfo
$156

Market Stats

HOA FEESinfo
$195 /Monthly

OUTDOOR SPACE
Contact Us for Info
TAXES
Contact Us for Info

BUILDING AGE
53 Years
BASEMENT FEATURE
Contact Us for Info

PRICE PER SQFTinfo
$156

Amenities

Parking
Parking
Check Icon
Locker
Locker
Concierge
Concierge
-
Elevator(s)
Elevator(s)
-
Central AC
Central AC
Check Icon
Pool
Pool
Check Icon
Fitness Center
Fitness Center
-
Visitors Parking
Visitors Parking
-

Amenities

Unit
ParkingParking
Parking GarageParking Garage
Building

Policies

Pet Allowed
Pet Allowed
-
BBQ Permitted
BBQ Permitted
Sublet Allowed
Sublet Allowed
Short-term Rental Allowed

Unit Price History

DateMLSStatusPrice
Jan 2012MLS#: 110065655Closed$167,000

Unit Price History

$167,000

Closed

Jan 2012MLS#: 110065655

Monthly Payment Calculator

$1,130 / Monthly

All calculations are estimates and provided by HelloCondo.com
for informational purposes only. Actual amounts may vary.

DropDown
$1,130
Est.
Listing Price
Down Payment
Interest Rate
Terms
Listing Price
Down Payment
Interest Rate
Terms

Monthly Payment Calculator

$1,130
Est.
Listing Price
Down Payment
Interest Rate
Terms
Listing Price
Down Payment
Interest Rate
Terms
$1,130 / Monthly

All calculations are estimates and provided by HelloCondo.com for informational purposes only. Actual amounts may vary.

view source
DropDown

Monthly Payment Calculator

Mortgage calculator

Monthly Mortgage: $885
DropDown

The Neighborhood: Santee, CA

Get the HelloCondo Newsletter
Real-estate tips, insights, and market reports in your inbox.
Newsletter
  1. Home
  2. /Santee, CA
  3. /10531 Kerrigan Court
Nearby Cities
Pearblossom

Neighborhoods

Barrio LoganCloverdaleCountry Club
East CanyonEast ValleyEncantoLa Costa RidgeLeucadiaMira CostaMiramarMission Bay ParkNew EncinitasNormal HeightsPacific BeachRancho CarrilloRancho San DiegoSan Elijo HillsSan YsidroThe Covenant of Rancho Santa FeTorrey Hills

ZIP Codes

919119191691941
9196291977920049200792008920279202892037920599206492084921019210292118921229212892145

Community

1001 South Sunshine Avenue13801 Pinkard Way4849 Williamsburg Lane
561 S Mollison Avenue7725 El Cajon Boulevard7819-7899 Fanita Drive7855 Golfcrest Drive9220 Mast BoulevardAdagioAltairAmesbury CourtAnza Palms CondominiumsArtesiaAubrey GlenBeacon StreetBelseraBelvistaBostonia GardensBostonia VillageCalifornia Mariposa
Hellocondo Logo
HelloCondo Is The #1 Condo Search Platform And Real Estate Recommendation Engine. Search, Find And Buy The Perfect Condo And Get Matched With The Best Agents. Finding A Condo Has Never Been So Easy.

HelloCondo is a division of HelloCasa, LLC

FacebookIconInstagramIconXIconRedditIcon

HelloCondo

Find A RealtorTerms of UsePrivacy PolicyCalifornia Privacy NoticeAccessibility PolicyCCPA Notice on CollectionDMCABrowseBlogsNYS Standard Operating ProcedureNYS Fair Housing Notice

Contact

LocationIcon
300 Galleria Pkwy SE, Suite 1500,
Atlanta, GA 30339
PhoneICon
(855) 625-0319
EmailIConhello@hellocondo.com
Contact Us

For Sale

Condos for saleTownhomes for sale
AgentIcon
LocationIcon

Pabst Premier PropertiesJohn Pabst (DRE# 01014143)125 S. Highway 101,Solana Beach, CA92075

PhoneICon760-645-8050
EmailIConJohn@pabstpremierproperties.com
© HelloCondo 2026. All Rights Reserved.
